$949,000
3 bds · 4 ba · 2,368 sqft
2058 Fountain City Street, Henderson, 89052
Henderson, NV 89052
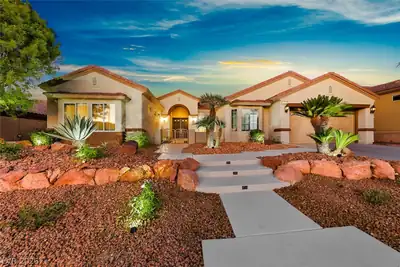
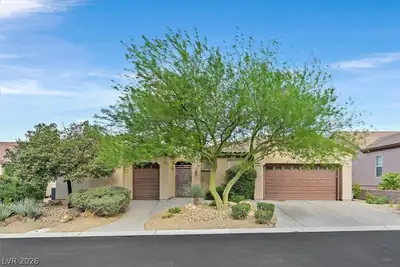
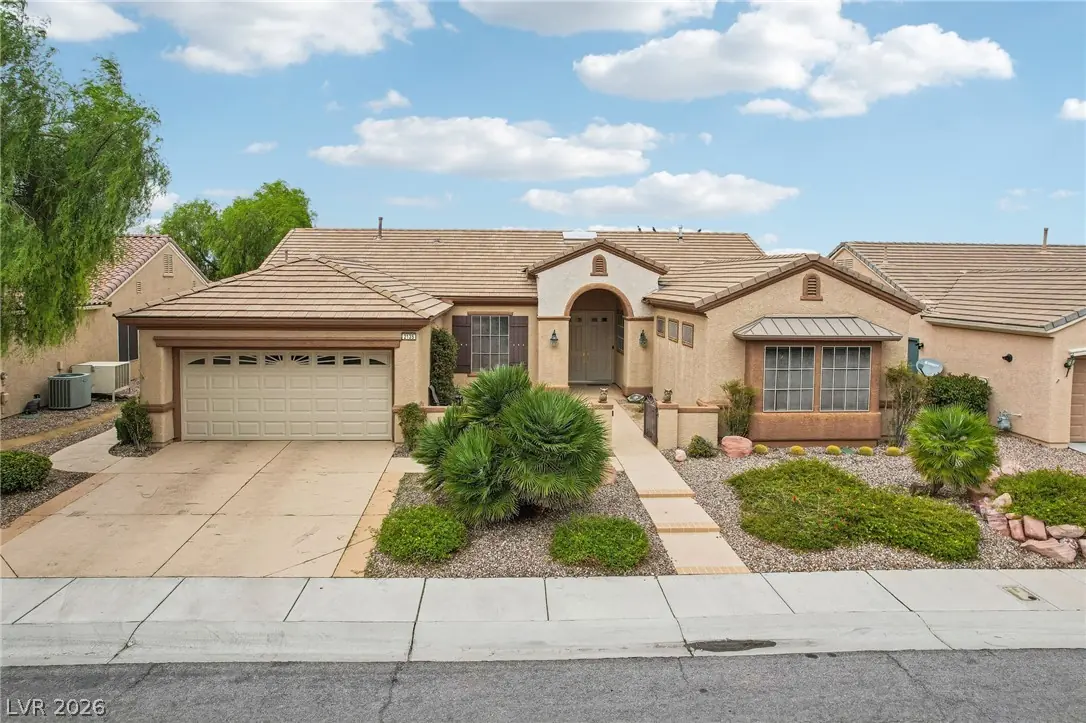
Welcome to this beautiful Lexington floor plan in highly desirable 55+ Sun City Anthem! A charming gated courtyard leads to an elegant double-door entry and a spacious living and dining… Show more
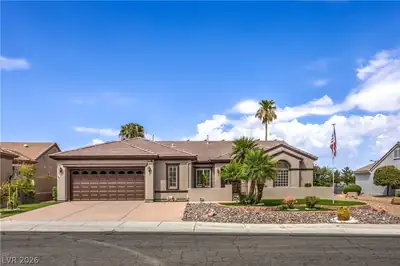
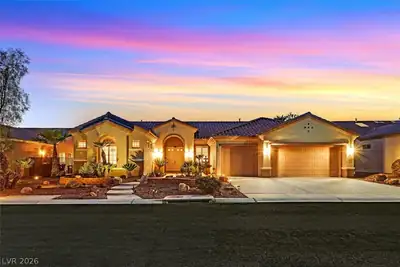
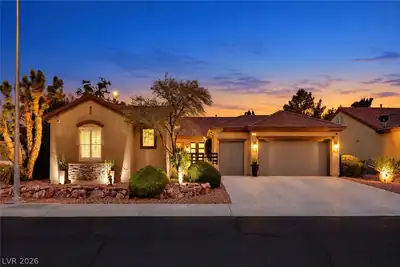
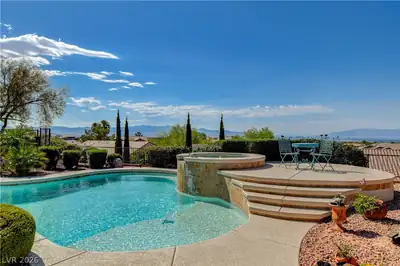
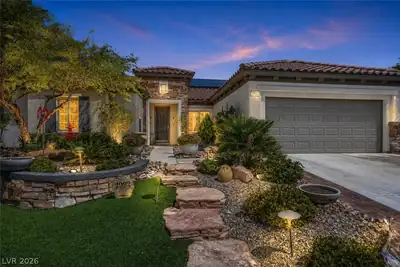
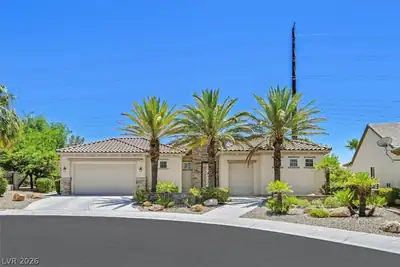
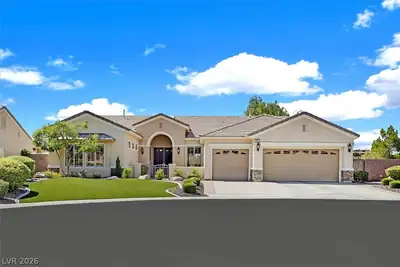
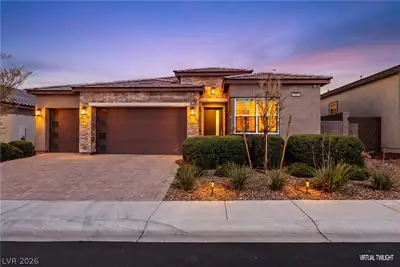
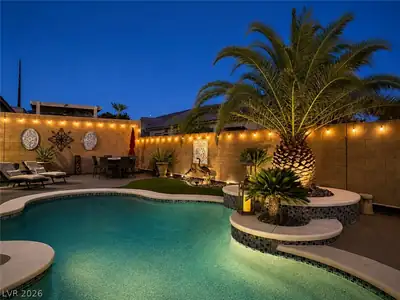
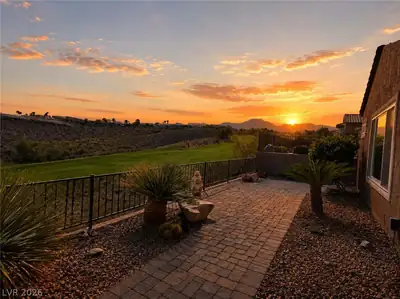
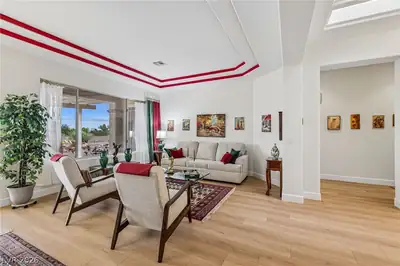
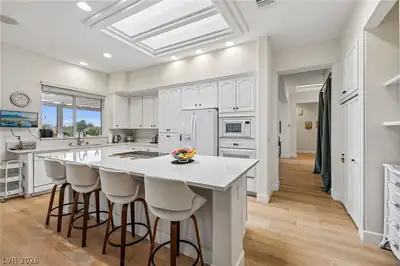
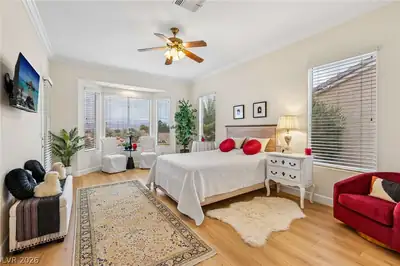
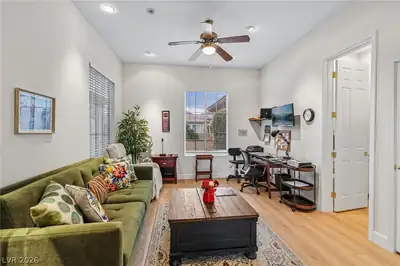
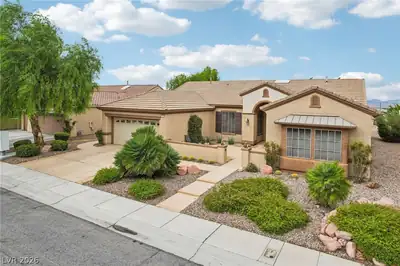
Welcome to this beautiful Lexington floor plan in highly desirable 55+ Sun City Anthem! A charming gated courtyard leads to an elegant double-door entry and a spacious living and dining area featuring tray ceilings and abundant natural light. Thoughtful updates include luxury vinyl plank flooring throughout—no carpet! The kitchen features stylish quartz countertops and a stainless steel sink, while builder upgrades include skylights. The generous primary suite offers a sitting area with bay windows and private patio access. The primary bath features a walk-in closet with custom shelving. A separate secondary bedroom provides added privacy, while the third bedroom features an en-suite bath with shower, making it ideal for guests, a home office or den. Two HVAC systems provide zoned comfort, plus a separate garage A/C for year-round projects! The garage also features overhead storage racks, a tankless water heater, water softener and convenient side-yard access. Situated on an elevated lot, the expansive backyard is designed for outdoor enjoyment with an extended patio, pergola, remote-controlled awnings, raised viewing deck, low-maintenance desert landscaping and beautiful mountain views! Enjoy Sun City Anthem's resort-style amenities, including three clubhouses, indoor and outdoor pools, fitness centers, indoor walking/jogging track, pickleball courts and an exceptional variety of clubs, activities and social events!
| Room | Dimensions | Description |
|---|---|---|
| Primary Bedroom | 13x18 | Bedroom With Bath Downstairs, Ceiling Fan, Ceiling Light, Pbr Separate From Other, Walk-In Closet(s) |
| Primary Bathroom | Double Sink, Make Up Table, Separate Shower, Separate Tub | |
| Bedroom 2 | 15x12 | Ceiling Fan, Ceiling Light, Closet, Mirrored Door |
| Bedroom 3 | 13x14 | Ceiling Fan, Ceiling Light, Closet, With Bath |
| Dining Room | 10x14 | Living Room/Dining Combo |
| Family Room | 11x15 | Separate Family Room |
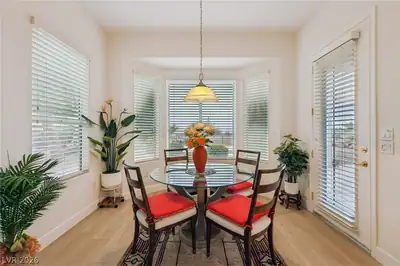
| Kitchen | Breakfast Bar/Counter, Breakfast Nook/Eating Area, Island, Lighting Recessed, Luxury Vinyl Plank, Pantry, Quartz Countertops | |
| Living Room | 11x14 | Entry Foyer, Formal, Front |


 © Copyright 2026 of the Greater Las Vegas Association of REALTORS® MLS. All rights
reserved. The data relating to real estate for sale on this web site comes in part from the INTERNET DATA
EXCHANGE Program of the Greater Las Vegas Association of REALTORS® MLS. Real estate listings held by
brokerage firms other than this site owner are marked with the IDX logo. GLVAR deems information reliable
but not guaranteed.
© Copyright 2026 of the Greater Las Vegas Association of REALTORS® MLS. All rights
reserved. The data relating to real estate for sale on this web site comes in part from the INTERNET DATA
EXCHANGE Program of the Greater Las Vegas Association of REALTORS® MLS. Real estate listings held by
brokerage firms other than this site owner are marked with the IDX logo. GLVAR deems information reliable
but not guaranteed.
Connect with a real estate agent today — Call/text (702) 832-0229
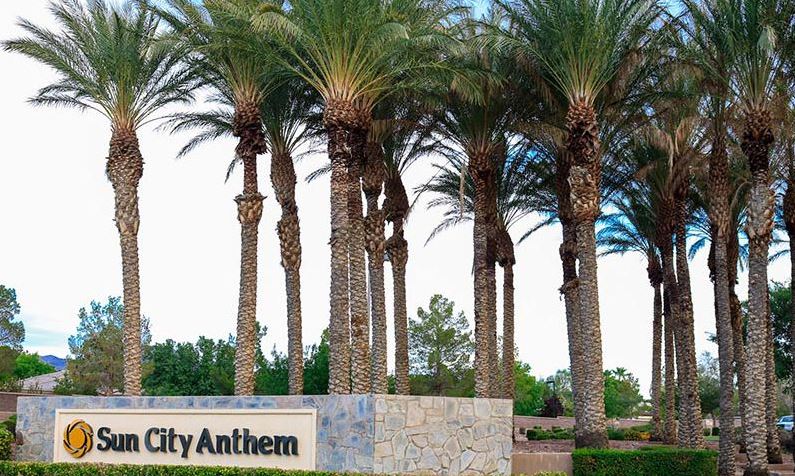
Sun City Anthem in Henderson, Nevada is a master-planned community built by Del Webb. This 55 plus active adult community is perched in the foothills of the Black Mountains, about 800 feet above the valley floor.
Read about Sun City Anthem Community.Connect with a local Sun City Anthem real estate agent
Call/text
(702) 832-0229