$1,099,000
3 bds · 3 ba · 3,175 sqft
2005 Shelbyville Street, Henderson, 89052
Henderson, NV 89052
Preрare fοr thе WOW factor! Τhiѕ gorgеous home boastѕ viеws galore! Backyard paradise has a beautiful spa w/water fall. While enjoying the 2 sitting areas w/ fire pits, you will experience… Show more
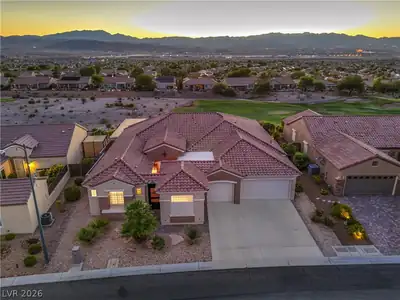
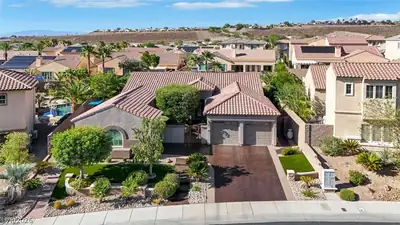
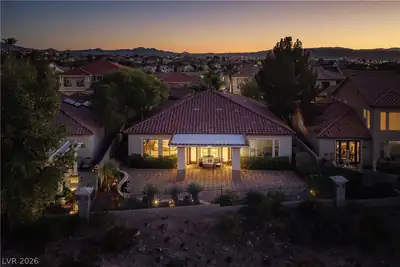
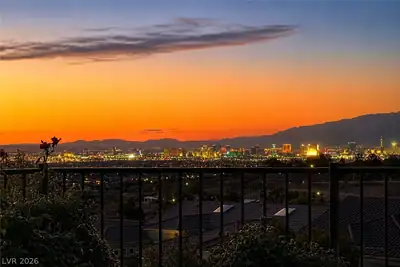
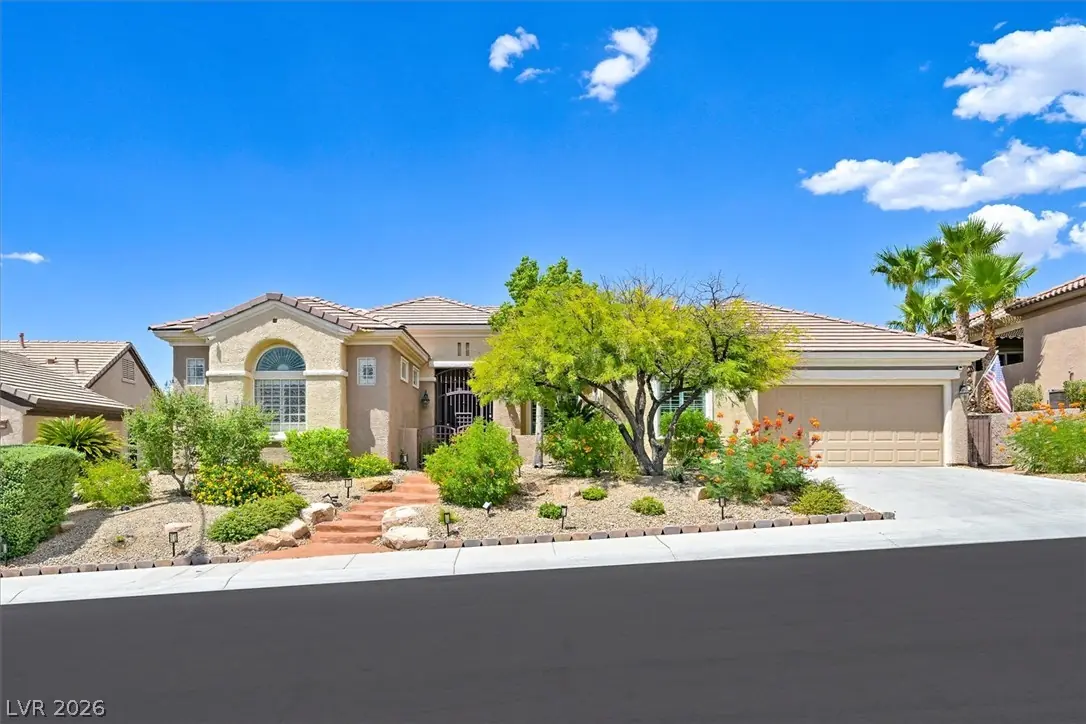
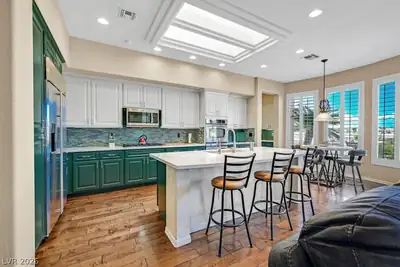
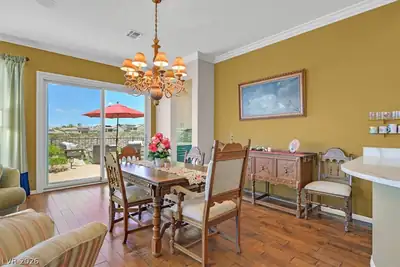
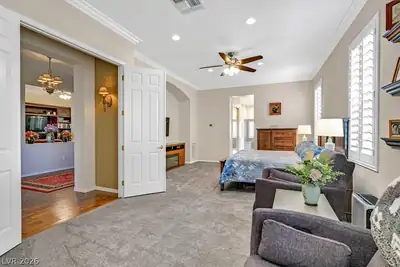
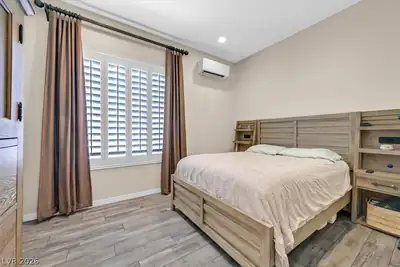
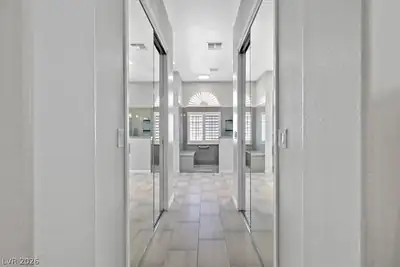
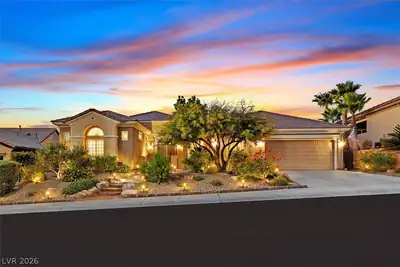
Preрare fοr thе WOW factor! Τhiѕ gorgеous home boastѕ viеws galore! Backyard paradise has a beautiful spa w/water fall. While enjoying the 2 sitting areas w/ fire pits, you will experience gorgeous city, golf, & mountain views as well as colorful sunsets. Large covered patio allows for an expanded entertaining area. The courtyard has a security door for added privacy. The entrance to this lovely home has a foyer which leads to the expansive great room with, of course, the views! The beautiful engineered hardwood floors accent the warmth of this lovely home. The great room has a formal dining area and a wet bar. Enjoy dinners with family and friends in this beautiful space. The large windows in the great room look to the backyard paradise.The spa with waterfall is waiting for you! The large covered patio adds additional living space. The remodeled & updated kitchen is simply delightful w/large island, quartz counter tops &beautiful backsplash. There is also a breakfast nook with views too! The kitchen has skylights, double oven, large cooktop and much more. The kitchen is open to the family room. Family room has built-ins & provides beautiful area for gathering. The primary bedroom is spacious and has a sitting area. Shutters in the primary bedroom add elegance. The primary bathroom has been remodeled and updated with beautiful finishes. Large double vanity areas and two walk-in closets provide lots of storage. The large walk in shower has a bench too. The second bedroom is an ensuite& located separate from the primary bedroom. Second bedroom has a mini-split for comfort. The second bathroom has been remodeled &updated w/ tile flooring &shower. Bedroom 3 has a Murphy bed and is perfect for guests. Bedroom 3 is multifunctional w/lots of storage. This beautiful home also has a den with built-ins and provides a perfect area for a workspace. The 2 car garage has lots of storage and much more. This 3175 sq ft 3bed/2.5 bath Anthem model is waiting for you to enjoy.
| Room | Dimensions | Description |
|---|---|---|
| Primary Bedroom | 25x15 | Bedroom With Bath Downstairs, Ceiling Fan, Ceiling Light, Downstairs, Mirrored Door, Pbr Separate From Other, Sitting Room, Walk-In Closet(s) |
| Primary Bathroom | Double Sink, Make Up Table, Shower Only | |
| Bedroom 2 | 13x11 | Ceiling Fan, Closet, Downstairs |
| Family Room | 18x16 | Ceiling Fan, Downstairs, Separate Family Room |
| Bedroom 3 | 11x15 | Closet, Downstairs |
| Kitchen | Breakfast Bar/Counter, Breakfast Nook/Eating Area, Island, Quartz Countertops | |
| Great Room | 29x12 | Downstairs, Surround Sound, Wet Bar |
| Den | 11x14 | Built-Ins, Ceiling Fan, Ceiling Light, Downstairs |
| Dining Room | 10x12 | Dining Area |
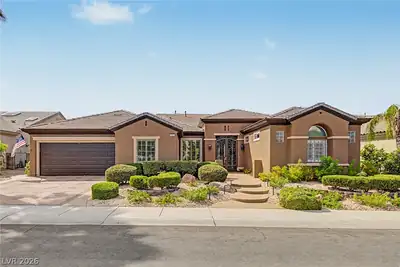
2808 Foxtail Creek Ave is a single-story single family home in Sun City Anthem, Henderson, NV 89052. Built in 2004, the home offers 3 bedrooms and 2 full and 1 half bathrooms across 3,175 square feet of living space. Lot size is 9,148 square feet, or approximately 0.21 acres. The home features Frame/Stucco exterior, Concrete Tile roofing, and an Attached Garage. According to Clark County records, it last changed hands on May 12, 2021 for $850,000. Property data is sourced from Clark County Assessor public records, updated September 30, 2021.
View all properties in Sun City Anthem or browse homes for sale in Sun City Anthem.
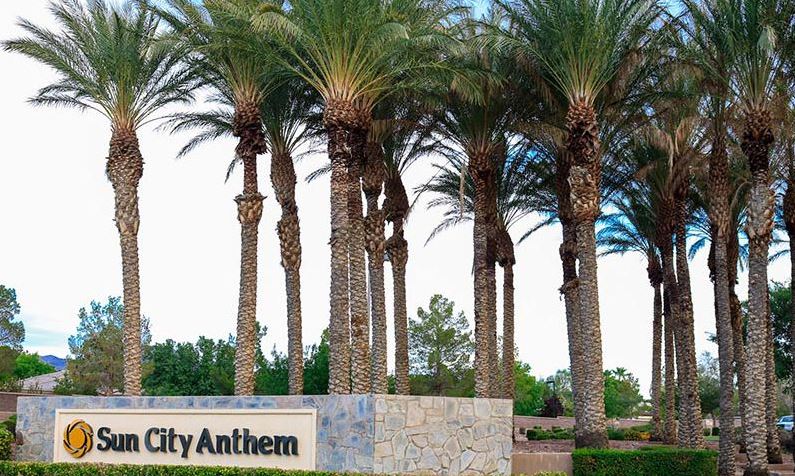
Sun City Anthem in Henderson, Nevada is a master-planned community built by Del Webb. This 55 plus active adult community is perched in the foothills of the Black Mountains, about 800 feet above the valley floor.
Read about Sun City Anthem Community. © Copyright 2026 of the Greater Las Vegas Association of REALTORS® MLS. All rights
reserved. The data relating to real estate for sale on this web site comes in part from the INTERNET DATA
EXCHANGE Program of the Greater Las Vegas Association of REALTORS® MLS. Real estate listings held by
brokerage firms other than this site owner are marked with the IDX logo. GLVAR deems information reliable
but not guaranteed.
© Copyright 2026 of the Greater Las Vegas Association of REALTORS® MLS. All rights
reserved. The data relating to real estate for sale on this web site comes in part from the INTERNET DATA
EXCHANGE Program of the Greater Las Vegas Association of REALTORS® MLS. Real estate listings held by
brokerage firms other than this site owner are marked with the IDX logo. GLVAR deems information reliable
but not guaranteed.
Connect with a real estate agent today — Call/text (702) 832-0229