$979,900
3 bds · 3 ba · 2,916 sqft
2849 Botticelli Drive, Henderson, 89052
Henderson, NV 89052
*Preрare tο bе impresѕed!* Εxсeptional singlе-ѕtory home in the desirable gated community of Sunridge Heights, offering privacy, comfort, and resort-style living. A grand double-door entry… Show more
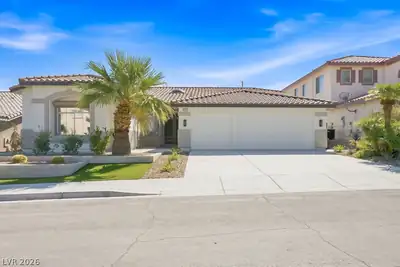
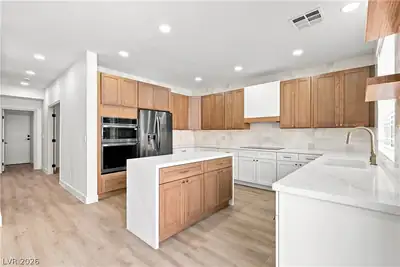
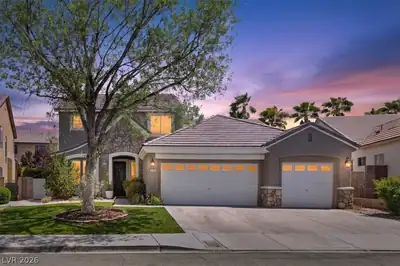
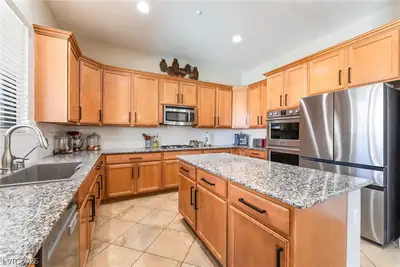
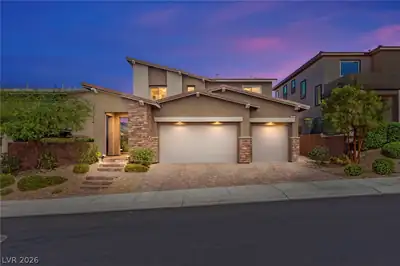
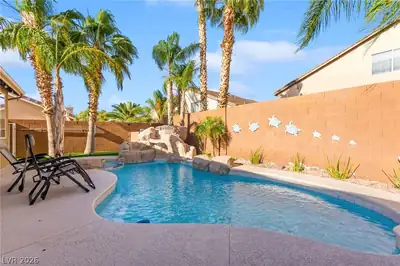
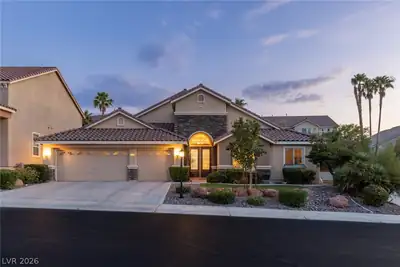
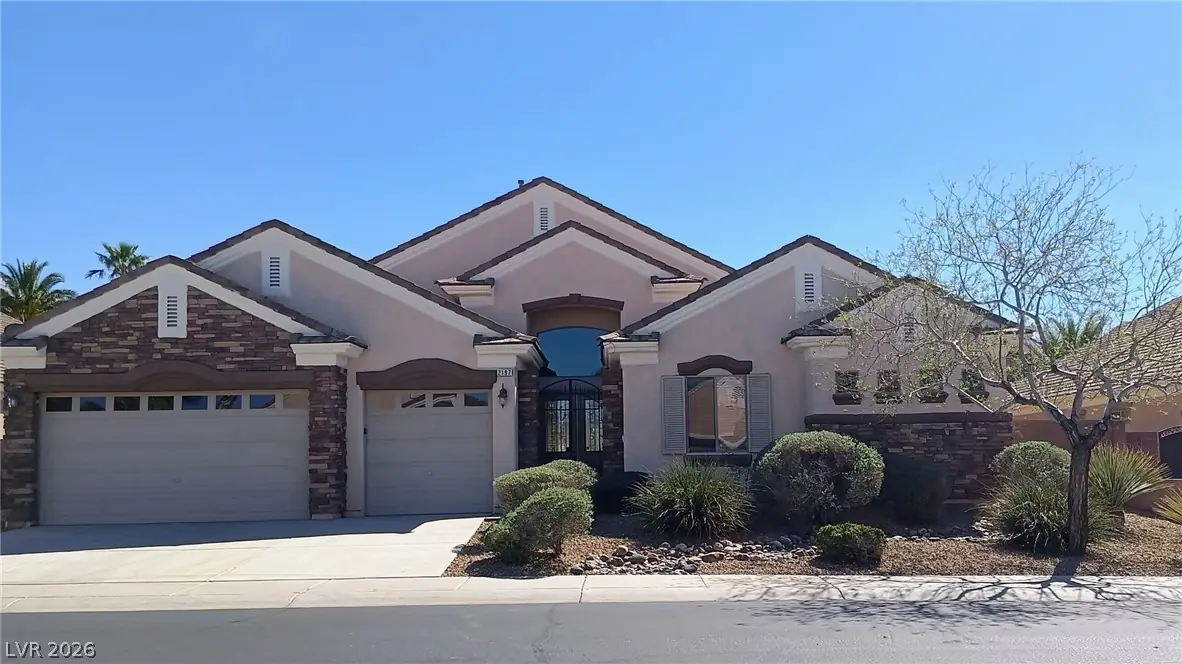
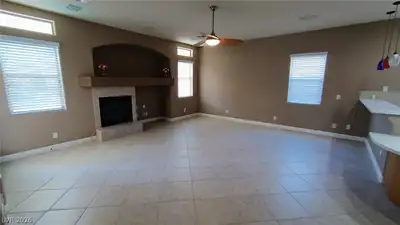
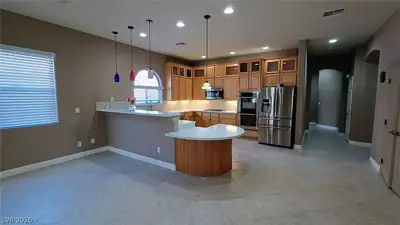
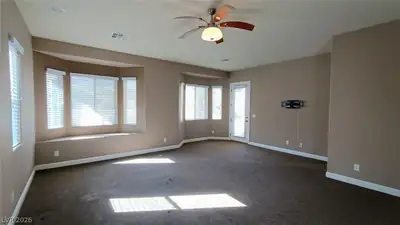
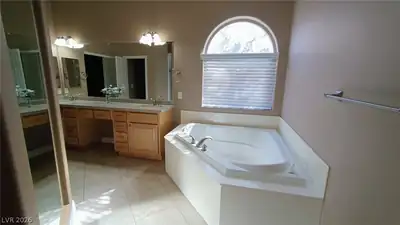
*Preрare tο bе impresѕed!* Εxсeptional singlе-ѕtory home in the desirable gated community of Sunridge Heights, offering privacy, comfort, and resort-style living. A grand double-door entry welcomes you into a spacious open-concept floor plan designed for both everyday living and effortless entertaining. The gourmet kitchen is a true showstopper, featuring Bosch appliances, custom stacked cabinetry, beautiful white countertops, and abundant workspace. The oversized family room with fireplace, impressive gathering room, and dining area overlook the sparkling pool, creating the perfect setting for entertaining family and friends. Step outside to your own private backyard oasis! The fully enclosed yard features a sparkling inground pool, relaxing spa, soothing waterfall, firepit, BBQ gas stub, and a huge fully covered patio. Low-maintenance desert landscaping means more time to enjoy your private retreat and less time worrying about upkeep. Whether you're hosting a summer gathering, enjoying dinner outdoors, or relaxing poolside under the stars, this backyard is made for unforgettable moments. The private primary suite is the jewel of the home — an enormous sanctuary featuring a charming window seat, luxurious spa-like bathroom, and incredible custom walk-in closet. Additional highlights include upgraded bathrooms and newer A/C units. From the beautiful interior to the spectacular backyard, this home offers the ideal combination of style, functionality, privacy, and easy entertaining. **Move-in ready and waiting for you! Come see why this exceptional property truly feels like home.**
| Room | Dimensions | Description |
|---|---|---|
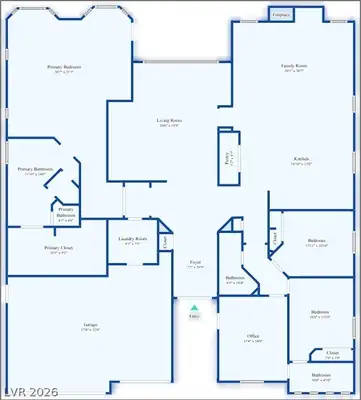
| Family Room | 22x18 | Ceiling Fan, Downstairs, Surround Sound |
| Living Room | 19x13 | Entry Foyer, Formal, Front, Vaulted Ceiling |
| Dining Room | 19x7 | Dining Area, Formal Dining Room, Vaulted Ceiling |
| Kitchen | Breakfast Bar/Counter, Breakfast Nook/Eating Area, Custom Cabinets, Garden Window, Island, Lighting Recessed, Quartz Countertops, Stainless Steel Appliances, Tile Flooring, Vented Outside, Walk-in Pantry | |
| Primary Bedroom | 22x20 | Bedroom With Bath Downstairs, Ceiling Fan, Ceiling Light, Custom Closet, Downstairs, Dressing Room, Mirrored Door, Pbr Separate From Other, Sitting Room, Walk-In Closet(s) |
| Primary Bathroom | Double Sink, Dual Flush Toilet, Make Up Table, Separate Shower, Separate Tub | |
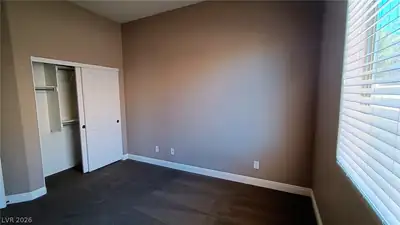
| Bedroom 2 | 12x11 | Ceiling Fan, Ceiling Light, Closet, Downstairs, TV/ Cable |
| Bedroom 3 | 12x12 | Ceiling Fan, Ceiling Light, Closet, Downstairs, TV/ Cable, With Bath |
| Bedroom 4 | 15x12 | Ceiling Fan, Ceiling Light, Downstairs, No Closet, TV/ Cable, With Bath |
 © Copyright 2026 of the Greater Las Vegas Association of REALTORS® MLS. All rights
reserved. The data relating to real estate for sale on this web site comes in part from the INTERNET DATA
EXCHANGE Program of the Greater Las Vegas Association of REALTORS® MLS. Real estate listings held by
brokerage firms other than this site owner are marked with the IDX logo. GLVAR deems information reliable
but not guaranteed.
© Copyright 2026 of the Greater Las Vegas Association of REALTORS® MLS. All rights
reserved. The data relating to real estate for sale on this web site comes in part from the INTERNET DATA
EXCHANGE Program of the Greater Las Vegas Association of REALTORS® MLS. Real estate listings held by
brokerage firms other than this site owner are marked with the IDX logo. GLVAR deems information reliable
but not guaranteed.
Connect with a real estate agent today — Call/text (702) 832-0229