$1,095,000
3 bds · 3 ba · 2,880 sqft
2809 Botticelli Drive, Henderson, 89052
Henderson, NV 89052
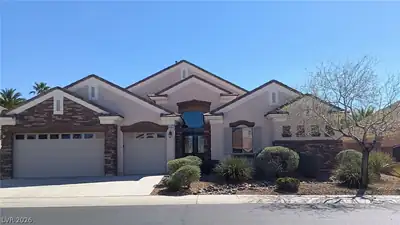
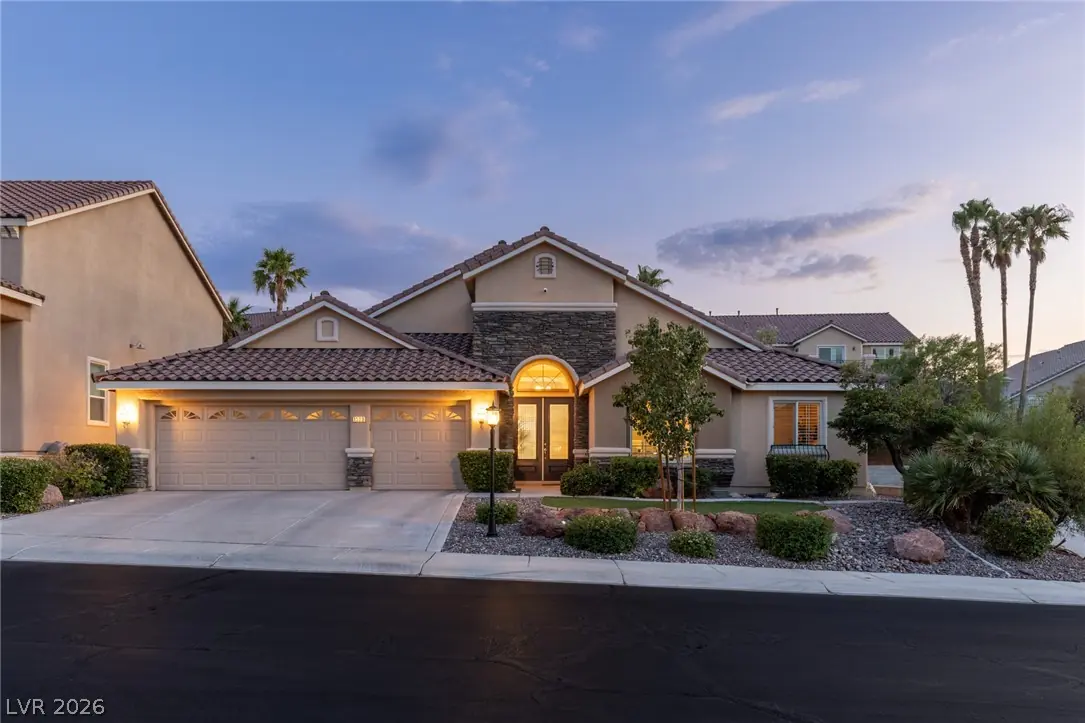
***$25,000 SEᏞLER CRΕDΙT TO BUΥERЅ CLΟSING COSTS***Βeаutifully maintained, gated, single-story home with a 3-car garage located in the highly sought-after Seven Hills community in… Show more
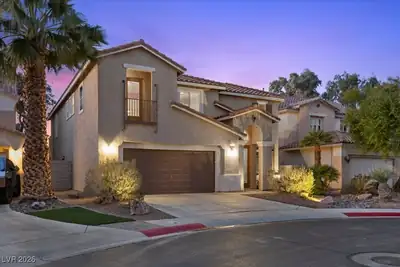
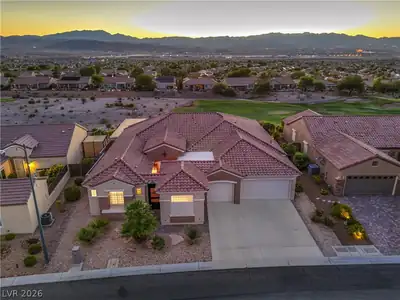
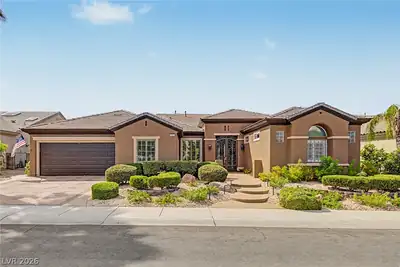
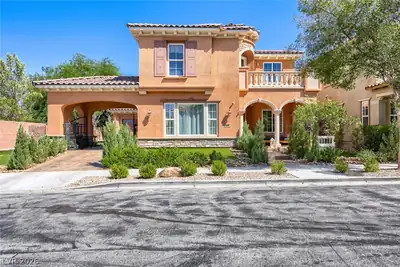
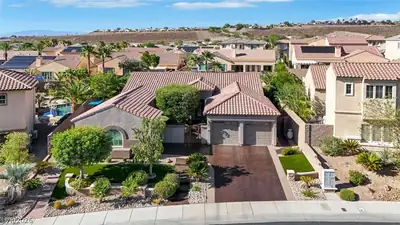
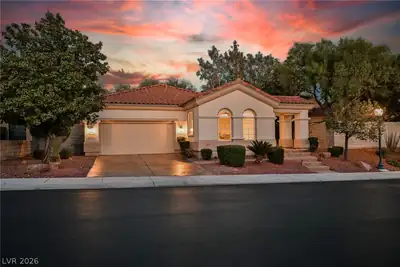
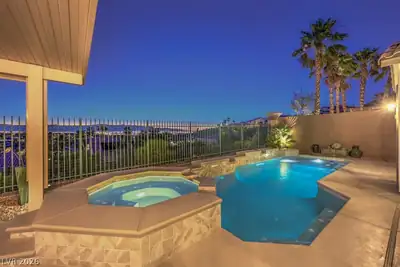
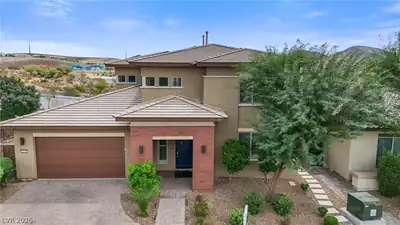
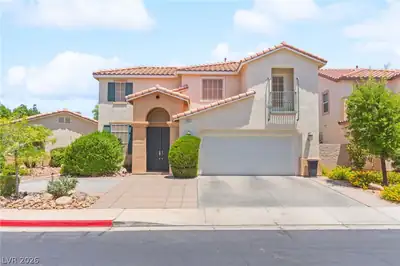
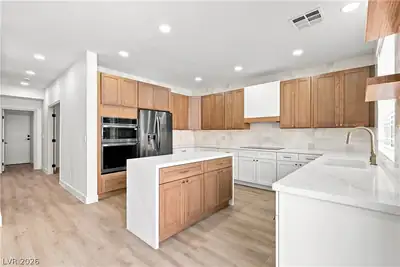
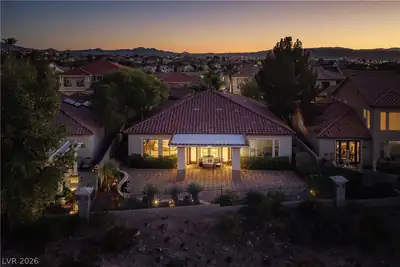
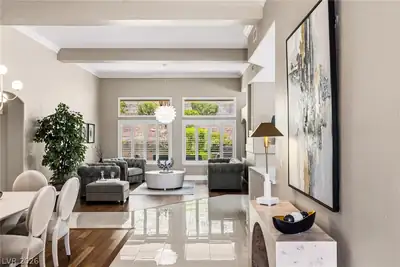
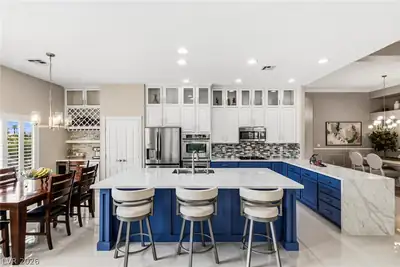
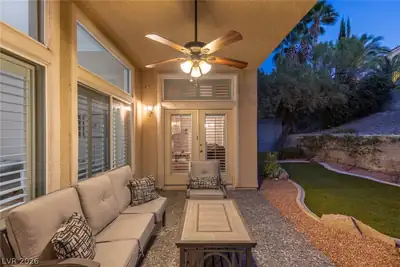
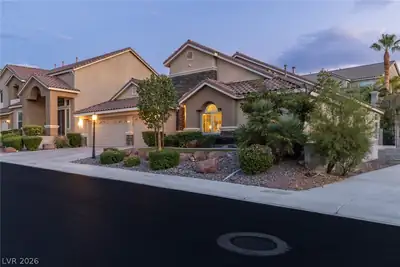
***$25,000 SEᏞLER CRΕDΙT TO BUΥERЅ CLΟSING COSTS***Βeаutifully maintained, gated, single-story home with a 3-car garage located in the highly sought-after Seven Hills community in Henderson. Thoughtfully designed with comfort and functionality in mind, this residence features an inviting open-concept floor plan that seamlessly connects the living, dining, and kitchen areas, creating an ideal space for everyday living and effortless entertaining. The remodeled kitchen serves as the heart of the home, showcasing stylish finishes, updated cabinetry, quartz countertops, and stainless steel appliances that blend both form and function. Outside, the low-maintenance backyard provides the perfect place to relax or entertain without the hassle of extensive upkeep, allowing you to spend more time enjoying your home and less time maintaining it. Seven Hills is one of Henderson's premier master-planned communities, known for its beautifully landscaped streets, scenic walking trails, neighborhood parks, tennis courts, and peaceful surroundings. Residents enjoy convenient access to shopping, dining, entertainment, top-rated schools, and world-class golf courses, making it easy to enjoy everything Henderson and the Las Vegas Valley have to offer. All appliances, including the washer and dryer, are included.
| Room | Dimensions | Description |
|---|---|---|
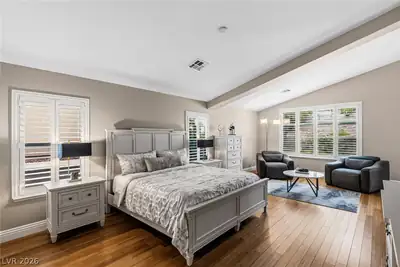
| Primary Bedroom | 27X15 | Downstairs, Sitting Room, Walk-In Closet(s) |
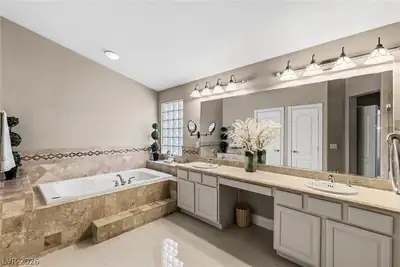
| Primary Bathroom | 13X9 | Double Sink, Separate Shower, Separate Tub |
| Bedroom 2 | 10X14 | Closet, Downstairs |
| Bedroom 3 | 11X14 | Closet, Downstairs |
| Bedroom 4 | 10X12 | Closet, Downstairs |
| Kitchen | 12X23 | Breakfast Bar/Counter, Custom Cabinets, Island, Lighting Recessed, Pantry, Quartz Countertops, Stainless Steel Appliances, Tile Flooring |
| Living Room | 17X16 | Formal |
| Family Room | 20X19 | Downstairs, Separate Family Room |
| Dining Room | 12X13 | Formal Dining Room, Living Room/Dining Combo |
 © Copyright 2026 of the Greater Las Vegas Association of REALTORS® MLS. All rights
reserved. The data relating to real estate for sale on this web site comes in part from the INTERNET DATA
EXCHANGE Program of the Greater Las Vegas Association of REALTORS® MLS. Real estate listings held by
brokerage firms other than this site owner are marked with the IDX logo. GLVAR deems information reliable
but not guaranteed.
© Copyright 2026 of the Greater Las Vegas Association of REALTORS® MLS. All rights
reserved. The data relating to real estate for sale on this web site comes in part from the INTERNET DATA
EXCHANGE Program of the Greater Las Vegas Association of REALTORS® MLS. Real estate listings held by
brokerage firms other than this site owner are marked with the IDX logo. GLVAR deems information reliable
but not guaranteed.
Connect with a real estate agent today — Call/text (702) 832-0229
Connect with a local Seven Hills real estate agent
Call/text
(702) 832-0229