$1,400,000
5 bds · 4 ba · 4,837 sqft
2877 South Buffalo Drive, Las Vegas, 89117
Las Vegas, NV 89107
Some homes check the boxes. Others make you feel something the moment you walk in. Welcome to Rancho Nevada Estates, one of Las Vegas' most historic and sought-after guard-gated… Show more
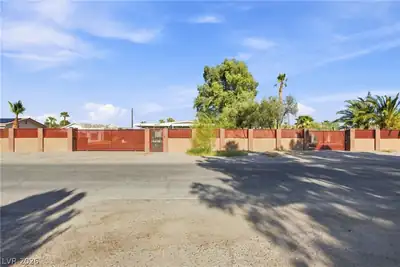
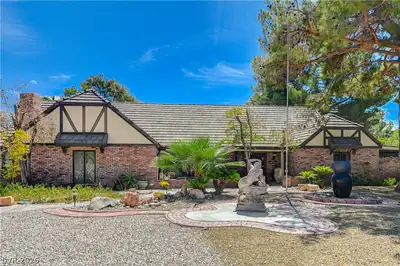
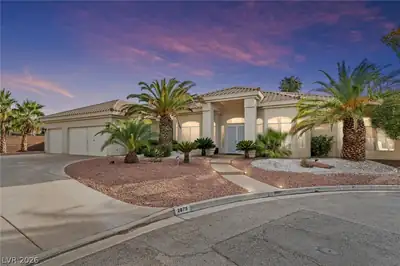
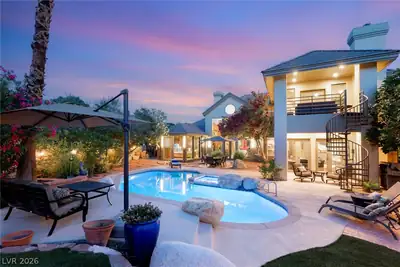
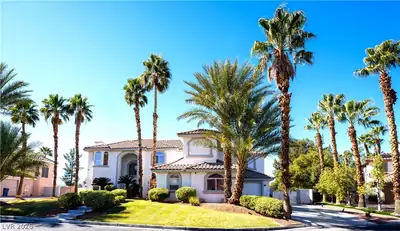
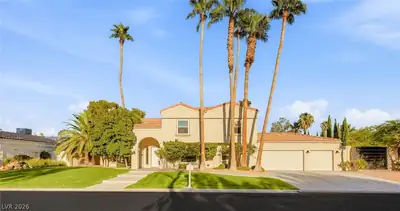


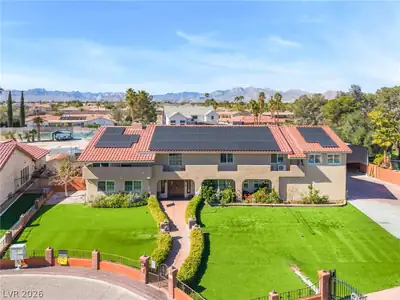
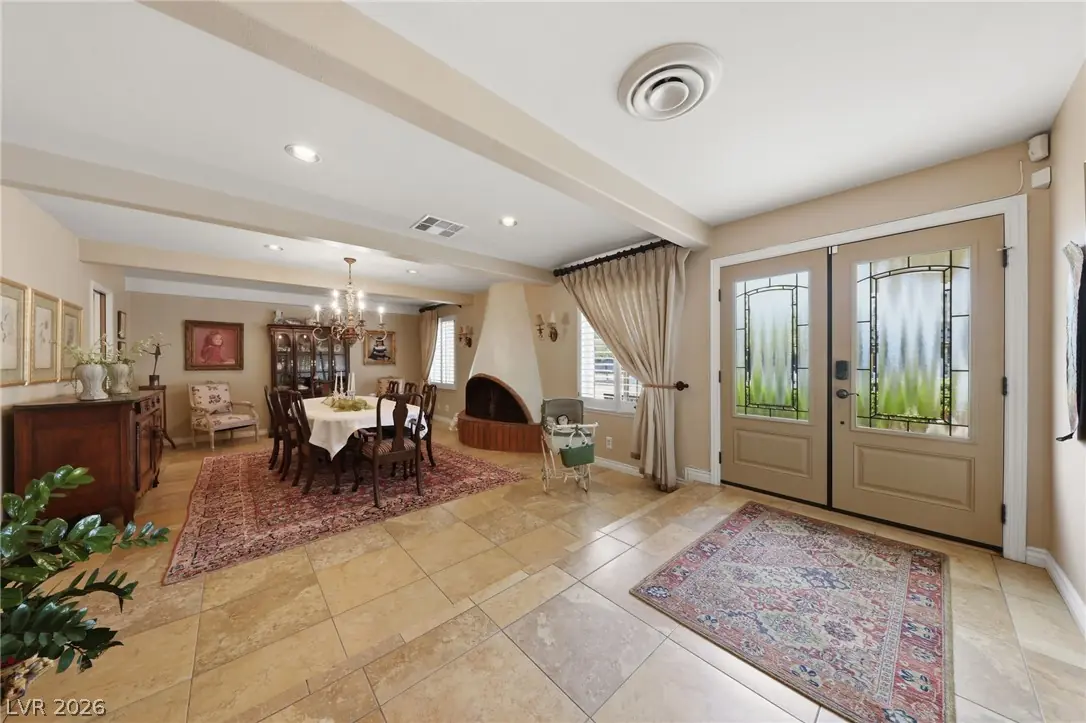
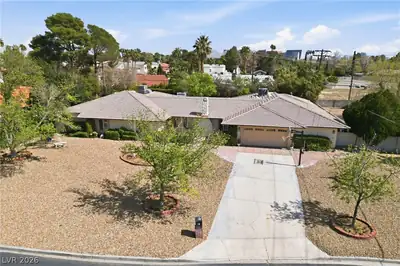
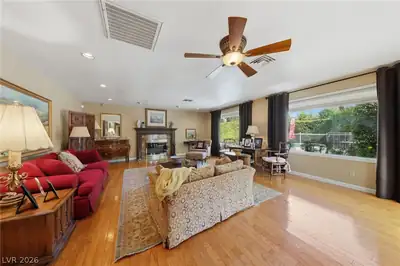
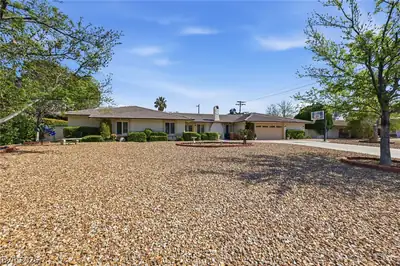
Some homes check the boxes. Others make you feel something the moment you walk in. Welcome to Rancho Nevada Estates, one of Las Vegas' most historic and sought-after guard-gated communities. Lovingly maintained, this Santa Barbara-inspired ranch home sits on a beautiful half-acre lot and offers a floor plan that's becoming increasingly hard to find. With 5 bedrooms, 4 bathrooms, multiple living spaces, and a rare dual-primary-suite layout, there's room for everyone to spread out while still coming together. Whether you're hosting holidays around the fireplace, entertaining at the built-in bar, or welcoming extended family into their own private suite, this home was designed for connection. Step outside and you'll find your own backyard retreat featuring a sparkling pool, a large covered patio, a built-in BBQ, and an ideal north-facing orientation that keeps the space enjoyable year-round. This isn't just a home—it's decades of memories waiting for the next family to write their own chapter.
| Room | Dimensions | Description |
|---|---|---|
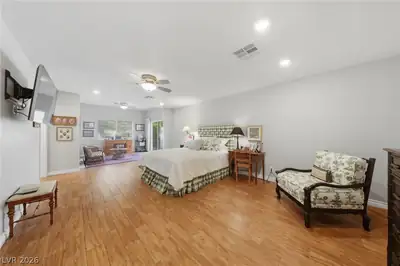
| Primary Bedroom | 32x13 | Ceiling Fan, Ceiling Light, Custom Closet, Dressing Room, Walk-In Closet(s) |
| Primary Bathroom | 10x16 | Double Sink, Make Up Table, Shower Only |
| Bedroom 2 | 13x11 | Ceiling Fan, Ceiling Light, Closet, Mirrored Door |
| Bedroom 3 | 11x15 | Ceiling Fan, Ceiling Light, Closet, Mirrored Door |
| Bedroom 4 | 13x11 | Ceiling Fan, Ceiling Light, Mirrored Door |
| Bedroom 5 | 28x26 | Ceiling Fan, Ceiling Light, Walk-In Closet(s), With Bath |
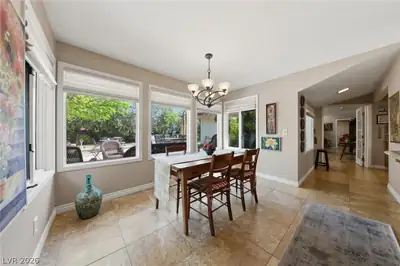
| Dining Room | 12x11 | Breakfast Nook/Eating Area |
| Family Room | 23x23 | 2 or More Family Rooms, Ceiling Fan, Separate Family Room |
| Living Room | 24x18 | Rear, Wet Bar |
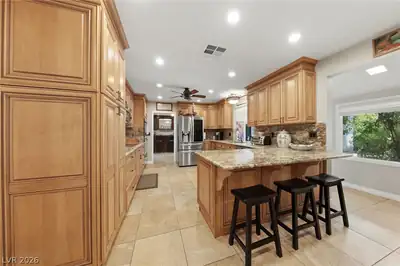
| Kitchen | 20x12 | Breakfast Nook/Eating Area, Custom Cabinets, Garden Window, Granite Countertops, Island, Stainless Steel Appliances, Tile Flooring |
| Dining Room | 21x14 | Formal Dining Room, Living Room/Dining Combo |
 © Copyright 2026 of the Greater Las Vegas Association of REALTORS® MLS. All rights
reserved. The data relating to real estate for sale on this web site comes in part from the INTERNET DATA
EXCHANGE Program of the Greater Las Vegas Association of REALTORS® MLS. Real estate listings held by
brokerage firms other than this site owner are marked with the IDX logo. GLVAR deems information reliable
but not guaranteed.
© Copyright 2026 of the Greater Las Vegas Association of REALTORS® MLS. All rights
reserved. The data relating to real estate for sale on this web site comes in part from the INTERNET DATA
EXCHANGE Program of the Greater Las Vegas Association of REALTORS® MLS. Real estate listings held by
brokerage firms other than this site owner are marked with the IDX logo. GLVAR deems information reliable
but not guaranteed.
Connect with a real estate agent today — Call/text (702) 832-0229