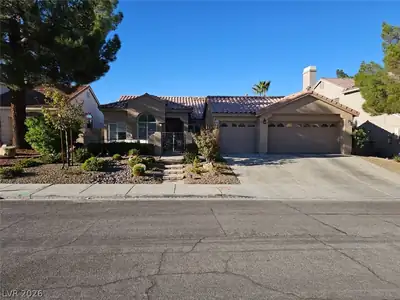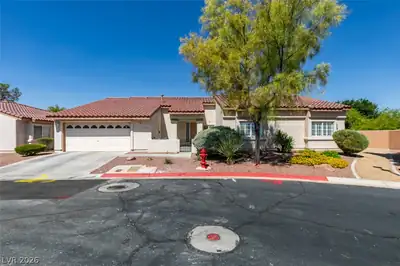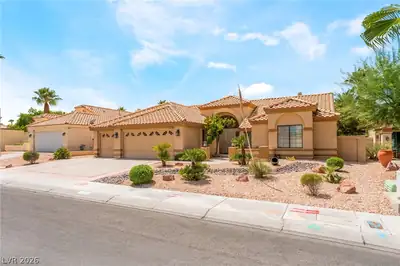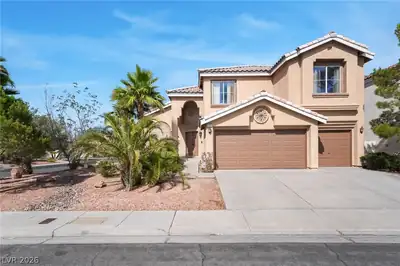
$624,990
4 bds · 3 ba · 2,347 sqft
2117 White Falls Street, Las Vegas, 89128
Las Vegas, NV 89128
Enter your address below to find out how much your home is REALLY worth
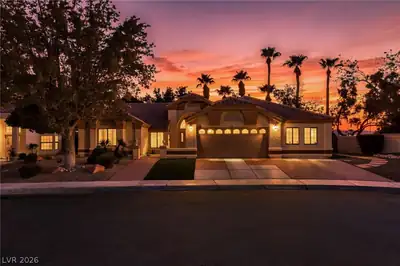
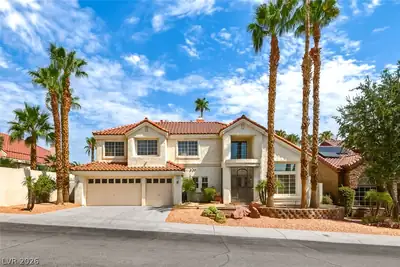
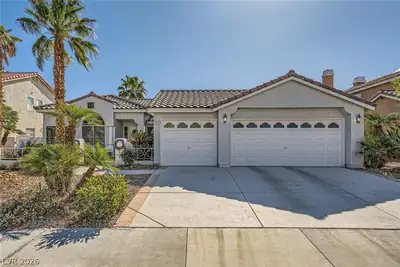
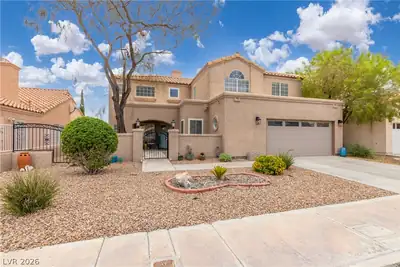
Fully remodeled South Shore Estates gem! This beautifully upgraded home features new flooring, paint, cabinet finishes, and blinds throughout. The kitchen boasts new countertops… Show more
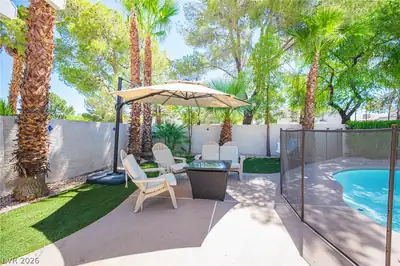
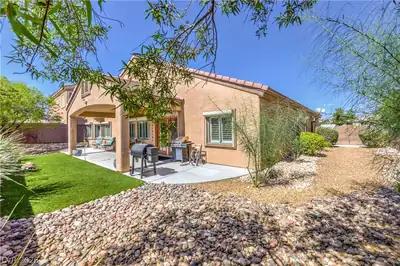
Fully remodeled South Shore Estates gem! This beautifully upgraded home features new flooring, paint, cabinet finishes, and blinds throughout. The kitchen boasts new countertops, backsplash, sinks, and faucets. All bathrooms have been completely redone with new showers, sinks, toilets, a freestanding tub, and modern hardware. Enjoy a refinished fireplace, updated lighting, switches, outlets, door hardware, and newer appliances (fridge, oven, dishwasher). Step outside to a new patio with custom cover, double doors to the yard, refinished pool deck, and refreshed landscaping. TVs with wall mounts stay! Every detail has been thoughtfully upgraded—move-in ready and made to impress.
| Room | Dimensions | Description |
|---|---|---|
| Kitchen | 16x12 | Breakfast Bar/Counter, Walk-in Pantry |
| Living Room | 16x14 | Formal |
| Family Room | 16x11 | Downstairs, Separate Family Room |
| Bedroom 4 | 12x10 | Ceiling Fan, Closet, Walk-In Closet(s) |
| Bedroom 3 | 16x10 | Ceiling Fan, Closet |
| Bedroom 2 | 16x14 | Ceiling Fan, Closet |
| Primary Bathroom | Double Sink, Separate Shower, Separate Tub | |
| Primary Bedroom | 18x16 | Ceiling Fan, Upstairs, Walk-In Closet(s) |
 © Copyright 2026 of the Greater Las Vegas Association of REALTORS® MLS. All rights
reserved. The data relating to real estate for sale on this web site comes in part from the INTERNET DATA
EXCHANGE Program of the Greater Las Vegas Association of REALTORS® MLS. Real estate listings held by
brokerage firms other than this site owner are marked with the IDX logo. GLVAR deems information reliable
but not guaranteed.
© Copyright 2026 of the Greater Las Vegas Association of REALTORS® MLS. All rights
reserved. The data relating to real estate for sale on this web site comes in part from the INTERNET DATA
EXCHANGE Program of the Greater Las Vegas Association of REALTORS® MLS. Real estate listings held by
brokerage firms other than this site owner are marked with the IDX logo. GLVAR deems information reliable
but not guaranteed.
Connect with a real estate agent today — Call/text (702) 832-0229
Connect with a local South Shore real estate agent
Call/text
(702) 832-0229