$2,795,000
5 bds · 6 ba · 5,695 sqft
45 Hassayampa Trail, Henderson, 89052
Henderson, NV 89052
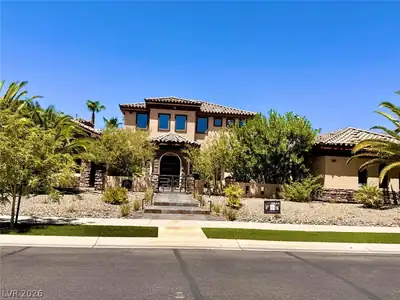
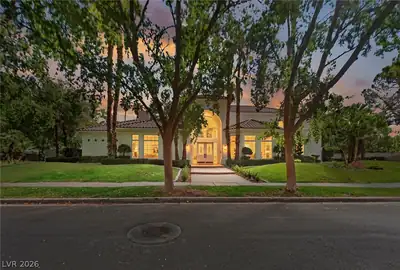
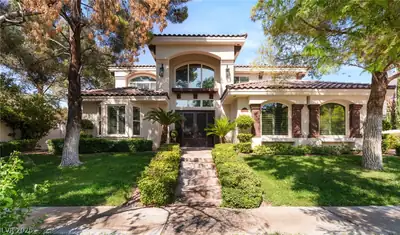
This custom home is located at the Estates @ Green Valley Ranch, an exquisite guard gated community with lush mature landscaping. Situated on a corner lot adjacent to the tot lot… Show more
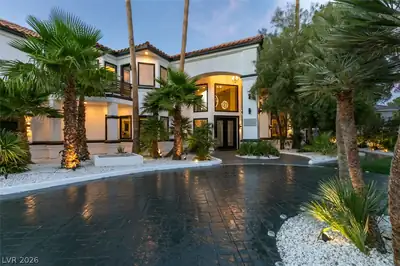
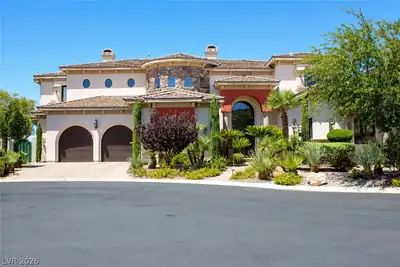
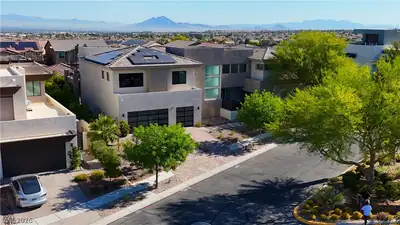
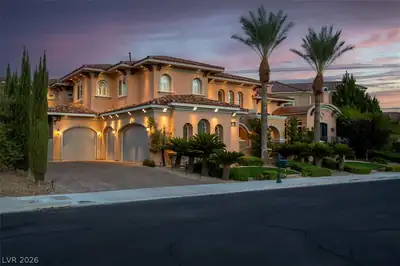
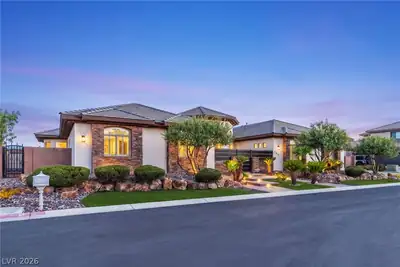
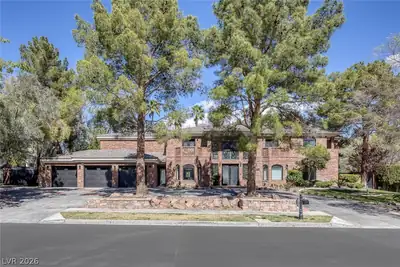
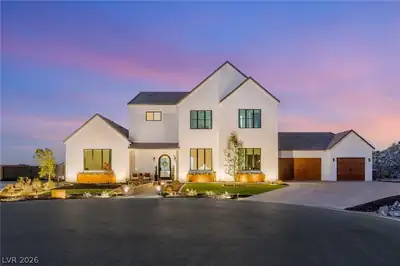
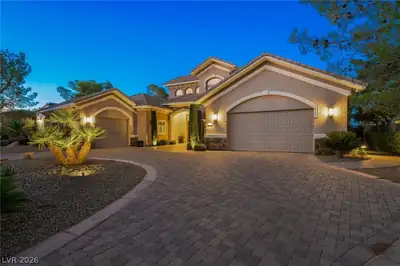
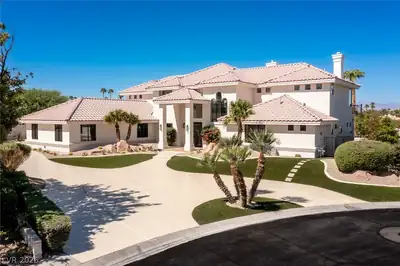
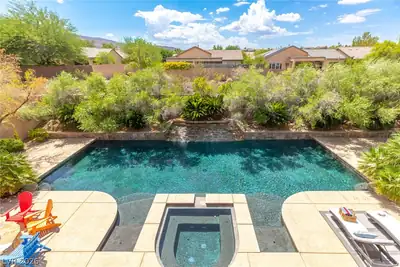
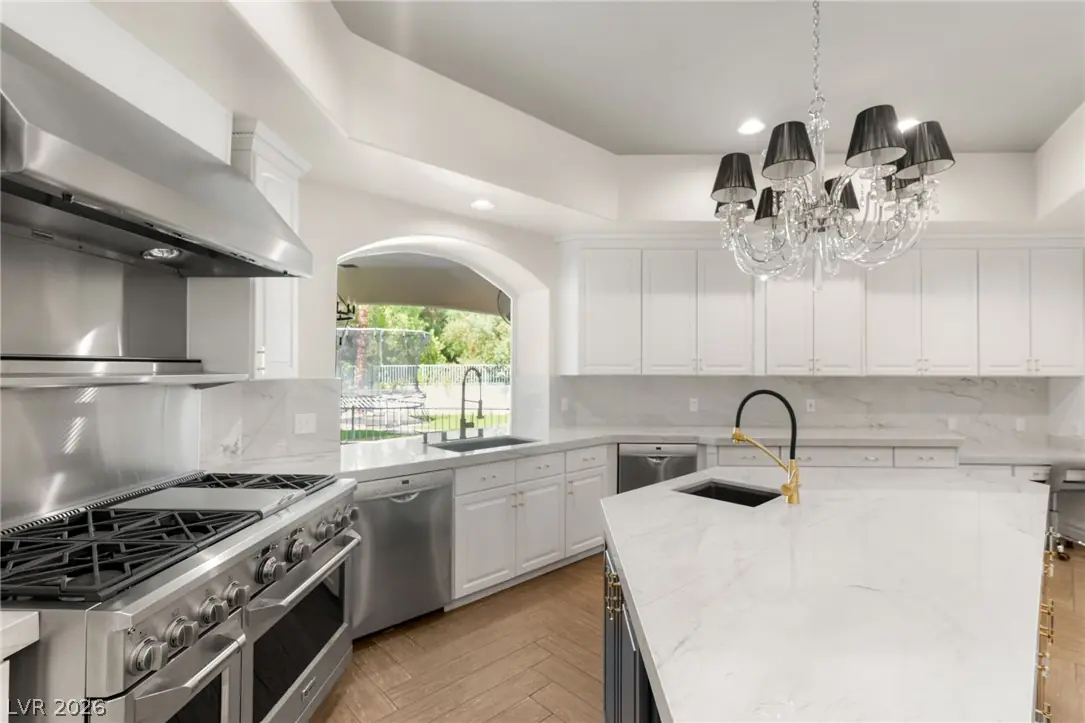
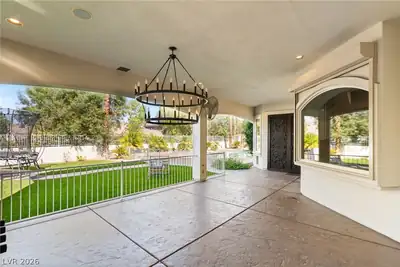
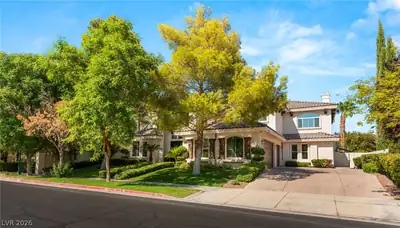
This custom home is located at the Estates @ Green Valley Ranch, an exquisite guard gated community with lush mature landscaping. Situated on a corner lot adjacent to the tot lot, pickleball courts, basketball court, & green space. Updated with the finest designer finishes. Offered fully furnished with beautiful luxurious furnishings. Every room thoughtfully created with style & comfort. The multiple living areas include a private executive office, formal dining room, game room, spacious loft, & a sunny modern kitchen with/ a large garden window. The expansive outdoor space with covered patios, thick green grass, and a pool with a water slide is perfect for family gatherings & entertaining friends. Near The District, Green Valley Ranch/Resort, Lee's Family Forum, restaurants, shopping, & the 215 to quickly get to the airport or Strip
| Room | Dimensions | Description |
|---|---|---|
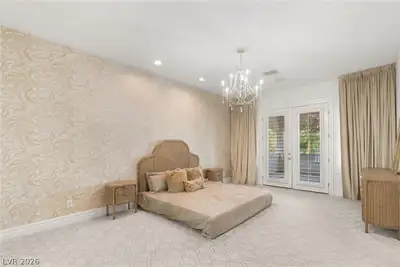
| Primary Bedroom | 13x33 | Balcony, Ceiling Light, Custom Closet, Dressing Room, Pbr Separate From Other, Sitting Room, Upstairs, Walk-In Closet(s) |
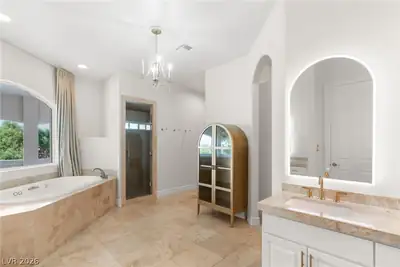
| Primary Bathroom | 20x26 | Double Sink, Make Up Table, Sauna, Separate Shower, Separate Tub, Tub With Jets |
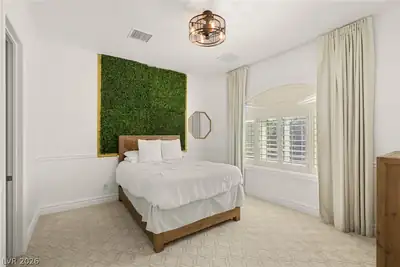
| Bedroom 2 | 12x14 | Ceiling Fan, Ceiling Light, Custom Closet, Upstairs, Walk-In Closet(s), With Bath |
| Bedroom 3 | 13x13 | Ceiling Light, Custom Closet, Upstairs, Walk-In Closet(s), With Bath |
| Bedroom 4 | 11x12 | Ceiling Light, Custom Closet, Upstairs, Walk-In Closet(s), With Bath |
| Bedroom 5 | 11x13 | Ceiling Light, Custom Closet, Downstairs, Walk-In Closet(s), With Bath |
| Dining Room | 13x15 | Formal Dining Room |
| Loft | 13x22 | Ceiling Fan |
| Kitchen | 20x23 | Breakfast Bar/Counter, Breakfast Nook/Eating Area, Custom Cabinets, Garden Window, Island, Lighting Recessed, Quartz Countertops, Stainless Steel Appliances, Walk-in Pantry |
| Great Room | 13x15 | Downstairs, Surround Sound, Wet Bar |
| Great Room | 29x29 | Downstairs, Surround Sound, Wet Bar |
 © Copyright 2026 of the Greater Las Vegas Association of REALTORS® MLS. All rights
reserved. The data relating to real estate for sale on this web site comes in part from the INTERNET DATA
EXCHANGE Program of the Greater Las Vegas Association of REALTORS® MLS. Real estate listings held by
brokerage firms other than this site owner are marked with the IDX logo. GLVAR deems information reliable
but not guaranteed.
© Copyright 2026 of the Greater Las Vegas Association of REALTORS® MLS. All rights
reserved. The data relating to real estate for sale on this web site comes in part from the INTERNET DATA
EXCHANGE Program of the Greater Las Vegas Association of REALTORS® MLS. Real estate listings held by
brokerage firms other than this site owner are marked with the IDX logo. GLVAR deems information reliable
but not guaranteed.
Connect with a real estate agent today — Call/text (702) 832-0229
Connect with a local Green Valley Ranch real estate agent
Call/text
(702) 832-0229