$2,189,000
4 bds · 6 ba · 5,394 sqft
2291 Candlestick Avenue, Henderson, 89052
Henderson, NV 89052
Welcome to 2276 Candlestick Ave., an exceptional custom estate in the prestigious guard-gated community of The Estates at Green Valley , one of Henderson's premier luxury neighborhoods… Show more
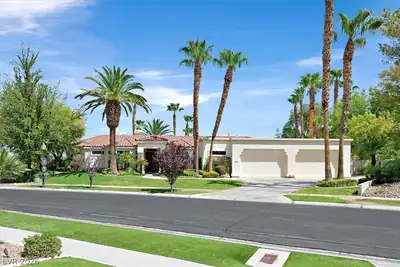
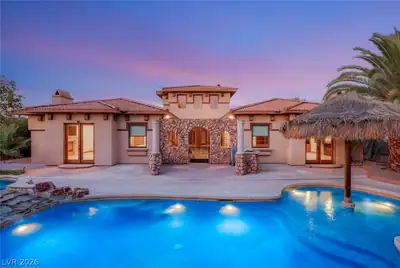
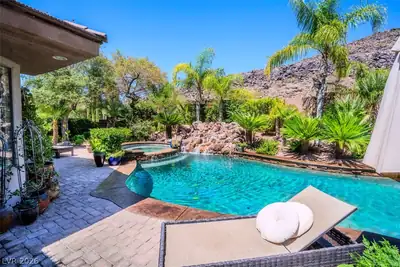
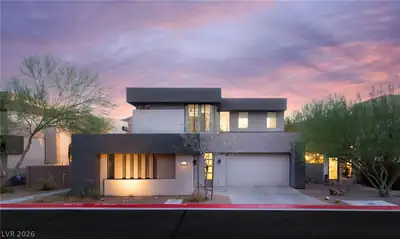
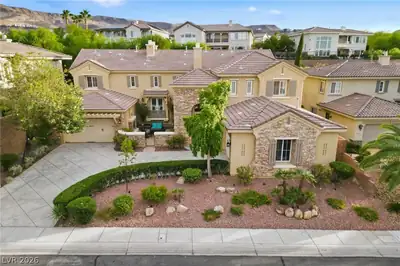
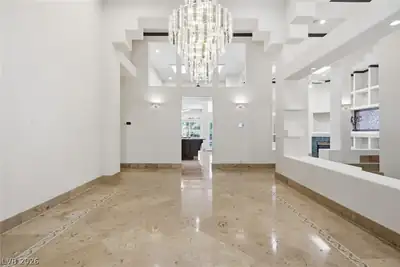
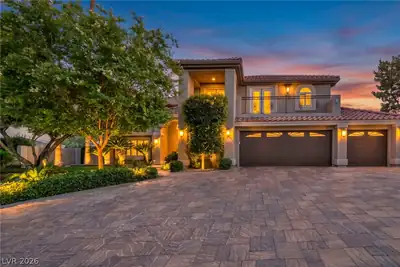
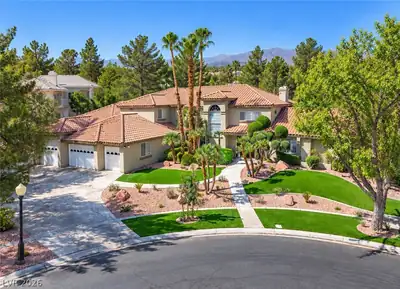
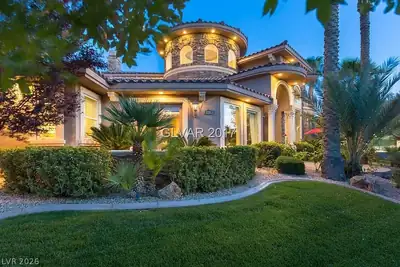
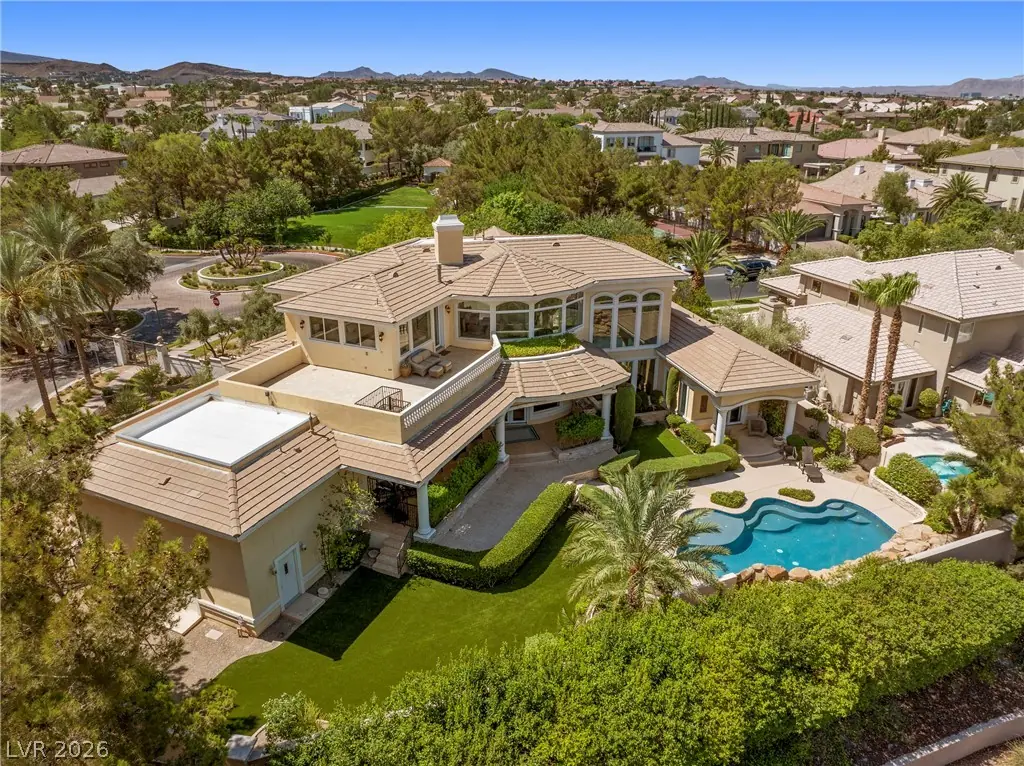
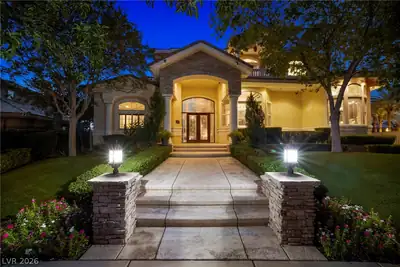
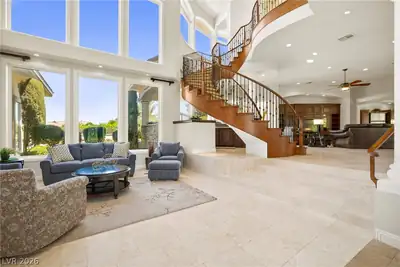
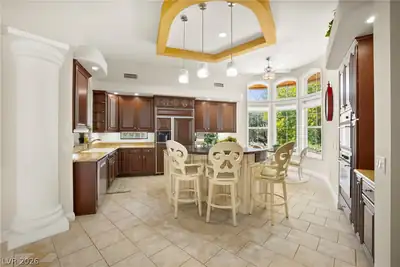
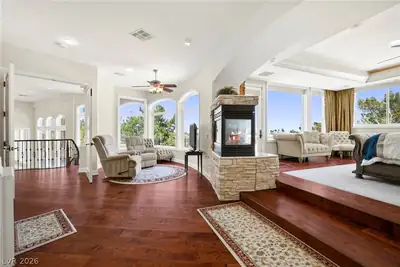
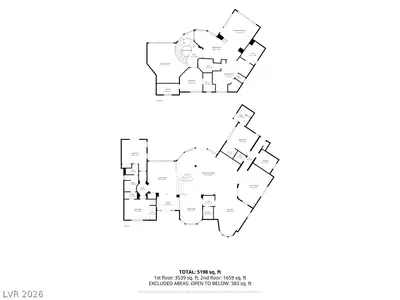
Welcome to 2276 Candlestick Ave., an exceptional custom estate in the prestigious guard-gated community of The Estates at Green Valley , one of Henderson's premier luxury neighborhoods. Ideally located just minutes from The District at Green Valley Ranch, Green Valley Ranch Resort, top-rated schools, parks, championship golf, shopping, dining, & freeway access. Designed for entertaining, this 5,087 sq. ft. home sits on a desirable corner lot with no adjoining homes on three sides, offering a rare sense of privacy. Featuring 5 bedrooms, including 3 on the main level, soaring vaulted ceilings, formal living & dining rooms, a spacious family room, wet bar, & a gourmet kitchen with abundant cabinetry & workspace. Engineered hardwood & tile flooring add timeless style, while the living & family rooms open seamlessly to the spectacular backyard. Beautiful, lush landscaping creates a true resort setting with a recently renovated pool, waterfall, updated pool deck, built-in BBQ, artificial turf, mature lemon trees, & multiple patios perfect for entertaining. An elevated viewing deck captures breathtaking unobstructed views of the Las Vegas Strip, city skyline, mountains, & valley, creating an unforgettable backdrop for everyday living. The expansive primary suite features a private sitting room positioned to maximize the views. The remodeled primary bath includes a new soaking tub & custom steam shower. Additional highlights include a 3-car garage with epoxy flooring, RV gate with a long driveway offering potential RV or boat parking, recently repainted & re-stuccoed block walls, outstanding curb appeal, & mature landscaping. Green Valley Estates is known for its custom homes, larger homesites, tree-lined streets, guard-gated security, & one of Henderson's most desirable locations. Homes offering this combination of custom construction, panoramic Strip views, resort-style outdoor living, privacy, & an unbeatable Green Valley location are rarely available.
| Room | Dimensions | Description |
|---|---|---|
| Primary Bedroom | 28x20 | Balcony, Ceiling Fan, Pbr Separate From Other, Sitting Room, Upstairs, Walk-In Closet(s) |
| Primary Bathroom | Double Sink, Make Up Table, Steam Shower, Tub With Jets | |
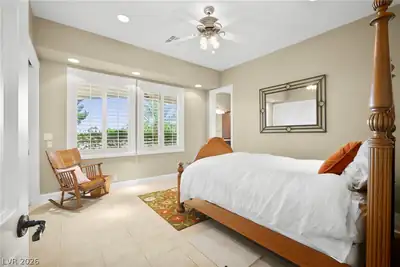
| Bedroom 2 | 11x15 | Ceiling Fan, Downstairs, With Bath |
| Bedroom 3 | 14x14 | Ceiling Fan, Ceiling Light, Downstairs, With Bath |
| Bedroom 4 | 13x14 | Ceiling Fan, Ceiling Light, Downstairs, With Bath |
| Bedroom 5 | 12x12 | Ceiling Fan, Upstairs, Walk-In Closet(s) |
| Den | 18x14 | Built-Ins |
| Family Room | 30x26 | 2 Family Room +, 2 or More Family Rooms, Built-in Bookcases, Downstairs, Wet Bar |
| Living Room | 17x17 | Entry Foyer, Formal, Front, Vaulted Ceiling |
| Dining Room | 16x13 | Formal Dining Room |
| Kitchen | Breakfast Bar/Counter, Breakfast Nook/Eating Area, Granite Countertops, Island, Lighting Recessed, Walk-in Pantry |
 © Copyright 2026 of the Greater Las Vegas Association of REALTORS® MLS. All rights
reserved. The data relating to real estate for sale on this web site comes in part from the INTERNET DATA
EXCHANGE Program of the Greater Las Vegas Association of REALTORS® MLS. Real estate listings held by
brokerage firms other than this site owner are marked with the IDX logo. GLVAR deems information reliable
but not guaranteed.
© Copyright 2026 of the Greater Las Vegas Association of REALTORS® MLS. All rights
reserved. The data relating to real estate for sale on this web site comes in part from the INTERNET DATA
EXCHANGE Program of the Greater Las Vegas Association of REALTORS® MLS. Real estate listings held by
brokerage firms other than this site owner are marked with the IDX logo. GLVAR deems information reliable
but not guaranteed.
Connect with a real estate agent today — Call/text (702) 832-0229
Connect with a local Green Valley Ranch real estate agent
Call/text
(702) 832-0229