$2,000,000
5 bds · 6 ba · 4,980 sqft
386 Cactus River Court, Henderson, 89074
Henderson, NV 89012
Roma Hills GEM — First time on market in 22 years. Pristine. Private. Absolutely stunning. One of the largest lots & pools in all of Roma Hills, with extreme privacy courtesy of a natural… Show more
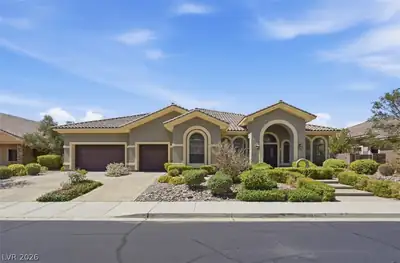
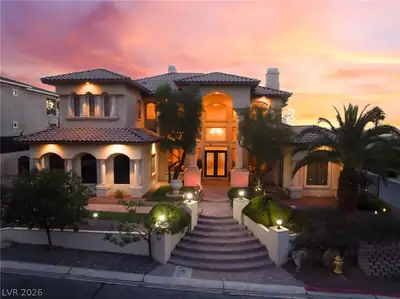
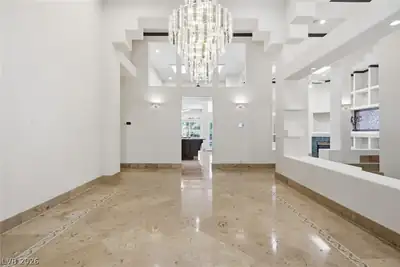
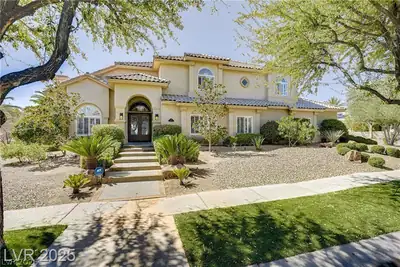
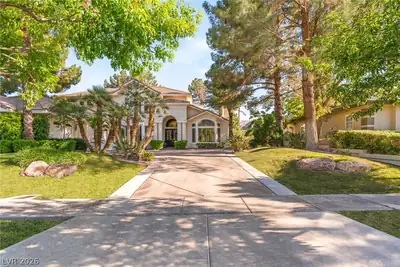
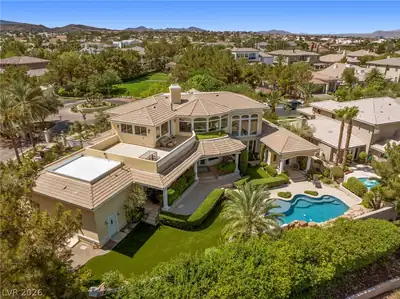
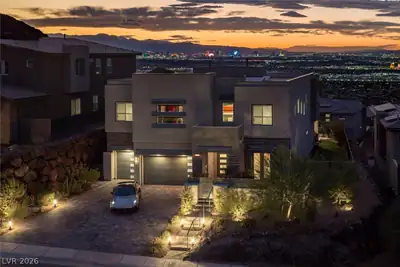
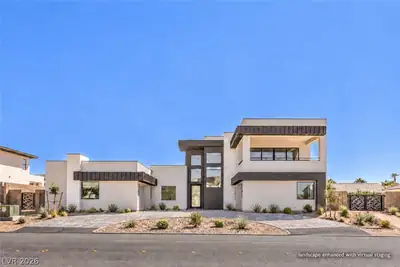
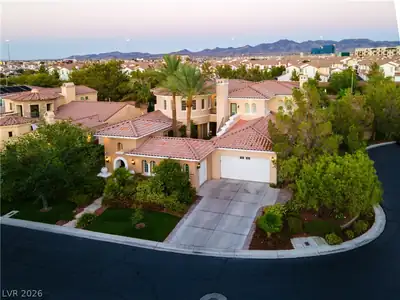
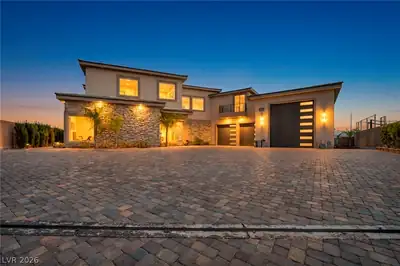
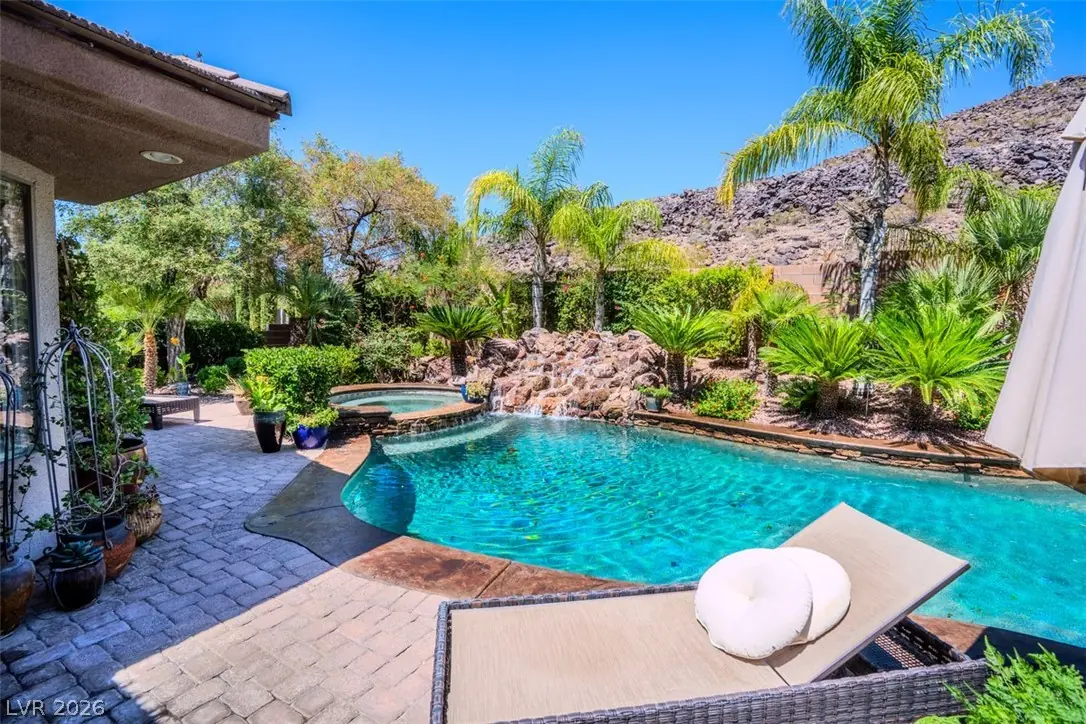
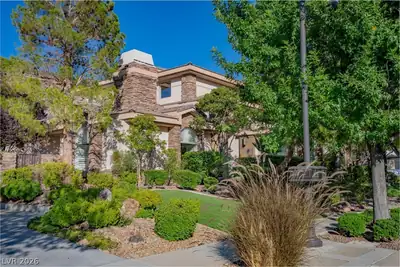
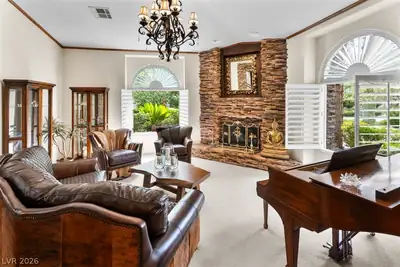
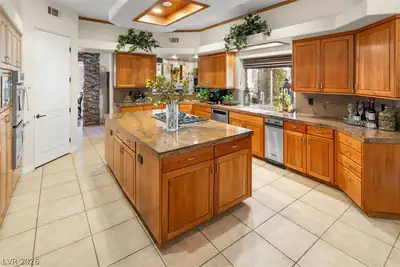
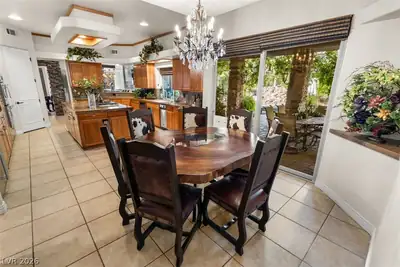
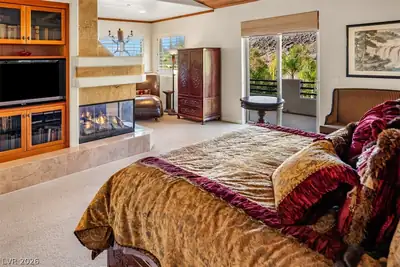
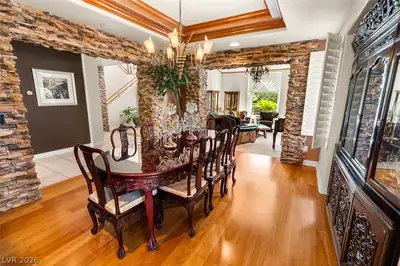
Roma Hills GEM — First time on market in 22 years. Pristine. Private. Absolutely stunning. One of the largest lots & pools in all of Roma Hills, with extreme privacy courtesy of a natural lava hillside rising directly behind — no rear neighbors, just your own personal OASIS. Resort backyard features an extra-large saltwater-ready pool, dramatic lava rock waterfall & spa, misting system, outdoor built-in BBQ, gas-lit patio & outdoor fireplace. Inside, this custom Tuscan modern masterpiece delivers rich wood & stone, 3 indoor fireplaces, soaring 2-story entry with custom chandelier, chef's kitchen with oversized island & double oven, stone formal dining, family room wet bar & cherry wood loft library. Primary suite stuns: double-sided fireplace, dual closets, jetted tub & private deck overlooking the oasis. 5BD+flex room+loft/4.5BA, 4,981 SF, 3-car garage. Nestled in the exclusive Roma Hills enclave adjacent to the prestigious MacDonald Highlands community. Impeccably maintained. A home this special — on a lot this private — does not come available often. Don't wait.
| Room | Dimensions | Description |
|---|---|---|
| Primary Bedroom | 20x15 | Balcony, Built-in Bookcases, Built-In Entertainment Center, Ceiling Fan, Ceiling Light, Entertainment Center, Sitting Room, Upstairs, Walk-In Closet(s) |
| Primary Bathroom | 18x10 | Double Sink, Make Up Table, Separate Shower, Separate Tub, Tub With Jets |
| Bedroom 2 | 13x13 | Built In Shelves, Ceiling Fan, Ceiling Light, TV/ Cable, Upstairs, Walk-In Closet(s), With Bath |
| Bedroom 3 | 12x14 | Ceiling Light, Closet, Downstairs, Walk-In Closet(s) |
| Bedroom 4 | 12x14 | Ceiling Fan, Ceiling Light, Downstairs, Walk-In Closet(s), With Bath |
| Bedroom 5 | 15x13 | Built In Shelves, Ceiling Fan, Ceiling Light, Downstairs, Entertainment Center, TV/ Cable, Walk-In Closet(s), With Bath |
| Loft | 10x15 | Other |
| Dining Room | 15x13 | Formal Dining Room |
| Family Room | 25x20 | Built-in Bookcases, Ceiling Fan, Downstairs, Entertainment Center, Separate Family Room, Surround Sound, Wet Bar |
| Kitchen | 25x20 | Breakfast Bar/Counter, Breakfast Nook/Eating Area, Custom Cabinets, Granite Countertops, Island, Lighting Recessed, Stainless Steel Appliances, Vented Outside, Walk-in Pantry |
| Living Room | 20x20 | Entry Foyer, Formal, Front, Vaulted Ceiling |
 © Copyright 2026 of the Greater Las Vegas Association of REALTORS® MLS. All rights
reserved. The data relating to real estate for sale on this web site comes in part from the INTERNET DATA
EXCHANGE Program of the Greater Las Vegas Association of REALTORS® MLS. Real estate listings held by
brokerage firms other than this site owner are marked with the IDX logo. GLVAR deems information reliable
but not guaranteed.
© Copyright 2026 of the Greater Las Vegas Association of REALTORS® MLS. All rights
reserved. The data relating to real estate for sale on this web site comes in part from the INTERNET DATA
EXCHANGE Program of the Greater Las Vegas Association of REALTORS® MLS. Real estate listings held by
brokerage firms other than this site owner are marked with the IDX logo. GLVAR deems information reliable
but not guaranteed.
Connect with a real estate agent today — Call/text (702) 832-0229
Connect with a local Roma Hills real estate agent
Call/text
(702) 832-0229