$1,995,000
4 bds · 6 ba · 5,351 sqft
2346 Villandry Court, Henderson, 89074
Henderson, NV 89074
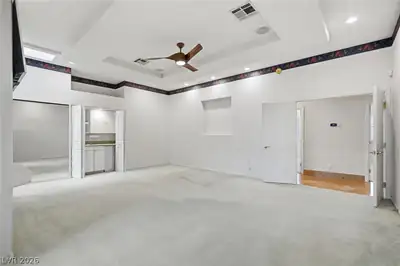
$10K crеdit to rерlace cаrpеt. Welсome to the prestіgiοus guard-gated community of The Fountains. This single-story estate offers a blend of luxury, functionality, and refined living… Show more
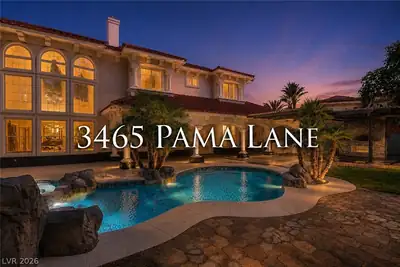
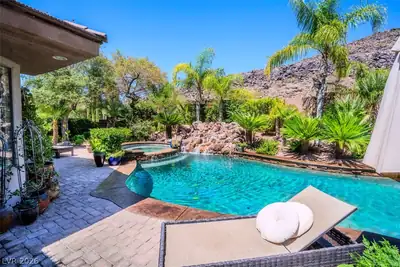
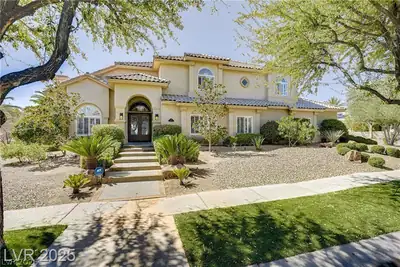
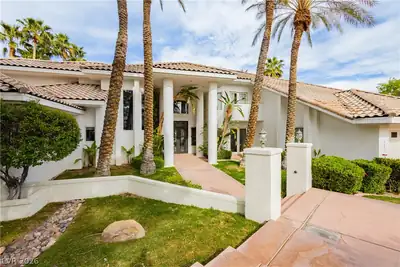
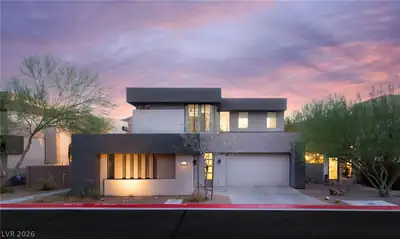
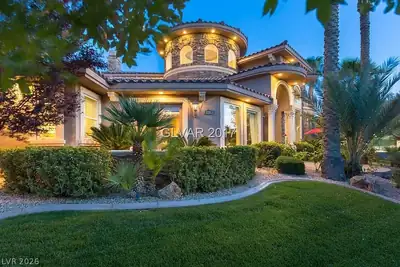
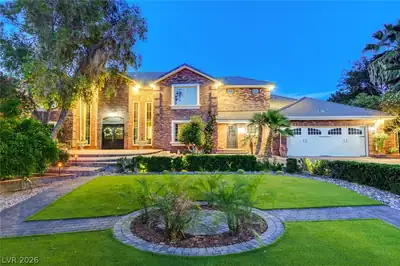
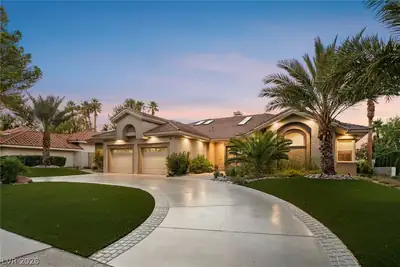
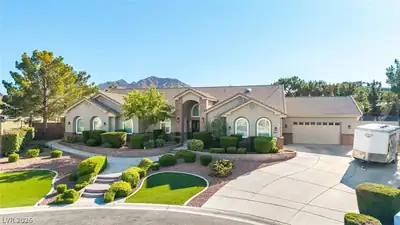
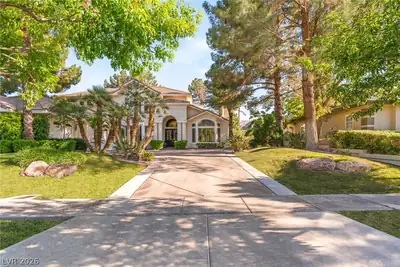
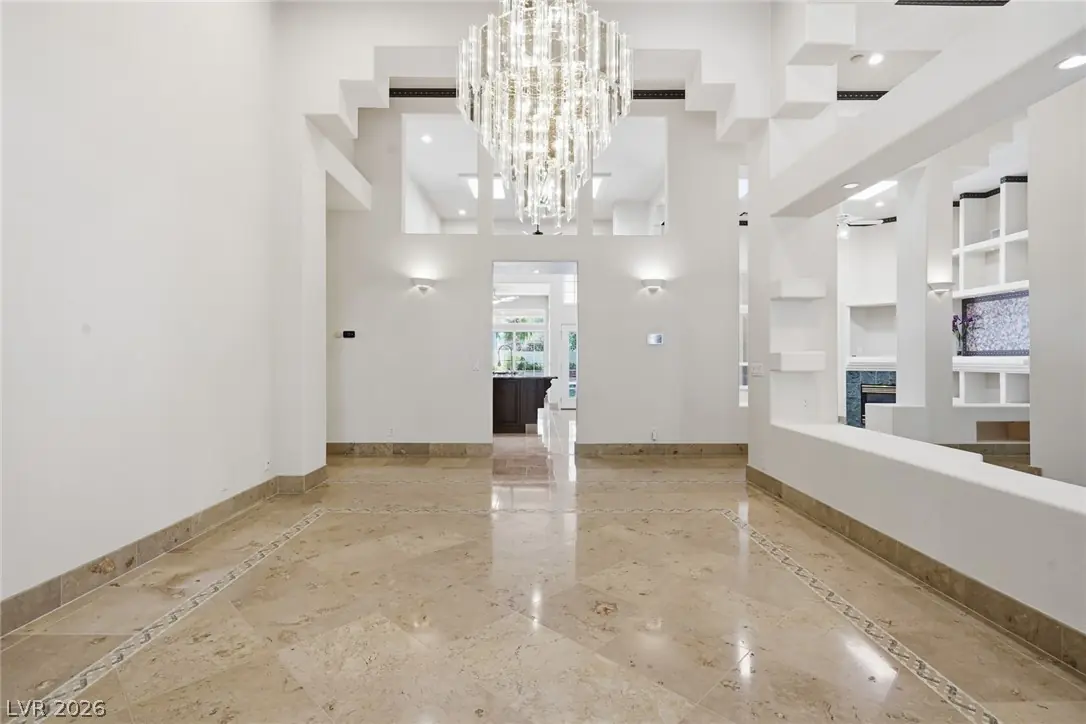
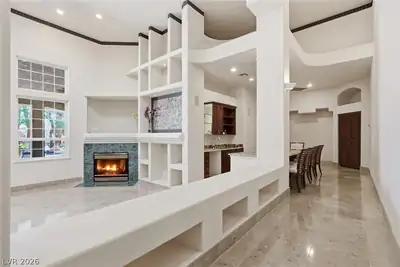
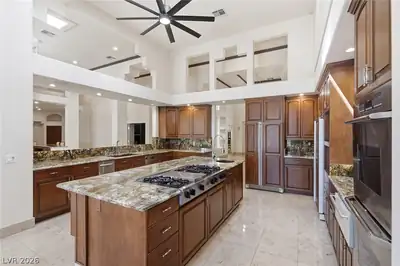
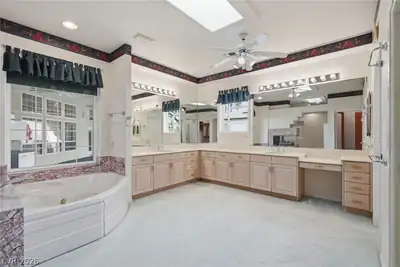
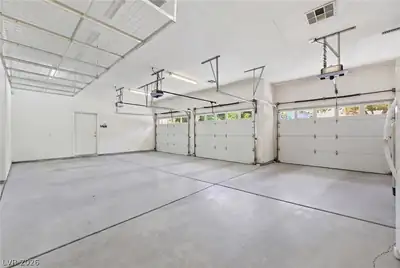
$10K crеdit to rерlace cаrpеt. Welсome to the prestіgiοus guard-gated community of The Fountains. This single-story estate offers a blend of luxury, functionality, and refined living. Featuring 5 bedrooms, 5 bathrooms, an open floorplan with soaring 15-foot ceilings and skylights that fill the interior with natural light. Elegant living spaces include a formal dining room, a living room with wet bar and buffet table. Additional highlights include a dedicated theater/entertainment room, a large custom pantry, laundry room, solar panels, and a 3-car garage with EV charging hookup. The expansive backyard features a pool with cascading waterfalls, sprayers and low-maintenance desert landscaping, creating a private outdoor retreat. The front yard is enhanced with synthetic grass and mature landscaping with floral accents. Situated on a cul-de-sac corner lot, convenient access to high-end shopping, walking trails and is located less than 15 minutes from Harry Reid Int’l Airport, and the Las Vegas Strip.
| Room | Dimensions | Description |
|---|---|---|
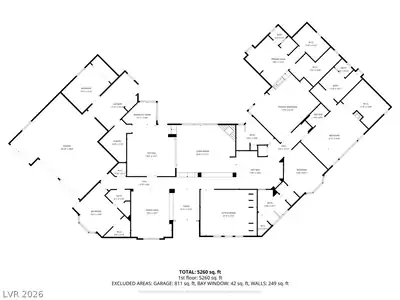
| Primary Bedroom | 22x17 | Bedroom With Bath Downstairs, Built-in Bookcases, Ceiling Fan, Ceiling Light, Closet, Downstairs, Walk-In Closet(s) |
| Bedroom 2 | 21x14 | Ceiling Fan, Ceiling Light, Closet, Downstairs, Walk-In Closet(s) |
| Bedroom 3 | 14x14 | Ceiling Fan, Ceiling Light, Custom Closet |
| Bedroom 4 | 16x12 | Ceiling Fan, Ceiling Light, Closet |
| Bedroom 5 | 15x10 | Ceiling Fan, Ceiling Light, Closet |
| Dining Room | 20x18 | Formal Dining Room |
| Living Room | 20x18 | Formal, Vaulted Ceiling |
| Kitchen | 18x13 | Granite Countertops, Island, Lighting Recessed, Marble/Stone Countertops, Marble/Stone Flooring, Pantry |
| Media Room | 21x17 | Built-in Bookcases, Built-In Entertainment Center, Surround Sound |
 © Copyright 2026 of the Greater Las Vegas Association of REALTORS® MLS. All rights
reserved. The data relating to real estate for sale on this web site comes in part from the INTERNET DATA
EXCHANGE Program of the Greater Las Vegas Association of REALTORS® MLS. Real estate listings held by
brokerage firms other than this site owner are marked with the IDX logo. GLVAR deems information reliable
but not guaranteed.
© Copyright 2026 of the Greater Las Vegas Association of REALTORS® MLS. All rights
reserved. The data relating to real estate for sale on this web site comes in part from the INTERNET DATA
EXCHANGE Program of the Greater Las Vegas Association of REALTORS® MLS. Real estate listings held by
brokerage firms other than this site owner are marked with the IDX logo. GLVAR deems information reliable
but not guaranteed.
Connect with a real estate agent today — Call/text (702) 832-0229