$570,000
3 bds · 2 ba · 1,305 sqft
10668 Windrose Point Avenue, Las Vegas, 89144
Las Vegas, NV 89144
Enter your address below to find out how much your home is REALLY worth
Beаutifully uрdаted single‐stοry hοme blending modern elegаncе and convenience. Freshly painted inside and out with new luxury vinyl plank flooring throughout. The open layout features a… Show more
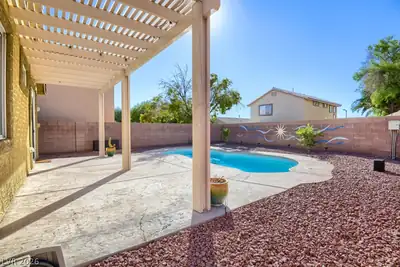
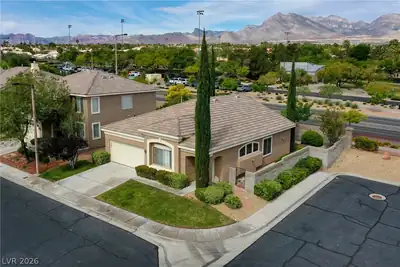
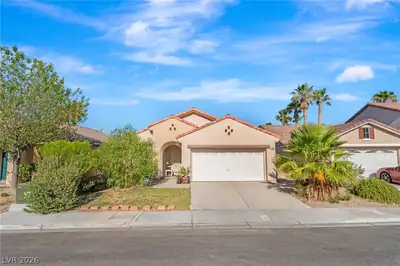
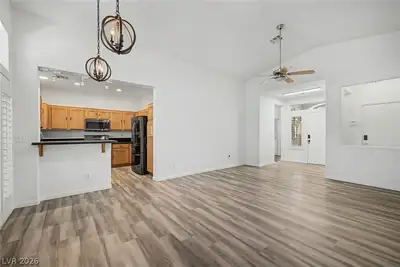
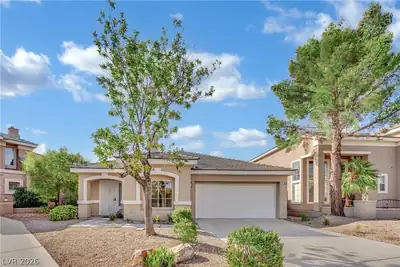
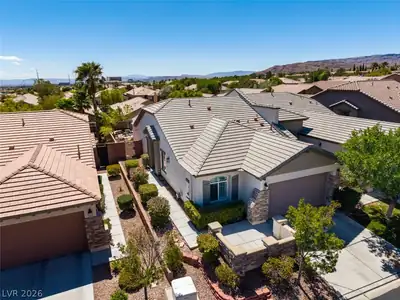
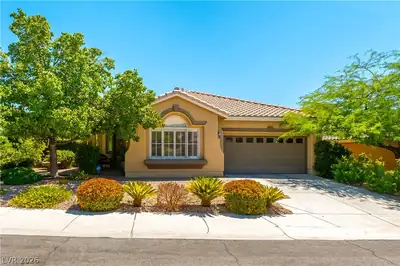
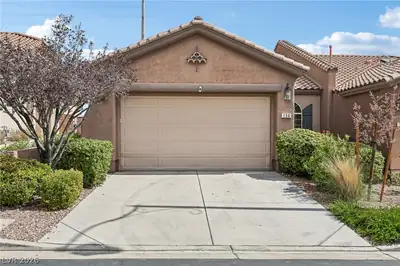
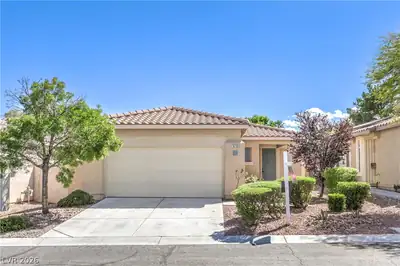
Beаutifully uрdаted single‐stοry hοme blending modern elegаncе and convenience. Freshly painted inside and out with new luxury vinyl plank flooring throughout. The open layout features a spacious living area with fireplace that flows into a stunning kitchen with Quartz countertops, waterfall edge island, new custom cabinets, and high-end appliances. Both bathrooms fully remodeled; the primary features a large shower with custom glass doors and sleek finishes. Modern light fixtures, recessed lighting, ceiling fans, and custom window treatments add sophistication. The backyard is an entertainer’s dream with new landscaping, pavers, turf, and a partially in-ground heated spa. Located in desirable Sycamore Heights enclave, around the corner from prominent schools, minutes from downtown Summerlin, Red Rock Hotel, shops, dining, and Arbors Park with trails, tennis, and more. Don’t miss this rare turnkey gem in the heart of Summerlin!
| Room | Dimensions | Description |
|---|---|---|
| Kitchen | Breakfast Bar/Counter, Breakfast Nook/Eating Area, Lighting Recessed | |
| Family Room | 17x16 | Separate Family Room |
| Dining Room | 12x11 | Kitchen/Dining Room Combo |
| Bedroom 3 | 12x11 | |
| Bedroom 2 | 11x11 | |
| Primary Bathroom | Double Sink | |
| Primary Bedroom | 15x13 | Downstairs, Walk-In Closet(s) |
 © Copyright 2026 of the Greater Las Vegas Association of REALTORS® MLS. All rights
reserved. The data relating to real estate for sale on this web site comes in part from the INTERNET DATA
EXCHANGE Program of the Greater Las Vegas Association of REALTORS® MLS. Real estate listings held by
brokerage firms other than this site owner are marked with the IDX logo. GLVAR deems information reliable
but not guaranteed.
© Copyright 2026 of the Greater Las Vegas Association of REALTORS® MLS. All rights
reserved. The data relating to real estate for sale on this web site comes in part from the INTERNET DATA
EXCHANGE Program of the Greater Las Vegas Association of REALTORS® MLS. Real estate listings held by
brokerage firms other than this site owner are marked with the IDX logo. GLVAR deems information reliable
but not guaranteed.
Connect with a real estate agent today — Call/text (702) 832-0229