$999,988
5 bds · 4 ba · 3,225 sqft
1662 Ravanusa Drive, Henderson, 89052
Henderson, NV 89052
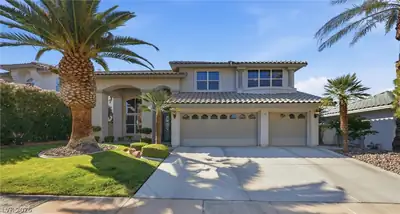
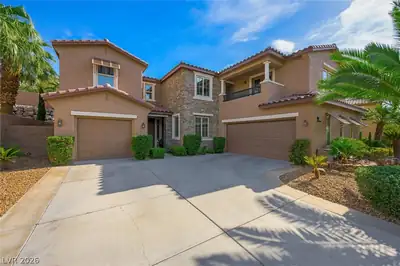
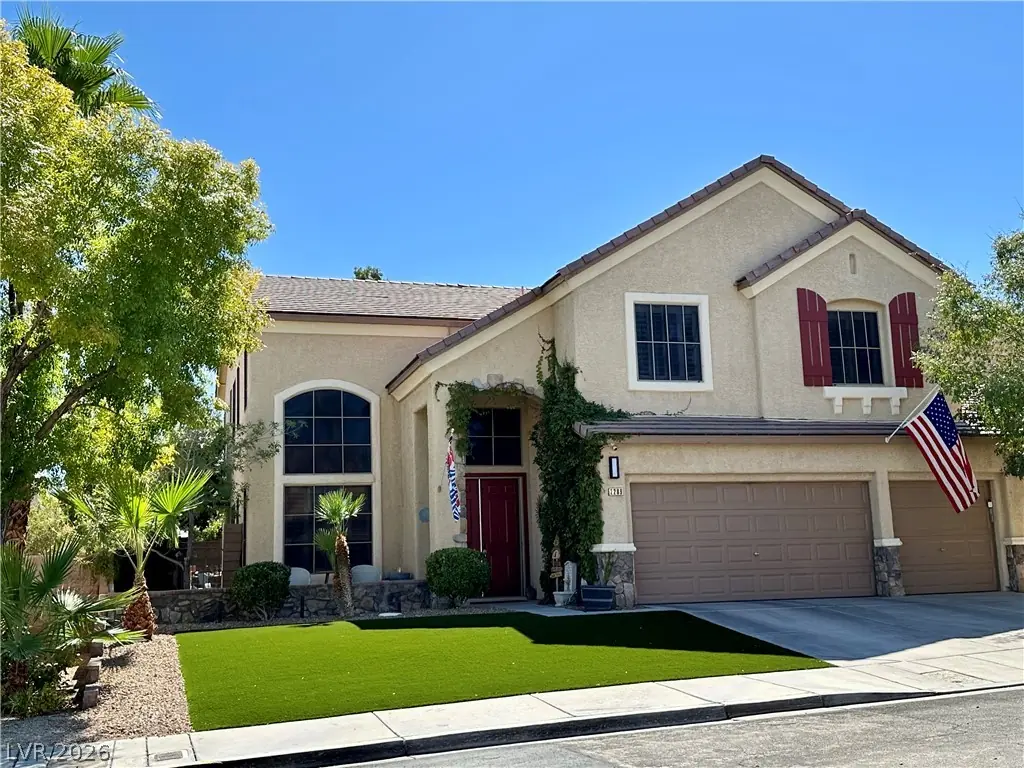
Hard to find five Bedroom (one down), four full bathrooms and huge loft. Upgrade shutters throughout. High open ceilings in living and dining room. Large family room with 10 foot… Show more
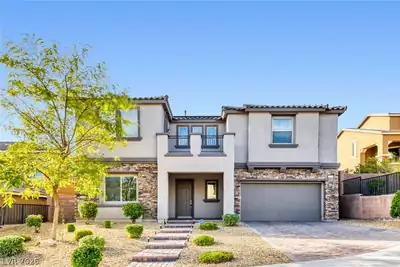
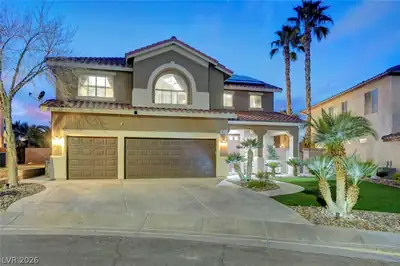
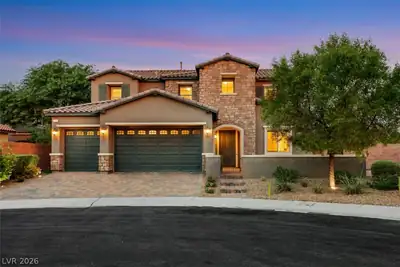
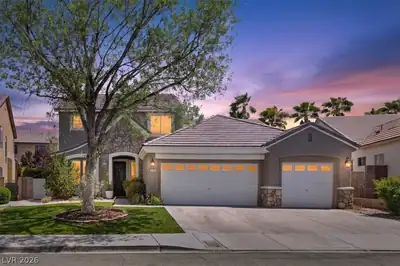
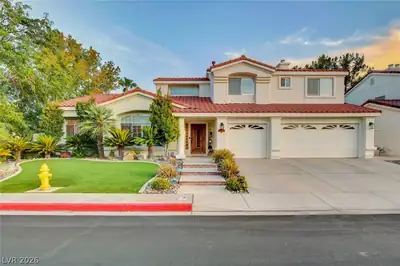
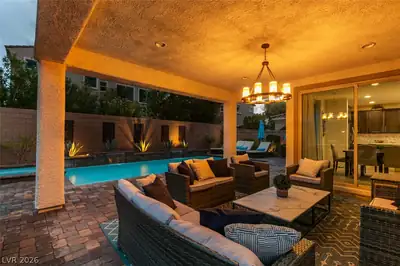
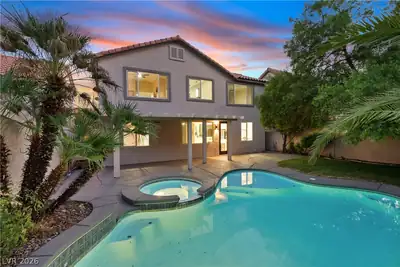
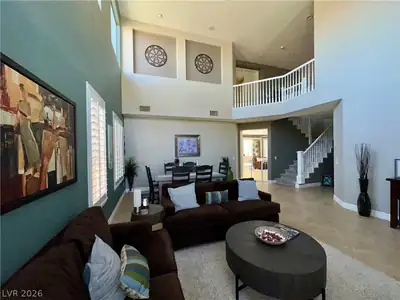
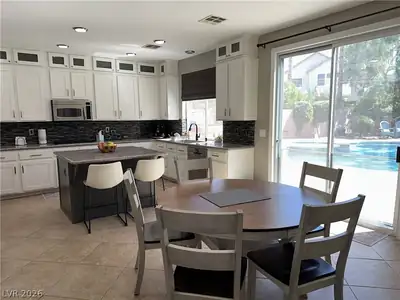
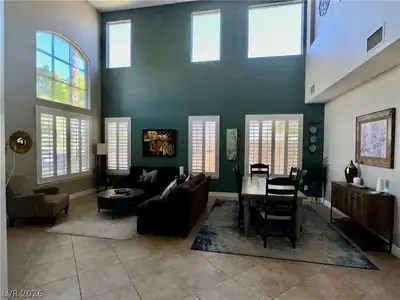
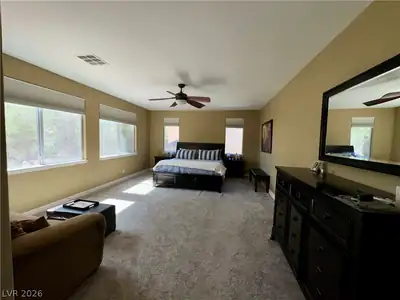
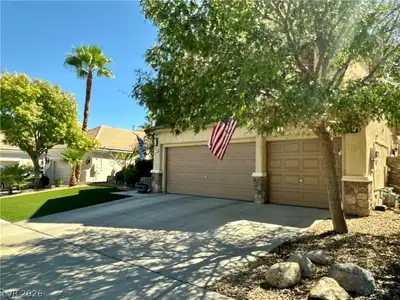
Hard to find five Bedroom (one down), four full bathrooms and huge loft. Upgrade shutters throughout. High open ceilings in living and dining room. Large family room with 10 foot ceilings, custom rock fireplace, built ins and door to backyard. Private primary bedroom with sitting room, his and her walk in closets, black out window coverings and away from other bedrooms. Kitchen features granite counters, custom backsplash, double oven, stainless steel appliances, recessed lighting and custom cabinets. Also included are the tankless instant hot water heater, charging station for car and solar energy. Backyard paradise is fully landscaped, with mature plants, trees astro turf and putting green. Large heated pool, spa, and waterfall are great for year around usage. Large lot just about a 1/4 acre gives you plenty of room. Covered patio is great for year around entertaining.
| Room | Dimensions | Description |
|---|---|---|
| Primary Bedroom | 22X15 | Ceiling Fan, Ceiling Light, Pbr Separate From Other, Sitting Room, Upstairs, Walk-In Closet(s) |
| Primary Bathroom | Double Sink, Separate Shower, Separate Tub | |
| Bedroom 2 | 14X13 | Ceiling Fan, Ceiling Light, Closet, Downstairs, Telephone Jack, TV/ Cable, Walk-In Closet(s) |
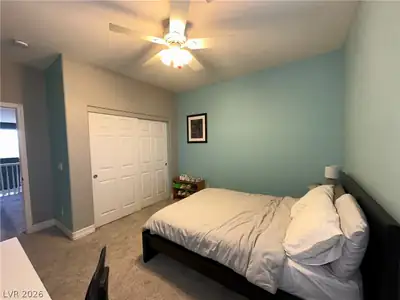
| Bedroom 3 | 12X11 | Ceiling Fan, Ceiling Light, Closet, Telephone Jack, TV/ Cable, Upstairs |
| Bedroom 4 | 11X11 | Ceiling Fan, Ceiling Light, Closet, Telephone Jack, TV/ Cable, Upstairs |
| Bedroom 5 | 11X11 | Ceiling Fan, Ceiling Light, Closet, Telephone Jack, TV/ Cable, Upstairs |
| Family Room | 25X15 | Ceiling Fan, Downstairs, Entertainment Center |
| Kitchen | Breakfast Nook/Eating Area, Custom Cabinets, Granite Countertops, Island, Lighting Recessed, Pantry, Stainless Steel Appliances, Tile Flooring | |
| Living Room | 18X16 | Entry Foyer, Formal, Front |
| Dining Room | 16X11 | Dining Area, Formal Dining Room, Living Room/Dining Combo |
| Loft | 14X14 | Ceiling Fan |


 © Copyright 2026 of the Greater Las Vegas Association of REALTORS® MLS. All rights
reserved. The data relating to real estate for sale on this web site comes in part from the INTERNET DATA
EXCHANGE Program of the Greater Las Vegas Association of REALTORS® MLS. Real estate listings held by
brokerage firms other than this site owner are marked with the IDX logo. GLVAR deems information reliable
but not guaranteed.
© Copyright 2026 of the Greater Las Vegas Association of REALTORS® MLS. All rights
reserved. The data relating to real estate for sale on this web site comes in part from the INTERNET DATA
EXCHANGE Program of the Greater Las Vegas Association of REALTORS® MLS. Real estate listings held by
brokerage firms other than this site owner are marked with the IDX logo. GLVAR deems information reliable
but not guaranteed.
Connect with a real estate agent today — Call/text (702) 832-0229
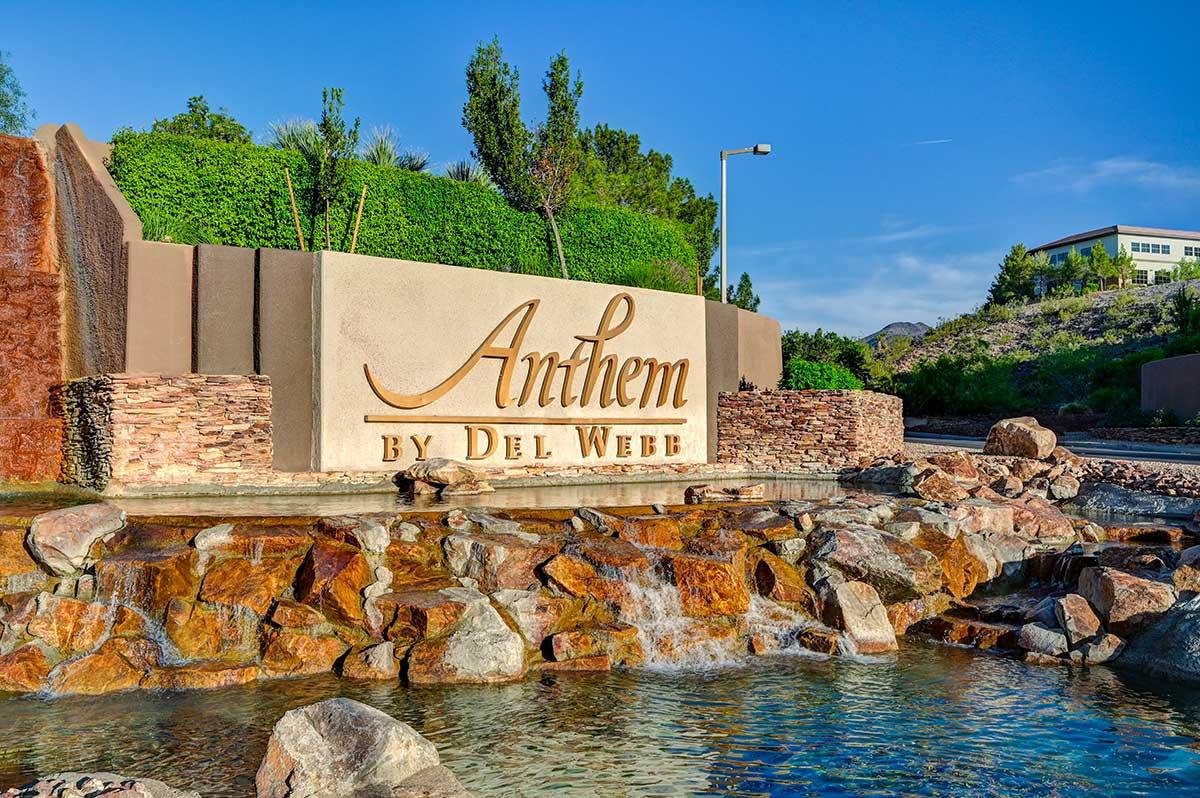
Anthem is one of Henderson's largest master-planned communities, climbing the foothills of the McCullough Range with sweeping Las Vegas Strip and mountain views. Developed by Del Webb starting in 1998, Anthem has grown from its original three neighborhoods into a full-scale master plan encompassing guard-gated golf estates, established family neighborhoods, and dedicated 55+ active-adult villages — all within a few miles of each other.
Read about Anthem Community.Connect with a local Anthem real estate agent
Call/text
(702) 832-0229