$1,559,000
4 bds · 3 ba · 3,520 sqft
9437 Canyon Mesa Drive, Las Vegas, 89144
Las Vegas, NV 89145
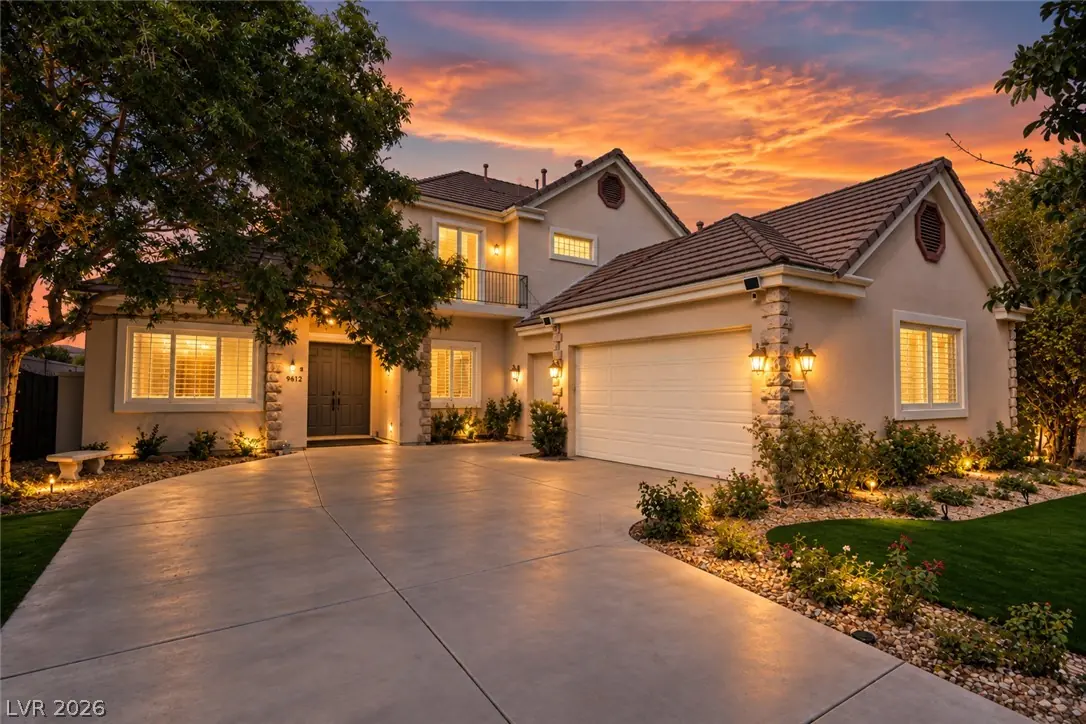
Tuckеd behind thе gаtes of Queеnsrіdge οn one of the communitу's mοst desirable streets, this two-story residence offers 3,424 SF of thoughtfully refreshed living space on a 9,148 SF lot… Show more
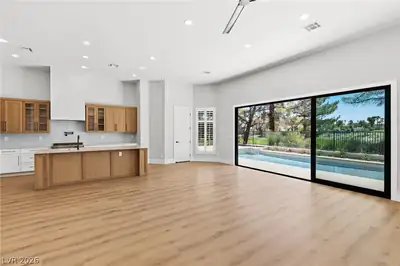
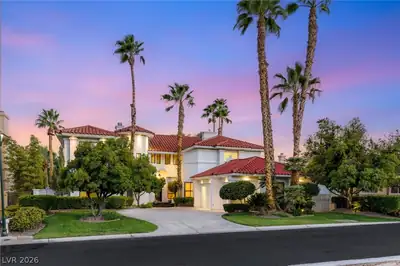
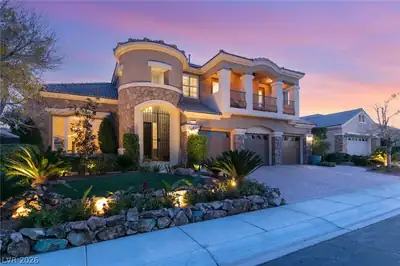
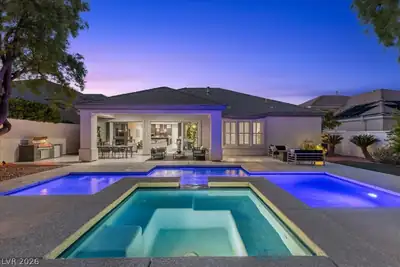
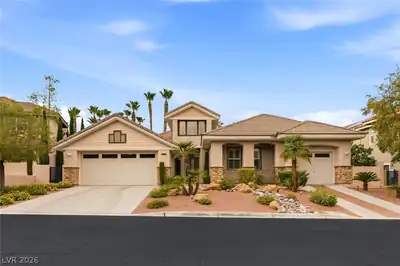
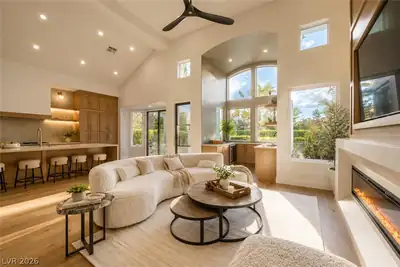
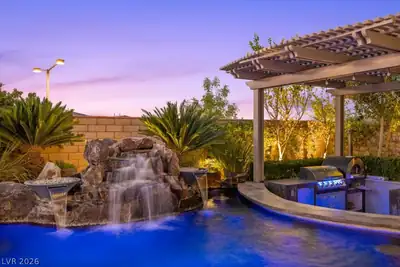
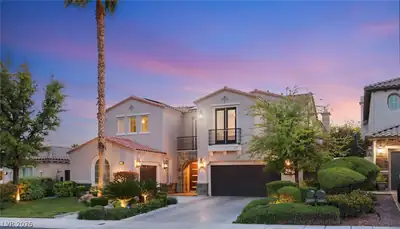
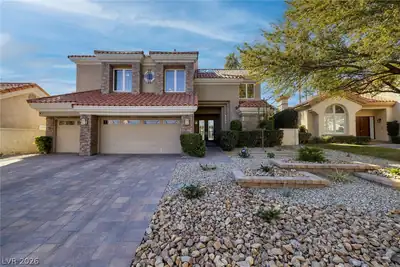
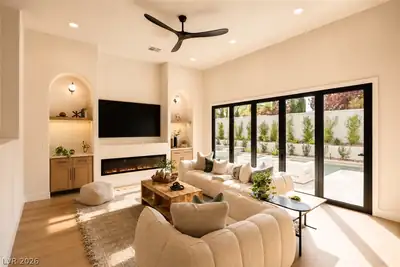
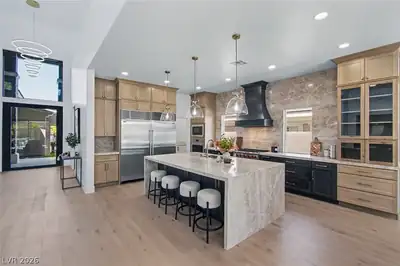
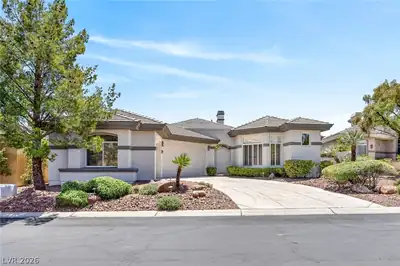
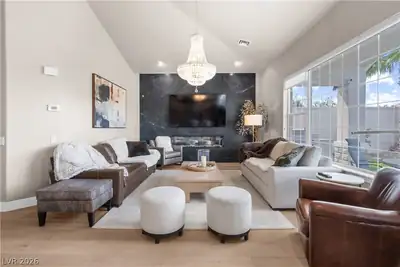
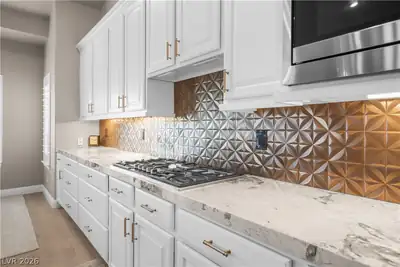
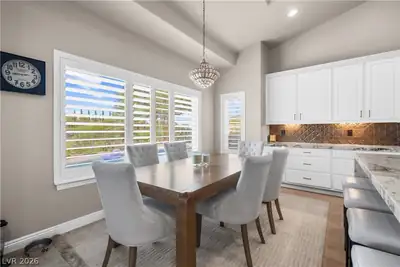
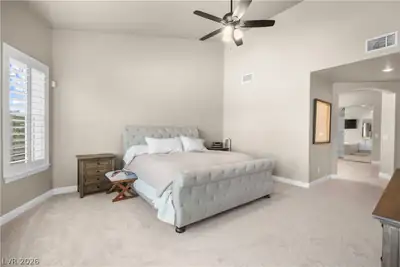
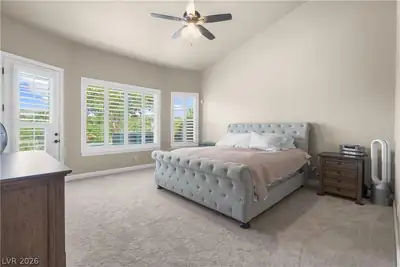
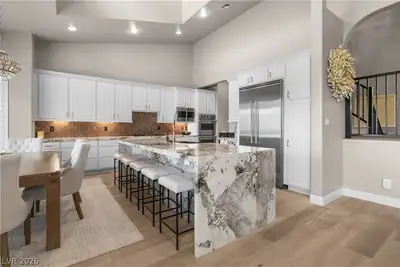
Tuckеd behind thе gаtes of Queеnsrіdge οn one of the communitу's mοst desirable streets, this two-story residence offers 3,424 SF of thoughtfully refreshed living space on a 9,148 SF lot. The seller has invested over $200,000 in upgrades throughout, including all-new hardwood flooring, nearly all-new windows, quartz kitchen countertops, a Viking refrigerator and double wall ovens (2024), a custom staircase and railing, new HVAC, new insulation, French shutters, and a refinished pool and spa with a new 2026 pump. The downstairs primary suite features a private balcony and a spa-style bath with dual sinks, a separate shower, and a jetted soaking tub. A brand new all electric fireplace anchors the family room, while formal living and dining rooms with vaulted ceilings add an elevated sense of space. With 4 bedrooms, 4 bathrooms, a den, a 3-car garage, and a covered patio overlooking the private pool with differentiating lights for the evening, this home shows like something far newer than its 1999 build date. Guard-gated Queensridge living, move-in ready.
| Room | Dimensions | Description |
|---|---|---|
| Primary Bedroom | 26x18 | Balcony, Bedroom With Bath Downstairs |
| Primary Bathroom | Double Sink, Separate Shower, Separate Tub, Tub With Jets | |
| Bedroom 2 | 12x10 | Ceiling Light, Closet, Upstairs |
| Bedroom 3 | 14x12 | Built In Shelves, Ceiling Fan, Ceiling Light, Closet, Upstairs, Walk-In Closet(s) |
| Bedroom 4 | 12x11 | Ceiling Fan, Ceiling Light, Closet, Walk-In Closet(s) |
| Living Room | 14x12 | Entry Foyer, Formal |
| Family Room | 18x16 | Built-in Bookcases, Downstairs, Entertainment Center |
| Dining Room | 14x12 | Dining Area, Family Room/Dining Combo, Formal Dining Room, Vaulted Ceiling |
| Kitchen | Island, Lighting Recessed, Pantry, Quartz Countertops, Tile Flooring, Vaulted Ceiling | |
| Den | 10x8 | Ceiling Light, Downstairs |
 © Copyright 2026 of the Greater Las Vegas Association of REALTORS® MLS. All rights
reserved. The data relating to real estate for sale on this web site comes in part from the INTERNET DATA
EXCHANGE Program of the Greater Las Vegas Association of REALTORS® MLS. Real estate listings held by
brokerage firms other than this site owner are marked with the IDX logo. GLVAR deems information reliable
but not guaranteed.
© Copyright 2026 of the Greater Las Vegas Association of REALTORS® MLS. All rights
reserved. The data relating to real estate for sale on this web site comes in part from the INTERNET DATA
EXCHANGE Program of the Greater Las Vegas Association of REALTORS® MLS. Real estate listings held by
brokerage firms other than this site owner are marked with the IDX logo. GLVAR deems information reliable
but not guaranteed.
Connect with a real estate agent today — Call/text (702) 832-0229
Connect with a local Queensridge real estate agent
Call/text
(702) 832-0229