$534,900
2 bds · 2 ba · 1,674 sqft
586 Cypress Gardens Place, Henderson, 89012
Henderson, NV 89012
Takеn to the ѕtudѕ and complеtelу reіmagined a few yeаrs аgo—this isn't a cosmetic flip, it's a true down-to-the-bones rebuild. The wall between kitchen and living was removed to create a… Show more
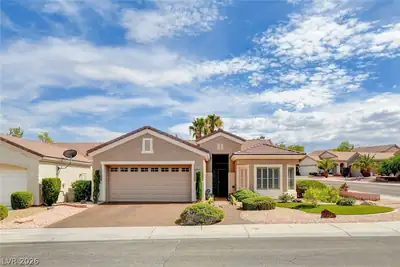
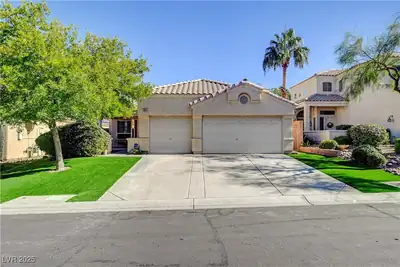
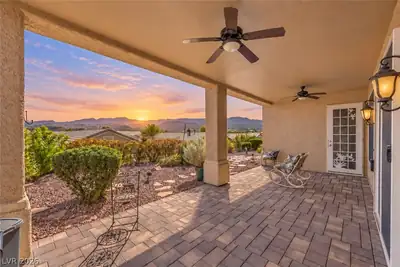
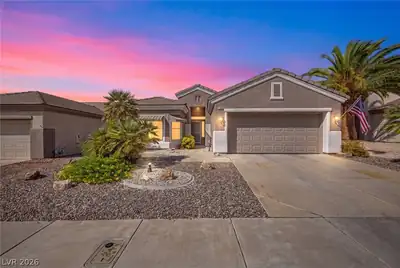
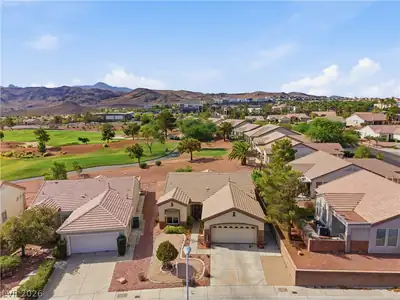

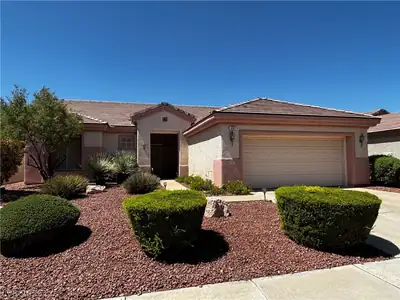
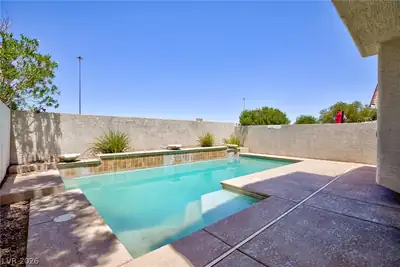
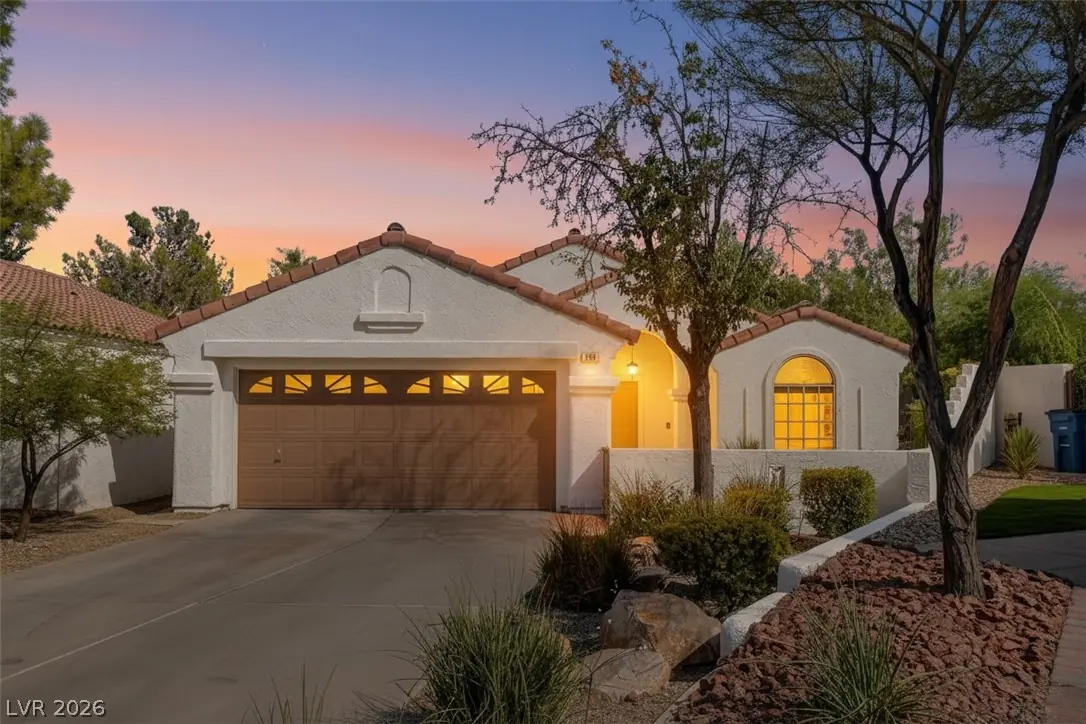
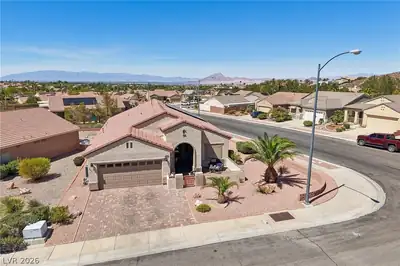
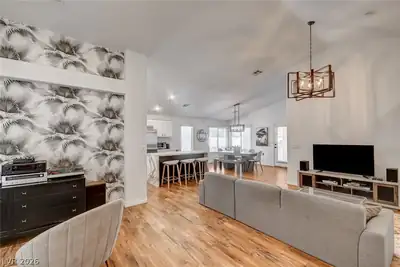
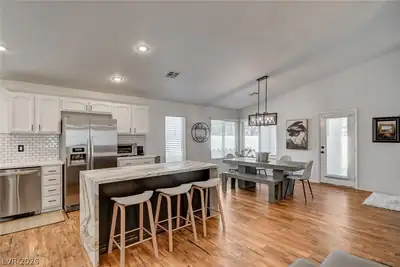
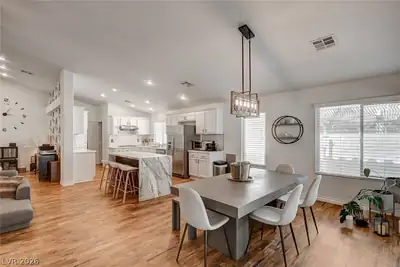
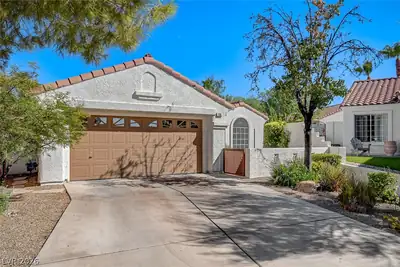
Takеn to the ѕtudѕ and complеtelу reіmagined a few yeаrs аgo—this isn't a cosmetic flip, it's a true down-to-the-bones rebuild. The wall between kitchen and living was removed to create a bright, open great room beneath soaring vaulted ceilings, anchored by a stunning matte porcelain waterfall island, subway-tile backsplash, and cozy fireplace. Rebuilt right: all-new plumbing, toilets, showers & tub; luxury vinyl plank flooring; newer water heater; A/C under 8 years plus a dedicated primary-bedroom mini-split. Double barn doors open to a versatile den/office. The spa-inspired primary suite impresses with a freestanding soaking tub, glass-enclosed walk-in shower, dramatic marble feature wall, dual vanity, and an oversized custom walk-in closet. Out back is where this home really flexes: a built-in BBQ island, a big covered patio, mature shade trees, and one of the LARGEST lots in the community (~8,000 sqft) with rare real grass—plus room for a resort-style pool & spa (artist renderings available). A 4-car driveway completes the package where most homes barely fit 2. Gated, all-single-story Sentosa in Green Valley Ranch sits just behind a gorgeous park, steps to the community pool, across from Smith's shopping. Thoughtfully rebuilt, impeccably maintained, and truly move-in ready—homes like this are rare, because most were never loved and rebuilt like this one.
| Room | Dimensions | Description |
|---|---|---|
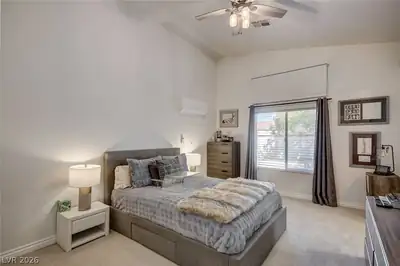
| Primary Bedroom | 16x12 | Ceiling Fan, Ceiling Light, Custom Closet, Downstairs, Walk-In Closet(s) |
| Primary Bathroom | Double Sink, Separate Shower, Separate Tub | |
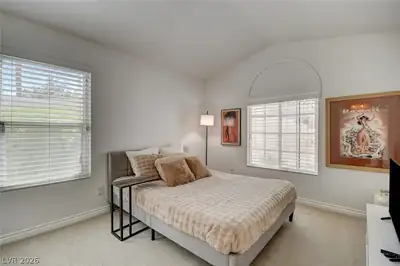
| Bedroom 2 | 12x11 | Closet, Downstairs, Mirrored Door, TV/ Cable |
| Den | 12x10 | Built-Ins, Ceiling Light, Double Doors, Downstairs |
| Dining Room | 9x11 | Kitchen/Dining Room Combo, Vaulted Ceiling |
| Kitchen | Island, Luxury Vinyl Plank, Marble/Stone Countertops, Pantry, Stainless Steel Appliances, Vaulted Ceiling, Vented Outside | |
| Family Room | 13x16 | Downstairs, Vaulted Ceiling |
 © Copyright 2026 of the Greater Las Vegas Association of REALTORS® MLS. All rights
reserved. The data relating to real estate for sale on this web site comes in part from the INTERNET DATA
EXCHANGE Program of the Greater Las Vegas Association of REALTORS® MLS. Real estate listings held by
brokerage firms other than this site owner are marked with the IDX logo. GLVAR deems information reliable
but not guaranteed.
© Copyright 2026 of the Greater Las Vegas Association of REALTORS® MLS. All rights
reserved. The data relating to real estate for sale on this web site comes in part from the INTERNET DATA
EXCHANGE Program of the Greater Las Vegas Association of REALTORS® MLS. Real estate listings held by
brokerage firms other than this site owner are marked with the IDX logo. GLVAR deems information reliable
but not guaranteed.
Connect with a real estate agent today — Call/text (702) 832-0229
Connect with a local Green Valley Ranch real estate agent
Call/text
(702) 832-0229