$540,000
2 bds · 2 ba · 1,818 sqft
481 Dalgreen Place, Henderson, 89012
Henderson, NV 89012
Pridе of ownеrѕhip is еvidеnt throughοut this beautifully upgrаded 1,815‐square-foot Terravita model, meticulously maintained by its original owner! The thoughtfully designed floor plan… Show more
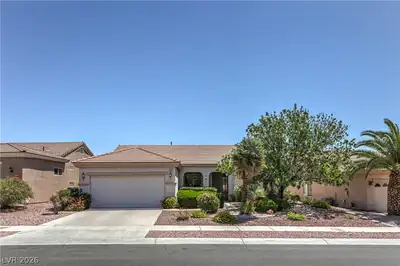
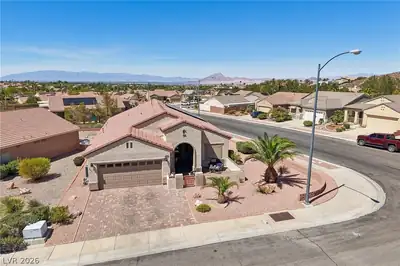
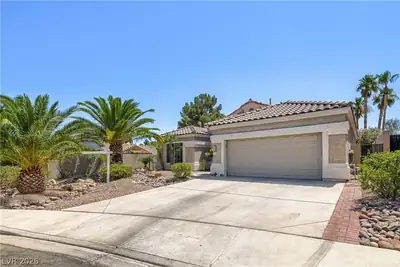
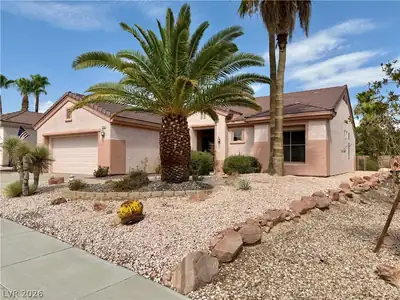
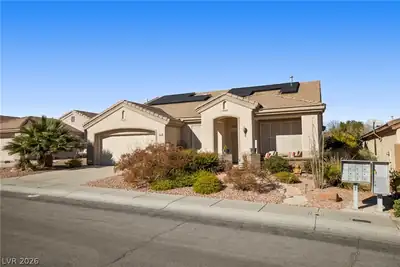
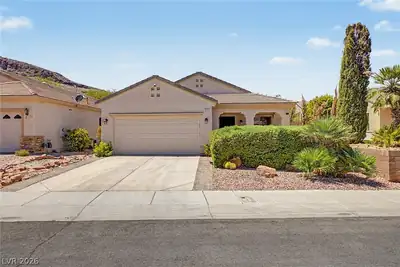
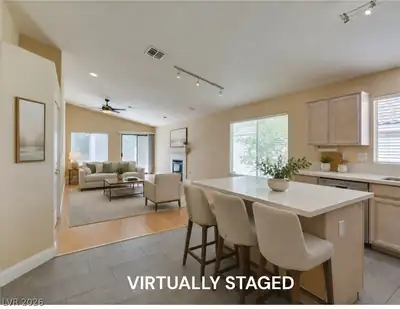
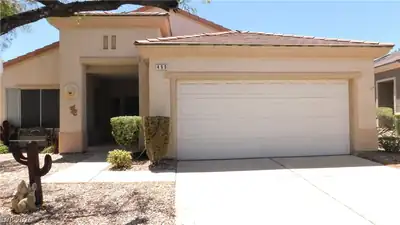
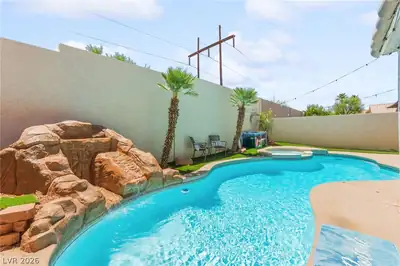
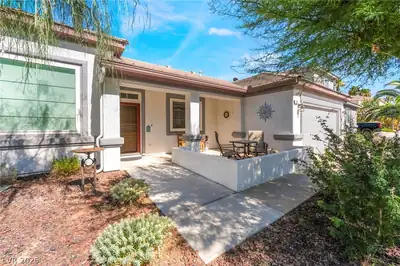
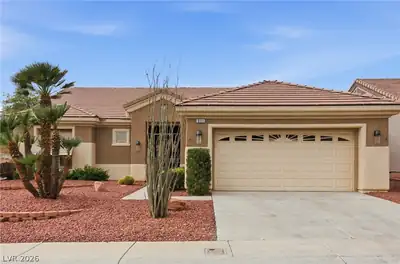
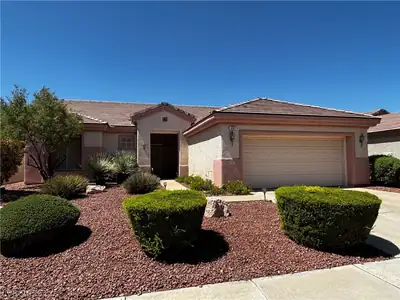
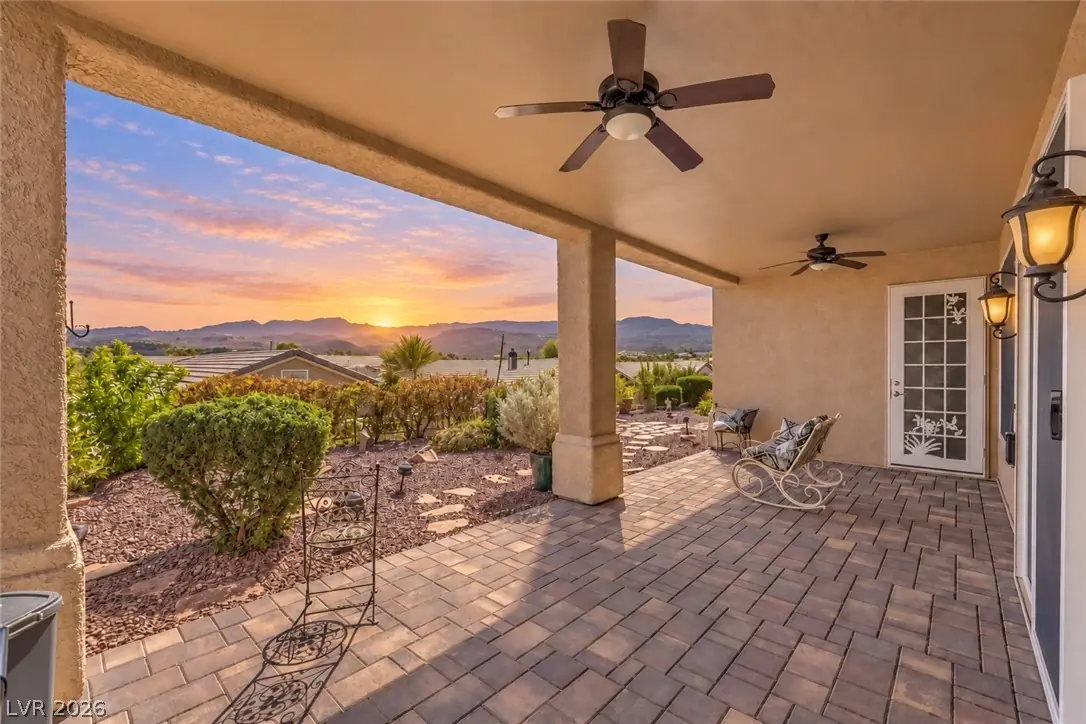
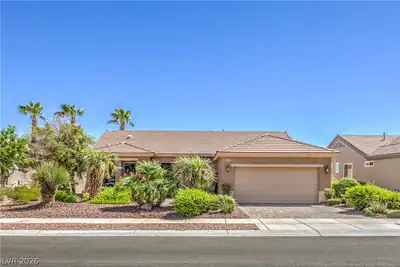
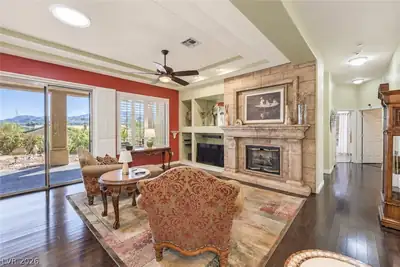
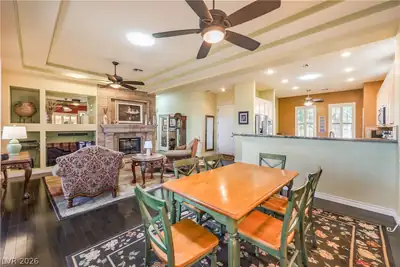
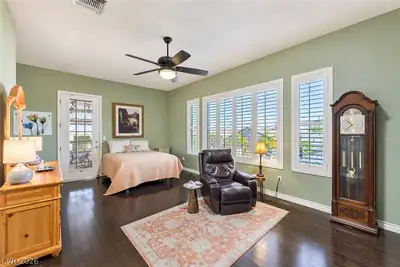
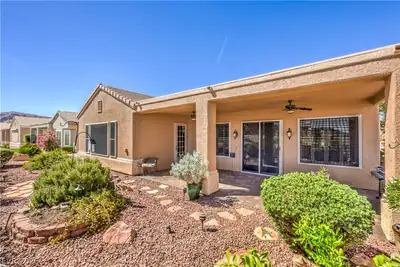
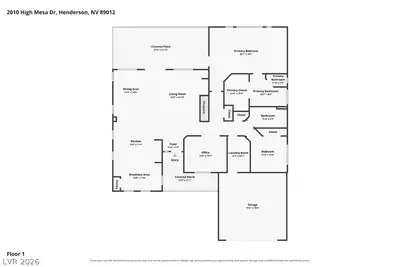
Pridе of ownеrѕhip is еvidеnt throughοut this beautifully upgrаded 1,815‐square-foot Terravita model, meticulously maintained by its original owner! The thoughtfully designed floor plan offers two bedrooms, two bathrooms, and a versatile den, complemented by some of the most spectacular MOUNTAIN VIEWS in the community. Interior highlights include hardwood and tile flooring throughout, plantation shutters, security screens and doors, tray ceilings, an upgraded fireplace, and six tubular skylights that fill the home with natural light. The upgraded kitchen features extended cabinetry and new stainless-steel appliances, while a new washer and dryer and water-softening system provide added convenience. Wake up to picturesque mountain views from the primary suite, complete with a spacious walk-in closet, and unwind in the beautifully maintained, low-maintenance backyard while taking in the peaceful desert landscape. Ideally located near community amenities, shopping, dining, and recreation, this exceptional move-in-ready home is priced to sell—schedule your private tour today!
| Room | Dimensions | Description |
|---|---|---|
| Primary Bedroom | 22x13 | Custom Closet |
| Bedroom 2 | 10x10 | Closet |
| Den | 10x12 | Ceiling Fan |
| Kitchen | Island |
Located in Sun City MacDonald Ranch in Henderson, NV 89012, 2010 High Mesa Dr is a single-story single family residence. The 1998-built residence has 1,815 square feet with 2 bedrooms and 2 bathrooms. The property sits on a 6,534 square foot lot (0.15 acres). Construction is Frame/Stucco with a Concrete Tile roof, and parking is provided by an Attached Garage. Public records show the property last sold in July 1998 for $173,500. Property data is sourced from Clark County Assessor public records, updated September 30, 2021.
View all properties in Sun City MacDonald Ranch or browse homes for sale in Sun City MacDonald Ranch.
Sun City MacDonald Ranch located in Henderson Nevada is Del Webb's second active adult community in the Las Vegas area. Firmly nestled at the base of the Black Mountains and just adjacent to the I-215 Beltway, Sun City MacDonald Ranch is conveniently located just minutes from the sights and sounds of the Las Vegas Strip and downtown Las Vegas.
Read about Sun City MacDonald Ranch Community. © Copyright 2026 of the Greater Las Vegas Association of REALTORS® MLS. All rights
reserved. The data relating to real estate for sale on this web site comes in part from the INTERNET DATA
EXCHANGE Program of the Greater Las Vegas Association of REALTORS® MLS. Real estate listings held by
brokerage firms other than this site owner are marked with the IDX logo. GLVAR deems information reliable
but not guaranteed.
© Copyright 2026 of the Greater Las Vegas Association of REALTORS® MLS. All rights
reserved. The data relating to real estate for sale on this web site comes in part from the INTERNET DATA
EXCHANGE Program of the Greater Las Vegas Association of REALTORS® MLS. Real estate listings held by
brokerage firms other than this site owner are marked with the IDX logo. GLVAR deems information reliable
but not guaranteed.
Connect with a real estate agent today — Call/text (702) 832-0229