$1,150,000
4 bds · 4 ba · 2,927 sqft
2817 High View Drive, Henderson, 89014
Henderson, NV 89074
Thiѕ elegаnt twο-story Ηillѕborο Heights home haѕ all уou can wish for with many well-appointed spaces and a truly impressive one-of-a kind resort-like backyard. Each room offers a… Show more
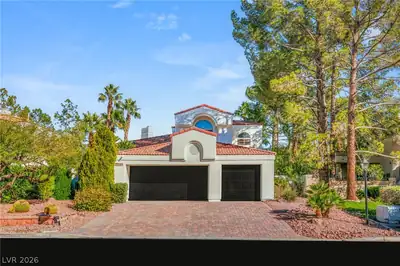
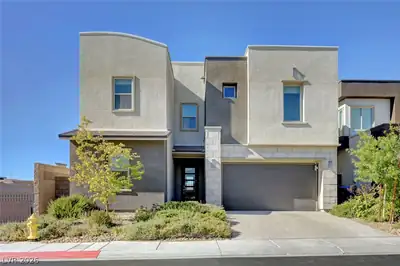
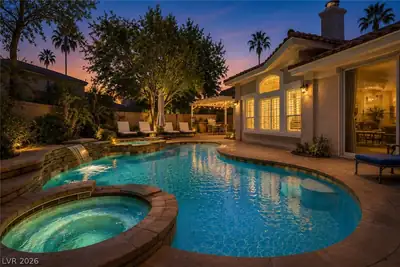
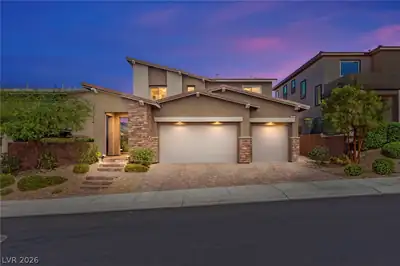
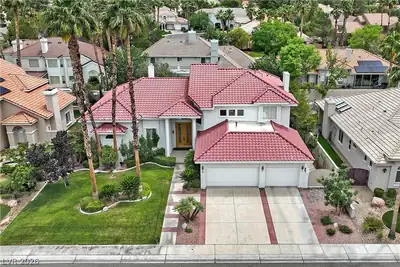
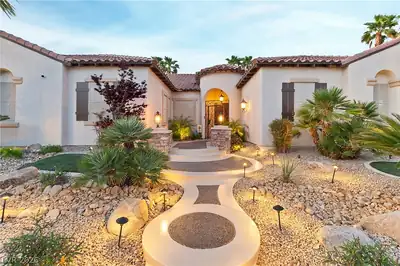
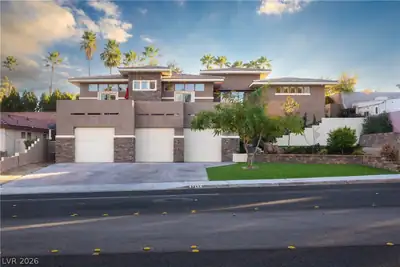
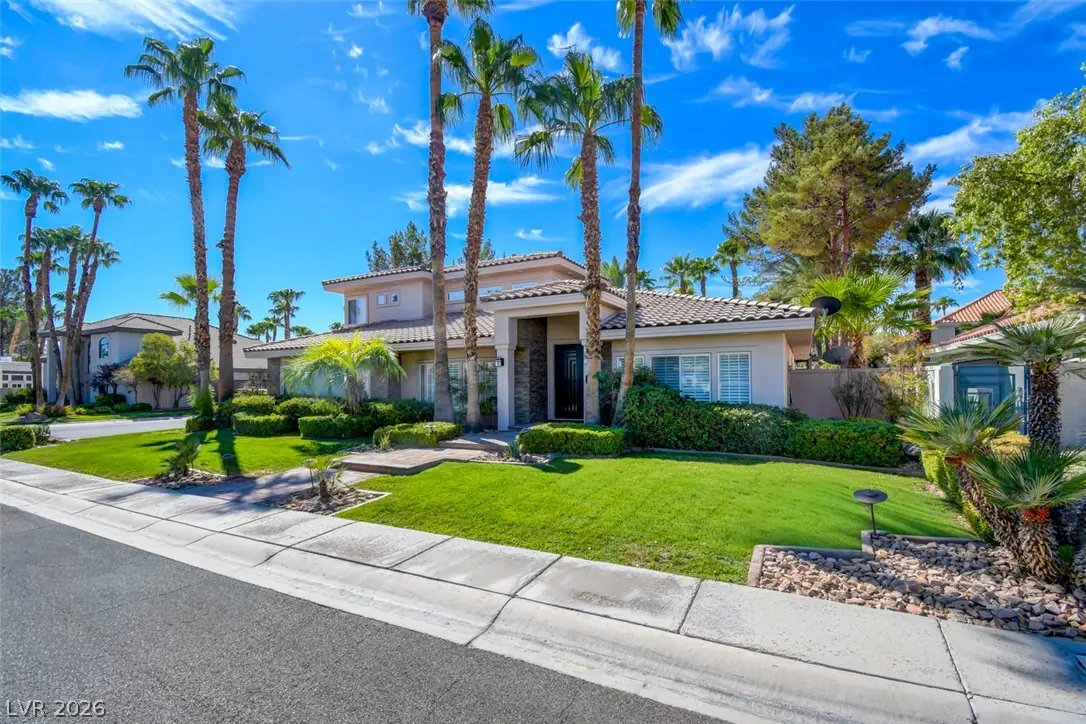
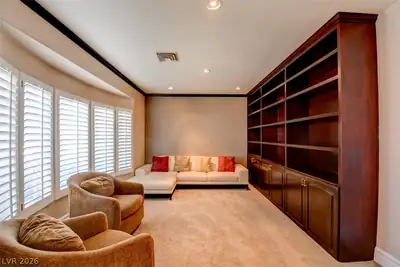
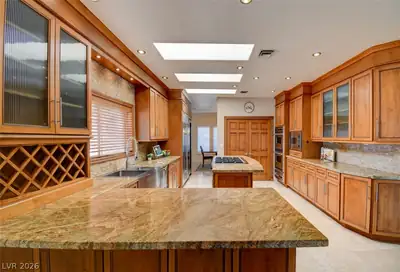
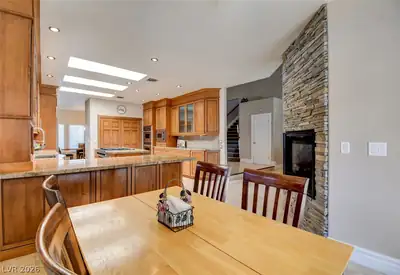
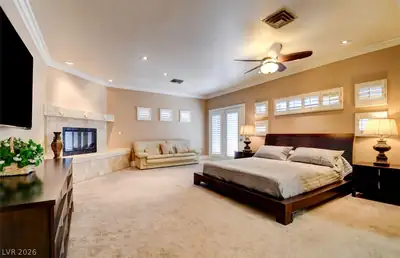
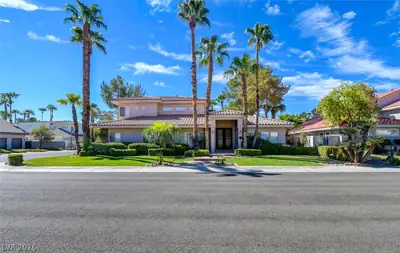
Thiѕ elegаnt twο-story Ηillѕborο Heights home haѕ all уou can wish for with many well-appointed spaces and a truly impressive one-of-a kind resort-like backyard. Each room offers a distinct space for quiet relaxation or daily tasks, keeping the home both organized and inviting. Majestic iron double doors open to a grand marble entryway foyer winged by Formal Living Room and Dining Room. The huge, comfortable Family Room features a beautiful stacked-stone fireplace that is centrally located with triple sided glass to be enjoyed at many angles. The gourmet kitchen has Viking double ovens with a warming drawer, 6-burner gas cook top, Sub Zero Built-in refrigerator, Fisher & Pykel 2 Drawer Dish Washer, Full-size wine refrigerator, granite counter-tops, custom cabinets, and a walk-in pantry. Home has 3 separate climate zones for energy efficiency. The Primary bedroom, located on the main level, is very spacious and bright with a fireplace and French doors leading out to the backyard. It has a roomy custom finished walk-in closet. Primary bathroom has dual sinks, a jetted tub and a separate shower surrounded by stylized block glass. Outdoor living functions seamlessly with features designed for leisure and gatherings. The stylish exterior boasts a private yard with a large pool and waterfall spa, a defined covered dining area with built-in grill and counter space, and a cozy sitting area with a gas fireplace. This custom finished home on an oversized lot is great for entertaining or just peaceful enjoyment. Turnkey, furniture included unless buyer would like them removed.
| Room | Dimensions | Description |
|---|---|---|
| Primary Bedroom | 20x17 | Bedroom With Bath Downstairs, Ceiling Fan, Ceiling Light, Walk-In Closet(s) |
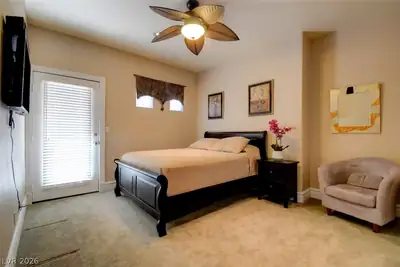
| Bedroom 2 | 13x11 | Ceiling Fan, Closet, TV/ Cable, Upstairs |
| Bedroom 3 | 12x11 | Ceiling Fan, Ceiling Light, Closet, TV/ Cable, Upstairs |
| Bedroom 4 | 13x11 | Ceiling Light, Closet, TV/ Cable |
| Primary Bathroom | Double Sink, Separate Shower, Separate Tub, Tub With Jets | |
| Dining Room | 15x11 | Formal Dining Room |
| Family Room | 20x15 | Ceiling Fan, Downstairs |
| Kitchen | Breakfast Bar/Counter, Breakfast Nook/Eating Area, Granite Countertops, Marble/Stone Flooring, Stainless Steel Appliances, Walk-in Pantry | |
| Living Room | 17x13 | Formal, Sunken |
 © Copyright 2026 of the Greater Las Vegas Association of REALTORS® MLS. All rights
reserved. The data relating to real estate for sale on this web site comes in part from the INTERNET DATA
EXCHANGE Program of the Greater Las Vegas Association of REALTORS® MLS. Real estate listings held by
brokerage firms other than this site owner are marked with the IDX logo. GLVAR deems information reliable
but not guaranteed.
© Copyright 2026 of the Greater Las Vegas Association of REALTORS® MLS. All rights
reserved. The data relating to real estate for sale on this web site comes in part from the INTERNET DATA
EXCHANGE Program of the Greater Las Vegas Association of REALTORS® MLS. Real estate listings held by
brokerage firms other than this site owner are marked with the IDX logo. GLVAR deems information reliable
but not guaranteed.
Connect with a real estate agent today — Call/text (702) 832-0229
Connect with a local Hillsboro real estate agent
Call/text
(702) 832-0229