$1,249,900
4 bds · 3 ba · 2,612 sqft
523 Emden Street, Henderson, 89015
Henderson, NV 89015
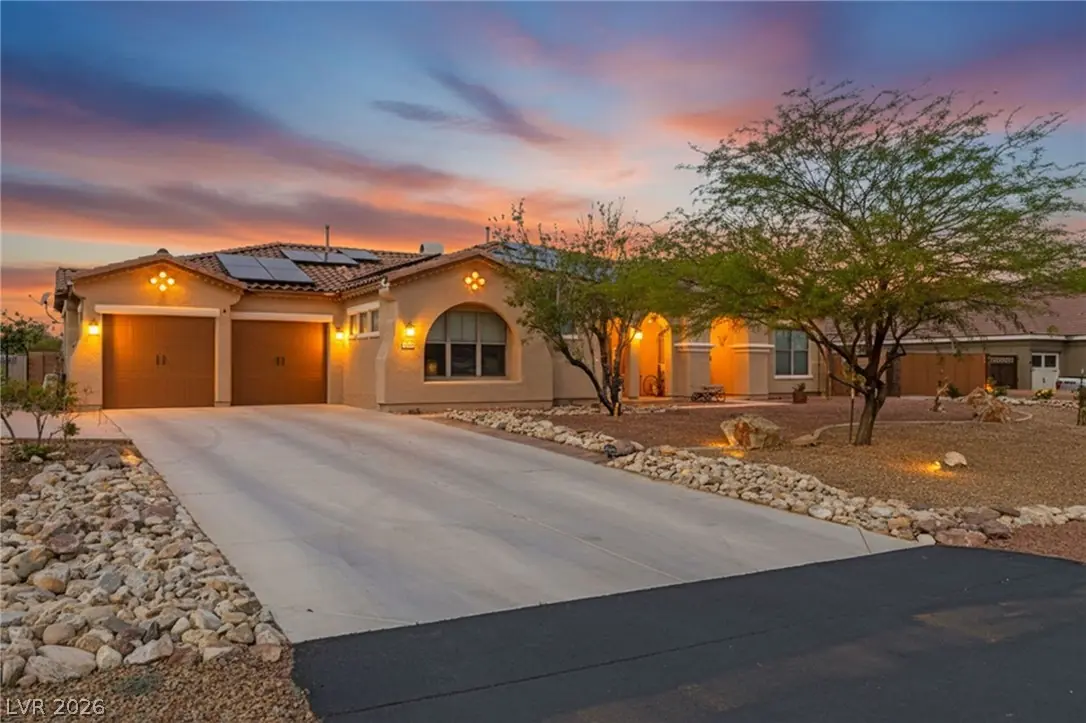
Designer-Inspired Single-Story Estate In The Heart Of Henderson, Where Elevated Living Meets Timeless Luxury. The Reimagined Kitchen Showcases Modern Finishes And Refined Details… Show more
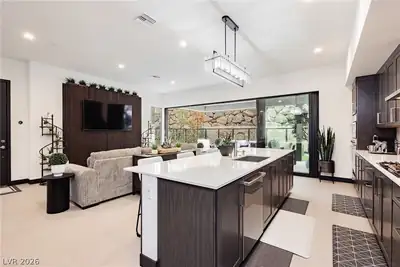
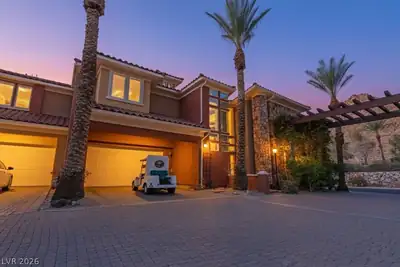
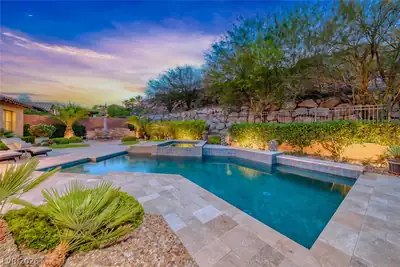
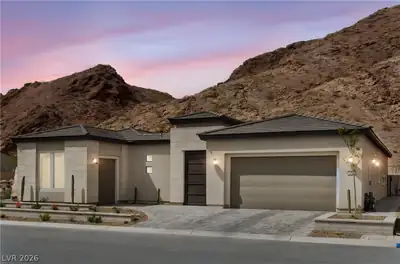
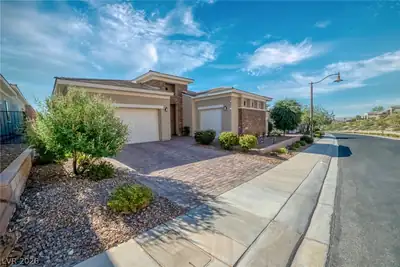
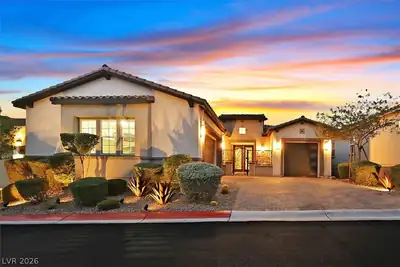
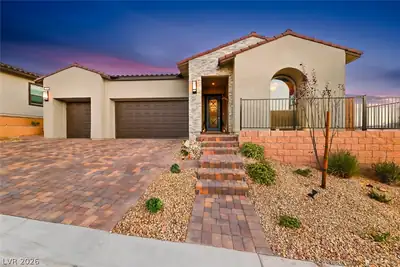
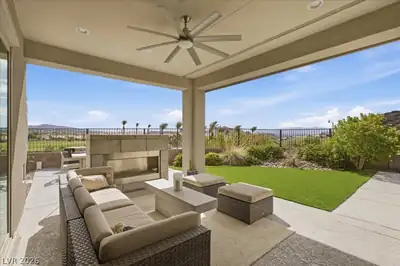
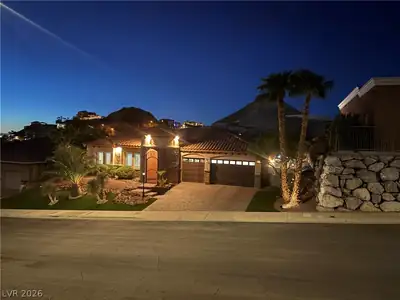
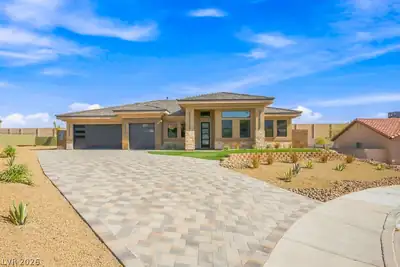
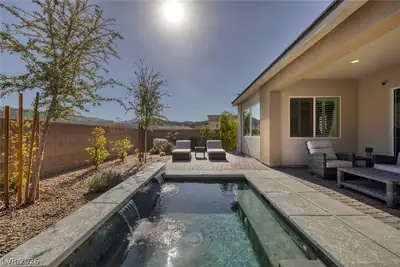
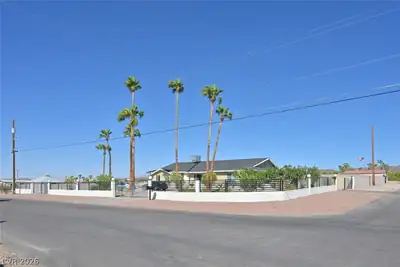
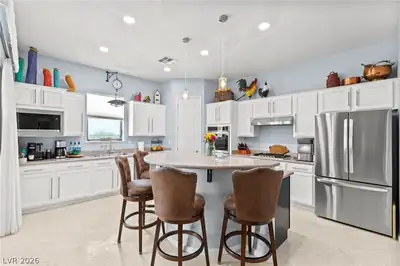
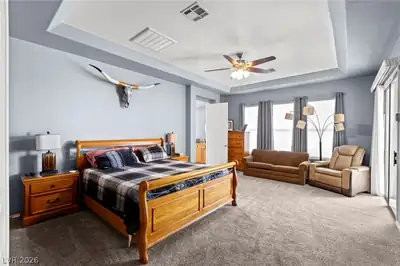
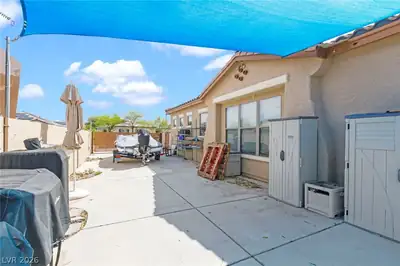
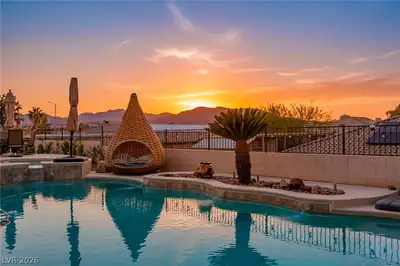
Designer-Inspired Single-Story Estate In The Heart Of Henderson, Where Elevated Living Meets Timeless Luxury. The Reimagined Kitchen Showcases Modern Finishes And Refined Details, Complemented By Fresh, Sophisticated Paint Tones Throughout. Set On Over A Quarter Acre And Spanning Nearly 3,000 Square Feet, This Residence Offers 3 Expansive Bedrooms, 2.5 Baths, And Soaring 10-Foot Ceilings That Create An Open, Airy Ambiance. Step Outside To Your Private Resort-Style Sanctuary Featuring A Rare, Grandfathered Oversized Pool And Spa, Surrounded By Lush Grounds And Mature Fruit Trees. Unparalleled Strip, Mountain, And Valley Views Provide A Stunning Backdrop To Breathtaking Sunsets From The Elevated Patio. A Gated Side Courtyard Adds Charm And Flexibility, While The Absence Of An HOA Offers True Freedom. With Ample Space For RV Parking, Boat Storage, And All Your Toys, This Property Blends Luxury With Function.Moments From Lake Las Vegas And The Iconic Las Vegas Strip.
| Room | Dimensions | Description |
|---|---|---|
| Primary Bedroom | 15x20 | Bedroom With Bath Downstairs, Ceiling Fan, Ceiling Light, Closet, Downstairs, Pbr Separate From Other, Walk-In Closet(s) |
| Primary Bathroom | Double Sink, Separate Shower, Separate Tub | |
| Bedroom 2 | 14x16 | Ceiling Fan, Ceiling Light, Closet, Downstairs, Telephone Jack, TV/ Cable, Walk-In Closet(s) |
| Bedroom 3 | 14x13 | Ceiling Fan, Ceiling Light, Closet, Downstairs, Telephone Jack, TV/ Cable, Walk-In Closet(s) |
| Den | 14x15 | Ceiling Fan, Ceiling Light |
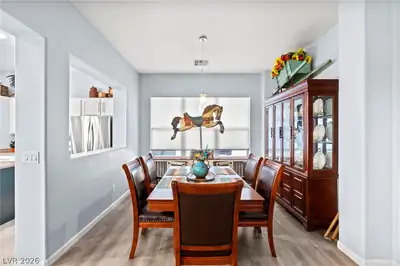
| Dining Room | 12x17 | Dining Area, Formal Dining Room |
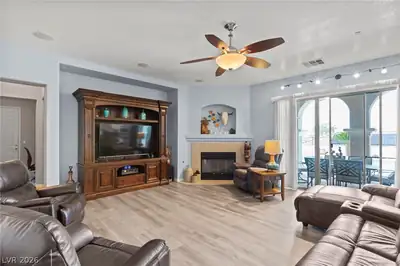
| Family Room | 20x27 | Ceiling Fan, Downstairs, Separate Family Room |
| Kitchen | Breakfast Nook/Eating Area, Custom Cabinets, Island, Lighting Recessed, Stainless Steel Appliances |
 © Copyright 2026 of the Greater Las Vegas Association of REALTORS® MLS. All rights
reserved. The data relating to real estate for sale on this web site comes in part from the INTERNET DATA
EXCHANGE Program of the Greater Las Vegas Association of REALTORS® MLS. Real estate listings held by
brokerage firms other than this site owner are marked with the IDX logo. GLVAR deems information reliable
but not guaranteed.
© Copyright 2026 of the Greater Las Vegas Association of REALTORS® MLS. All rights
reserved. The data relating to real estate for sale on this web site comes in part from the INTERNET DATA
EXCHANGE Program of the Greater Las Vegas Association of REALTORS® MLS. Real estate listings held by
brokerage firms other than this site owner are marked with the IDX logo. GLVAR deems information reliable
but not guaranteed.
Connect with a real estate agent today — Call/text (702) 832-0229