$1,750,000
4 bds · 5 ba · 3,304 sqft
39 Contrada Fiore Drive, Henderson, 89011
Henderson, NV 89015
A rare offering—this fully remodeled custom single-story luxury estate on nearly ½ acre combines exceptional craftsmanship, refined design, and remarkable functionality with sweeping Las… Show more
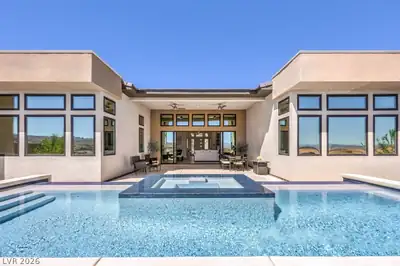
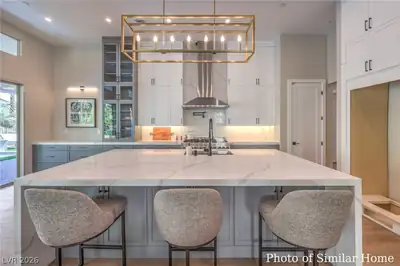
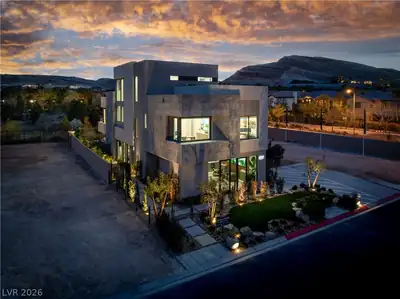
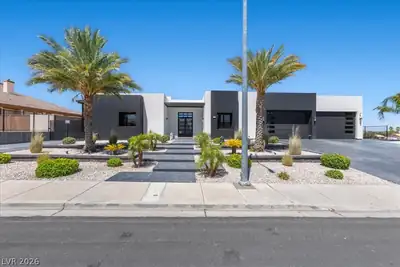
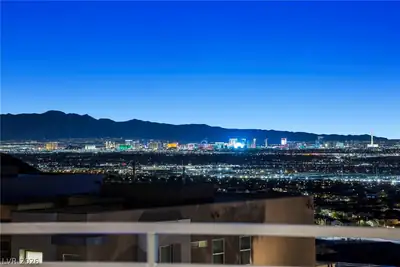
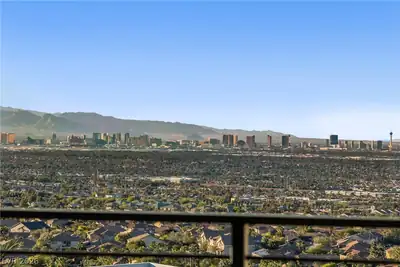
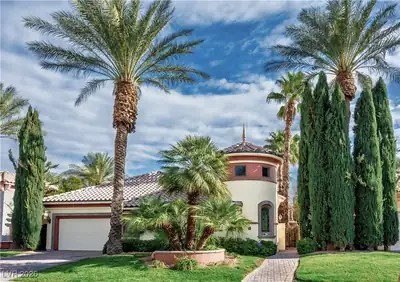
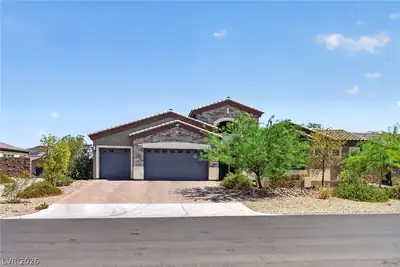
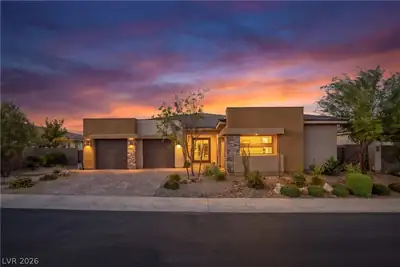
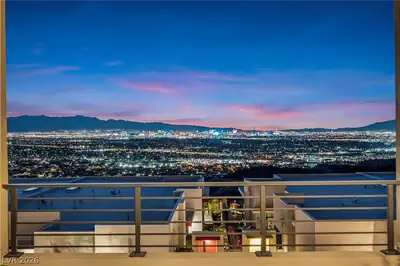
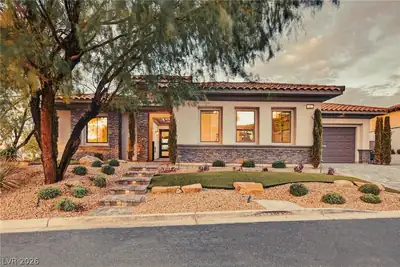
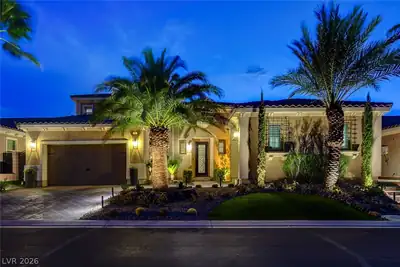
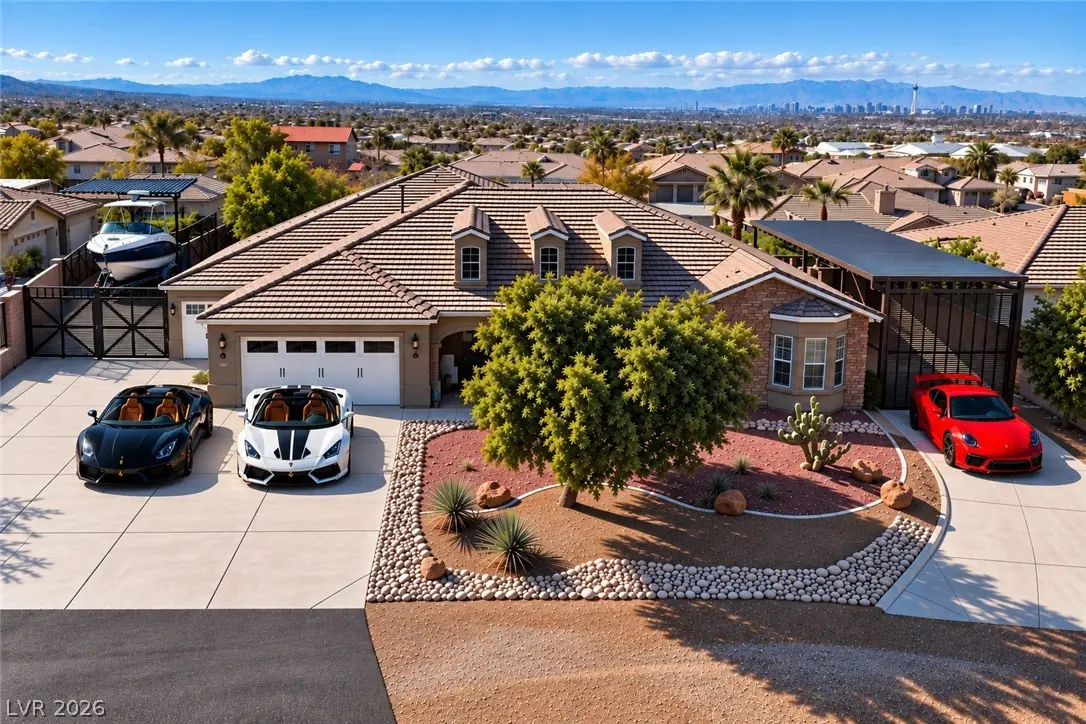
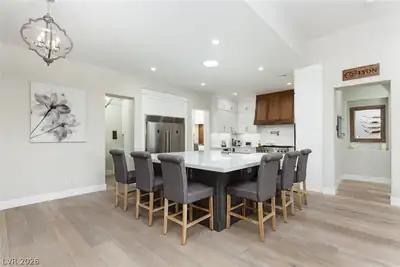
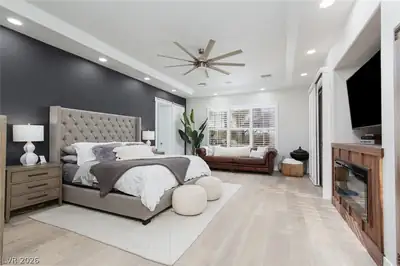
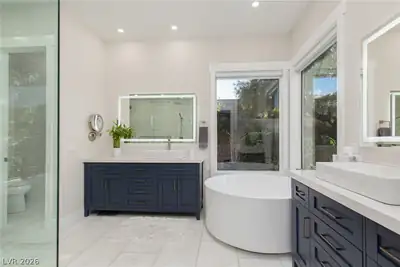
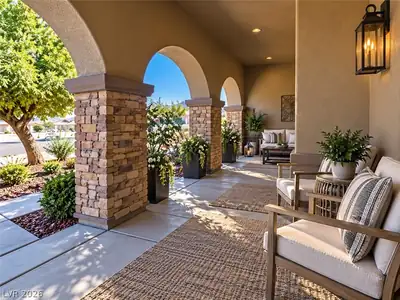
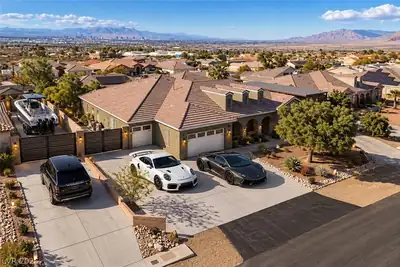
A rare offering—this fully remodeled custom single-story luxury estate on nearly ½ acre combines exceptional craftsmanship, refined design, and remarkable functionality with sweeping Las Vegas Strip and mountain views. Highlights include a conditioned 5-car garage, two separate gated RV/boat parking areas with full hookups, and the freedom of no HOA. Thoughtfully reimagined throughout, the home features light-filled open living spaces with oak hardwood flooring, marble tile, rich walnut woodwork, 8-foot doors, soaring 10’ and 12’ ceilings, plantation shutters, and a custom-designed primary closet. Every surface reflects exceptional attention to detail. At the heart of the home, the gourmet kitchen features floor to ceiling custom cabinetry, premium countertops, high-end appliances, and an oversized island designed for both everyday living and elegant entertaining. The private primary suite offers a tranquil retreat with direct backyard access and a spa-inspired bath featuring designer finishes, a soaking tub, and oversized walk-in shower. Outside, lush landscaping, mature palms, and vibrant greenery surround a resort-style pool and spa with multiple entertaining areas. Whether hosting friends, enjoying quiet mornings poolside, or watching the sun set, the backyard offers exceptional privacy with panoramic Strip and mountain views as its backdrop. The conditioned 5-car garage provides extraordinary space for vehicles, hobbies, or storage, while two gated RV/boat parking areas with full hookups offer exceptional versatility for recreational vehicles and toys. Fully remodeled inside and out, this exceptional estate delivers the rare combination of luxury, privacy, views, garage capacity, RV/boat accommodations, and resort-style outdoor living—all with no HOA.
| Room | Dimensions | Description |
|---|---|---|
| Primary Bedroom | 23x16 | Ceiling Fan, Ceiling Light, Custom Closet, Pbr Separate From Other, Walk-In Closet(s) |
| Primary Bathroom | 18x12 | Double Sink, Separate Shower, Separate Tub |
| Bedroom 2 | 14x14 | Ceiling Fan, Ceiling Light, Closet |
| Bedroom 3 | 14x12 | Ceiling Fan, Ceiling Light, Closet |
| Bedroom 4 | 14x14 | Ceiling Fan, Ceiling Light, Closet |
| Dining Room | 15x13 | Formal Dining Room |
| Family Room | 23x18 | Ceiling Fan, Separate Family Room, Wet Bar |
| Kitchen | 16x13 | Custom Cabinets, Hardwood Flooring, Island, Pantry, Quartz Countertops, Stainless Steel Appliances |
| Living Room | 23x13 | Entry Foyer, Formal, Front |
 © Copyright 2026 of the Greater Las Vegas Association of REALTORS® MLS. All rights
reserved. The data relating to real estate for sale on this web site comes in part from the INTERNET DATA
EXCHANGE Program of the Greater Las Vegas Association of REALTORS® MLS. Real estate listings held by
brokerage firms other than this site owner are marked with the IDX logo. GLVAR deems information reliable
but not guaranteed.
© Copyright 2026 of the Greater Las Vegas Association of REALTORS® MLS. All rights
reserved. The data relating to real estate for sale on this web site comes in part from the INTERNET DATA
EXCHANGE Program of the Greater Las Vegas Association of REALTORS® MLS. Real estate listings held by
brokerage firms other than this site owner are marked with the IDX logo. GLVAR deems information reliable
but not guaranteed.
Connect with a real estate agent today — Call/text (702) 832-0229