$1,875,000
3 bds · 4 ba · 3,340 sqft
406 Tranquil Peak Court, Henderson, 89012
Henderson, NV 89012
Modern luxury meets an incredible golf course lifestyle in MacDonald Highlands, one of Southern Nevada’s most prestigious guard gated communities! This exceptionally clean, contemporary… Show more
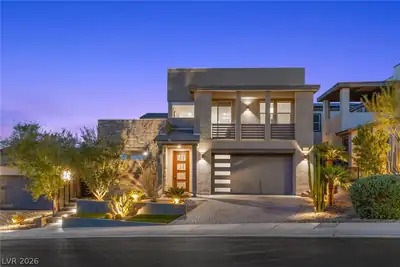
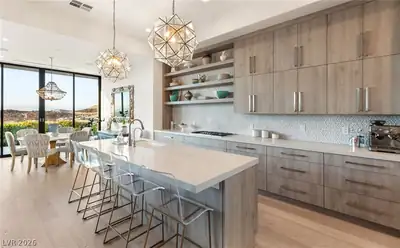
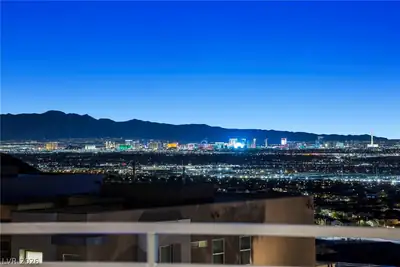
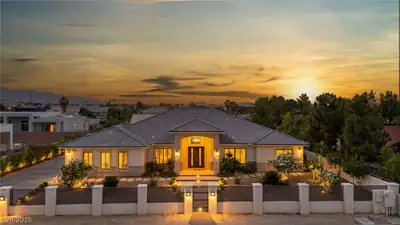
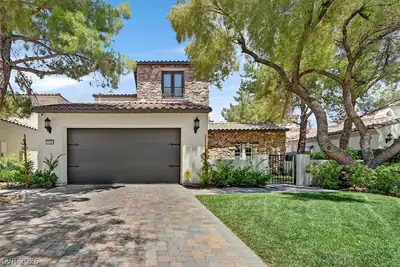
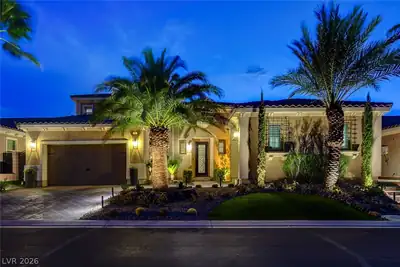
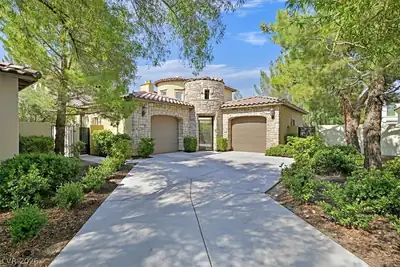
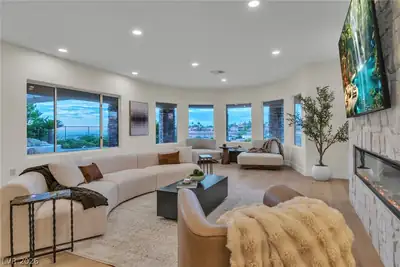
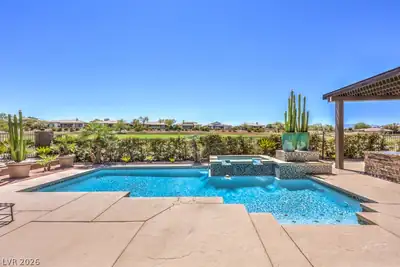
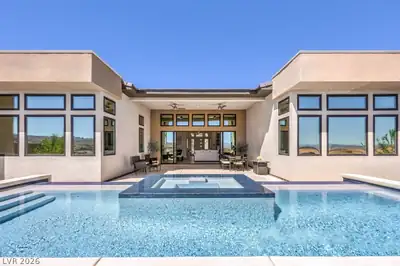
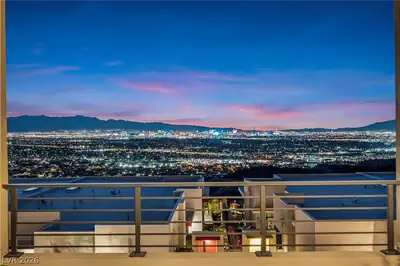
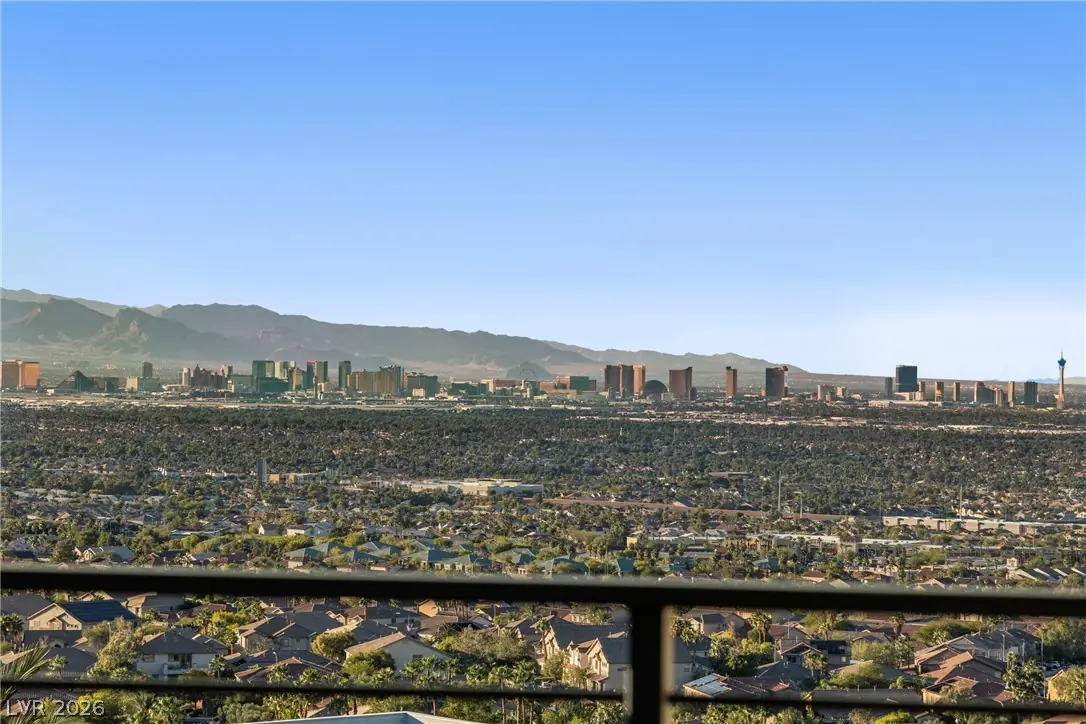
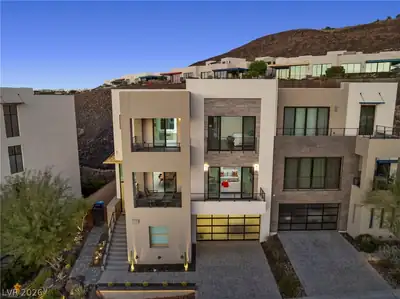
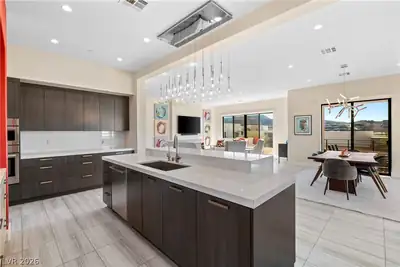
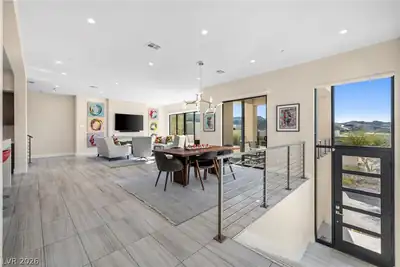
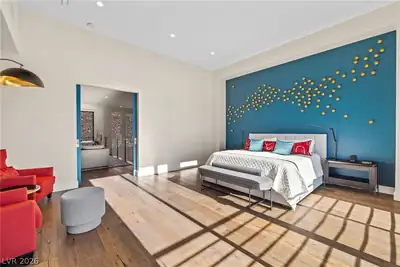
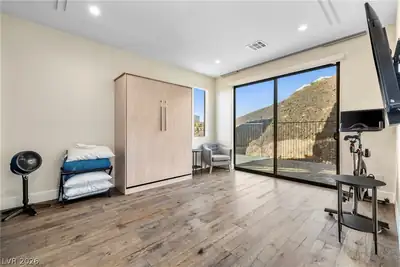
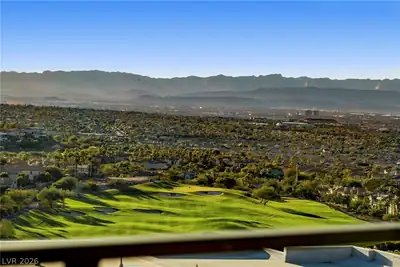
Modern luxury meets an incredible golf course lifestyle in MacDonald Highlands, one of Southern Nevada’s most prestigious guard gated communities! This exceptionally clean, contemporary home showcases panoramic views of DragonRidge Country Club, the Las Vegas Strip, city lights and surrounding mountains. Designed for effortless lock and leave living, it is an ideal primary residence or luxury second home. Soaring ceilings, walls of glass, motorized shades, tile and luxury vinyl plank flooring create a bright, sophisticated interior. The gourmet kitchen features quartz countertops, stainless steel appliances, custom cabinetry and a walk in pantry. The expansive primary suite is a true retreat with a private balcony, spectacular views, spa inspired bath with oversized shower, freestanding tub and custom walk in closet. Each of the 3 bedrooms features its own private bath. Additional highlights include a loft, office area, coffee bar, linear fireplace, 3 balconies, private backyard, water softener and reverse osmosis system. Optional membership to DragonRidge Country Club is available separately, offering championship golf, practice facilities, fitness, tennis, pickleball, dining, swimming and an exceptional private club lifestyle. A rare opportunity to enjoy modern luxury, spectacular golf and city views and the lifestyle of one of Henderson’s premier communities.
| Room | Dimensions | Description |
|---|---|---|
| Primary Bedroom | 19x17 | Balcony, Custom Closet, Dressing Room, Pbr Separate From Other, Upstairs, Walk-In Closet(s) |
| Primary Bathroom | Double Sink, Make Up Table, Separate Shower, Separate Tub | |
| Bedroom 2 | 12x15 | Custom Closet, Downstairs, Walk-In Closet(s), With Bath |
| Bedroom 3 | 12x12 | Ceiling Light, Downstairs, With Bath |
| Loft | 19x20 | Other |
| Great Room | 17x22 | Undefined |
| Dining Room | 13x17 | Dining Area |
| Kitchen | 16x11 | Breakfast Bar/Counter, Custom Cabinets, Garden Window, Quartz Countertops, Stainless Steel Appliances, Walk-in Pantry |
 © Copyright 2026 of the Greater Las Vegas Association of REALTORS® MLS. All rights
reserved. The data relating to real estate for sale on this web site comes in part from the INTERNET DATA
EXCHANGE Program of the Greater Las Vegas Association of REALTORS® MLS. Real estate listings held by
brokerage firms other than this site owner are marked with the IDX logo. GLVAR deems information reliable
but not guaranteed.
© Copyright 2026 of the Greater Las Vegas Association of REALTORS® MLS. All rights
reserved. The data relating to real estate for sale on this web site comes in part from the INTERNET DATA
EXCHANGE Program of the Greater Las Vegas Association of REALTORS® MLS. Real estate listings held by
brokerage firms other than this site owner are marked with the IDX logo. GLVAR deems information reliable
but not guaranteed.
Connect with a real estate agent today — Call/text (702) 832-0229
Connect with a local MacDonald Highlands real estate agent
Call/text
(702) 832-0229