$649,999
3 bds · 2 ba · 2,082 sqft
8212 Arch Bay Lane, Las Vegas, 89128
Las Vegas, NV 89128
Enter your address below to find out how much your home is REALLY worth
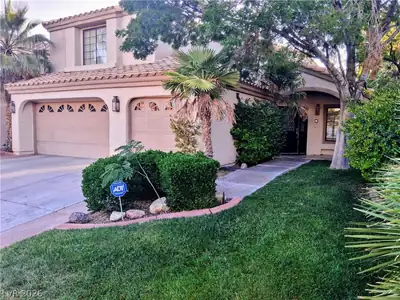
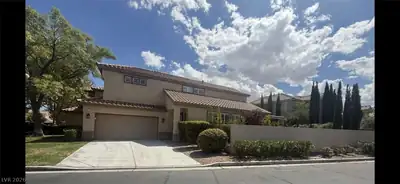
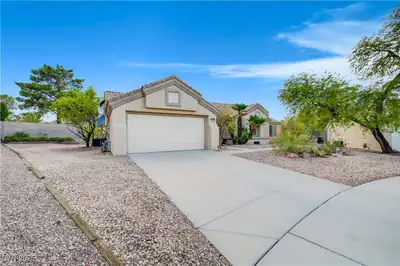
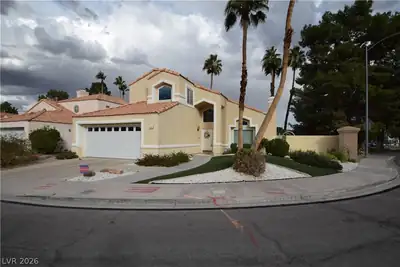
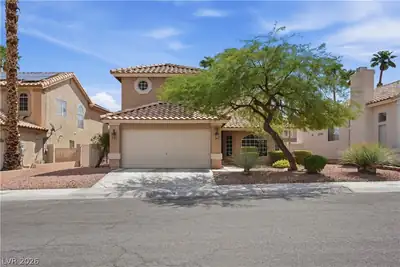
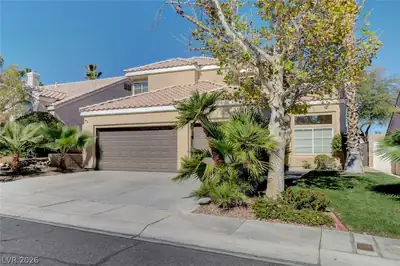
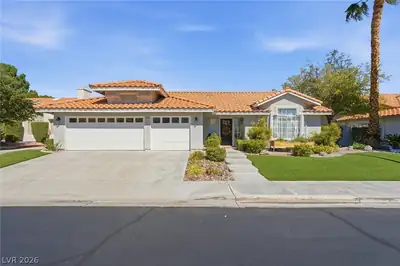
Exceptional two-story residence situated on an oversized corner lot with a sparkling pool, mountain views, and close proximity to the lake in the highly sought-after Desert Shores… Show more
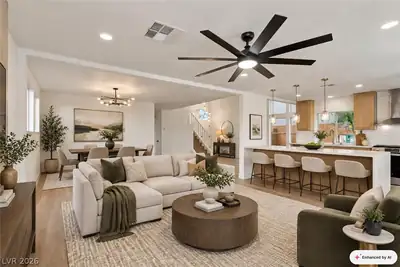
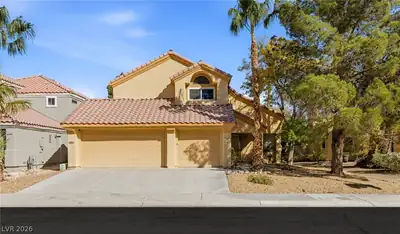
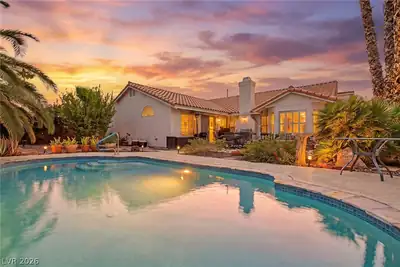
Exceptional two-story residence situated on an oversized corner lot with a sparkling pool, mountain views, and close proximity to the lake in the highly sought-after Desert Shores community. Featuring 3 bedrooms plus a spacious loft, the versatile floor plan offers generous living spaces designed for both everyday comfort and entertaining. The private balcony off the loft provides the perfect setting to enjoy breathtaking sunsets and surrounding mountain views. Soaring vaulted ceilings and abundant natural light create an open, airy atmosphere throughout the home. Interior highlights include wood-look flooring, plantation shutters, and a well-appointed kitchen featuring stainless steel appliances. The backyard is designed for year-round enjoyment with a covered patio, drop-down shades, and a sparkling pool installed in 2017. Additional improvements include HVAC units replaced in 2022, offering added comfort and peace of mind. Ideally located near the lake, walking paths, parks, dining, and shopping, this exceptional property offers the opportunity to enjoy the best of Desert Shores living.
| Room | Dimensions | Description |
|---|---|---|
| Primary Bedroom | 21x13 | Walk-In Closet(s) |
| Primary Bathroom | Tub With Jets | |
| Bedroom 2 | 10x10 | Closet |
| Bedroom 3 | 10x12 | Closet |
| Dining Room | 12x12 | Formal Dining Room |
| Family Room | 15x14 | Downstairs |
| Kitchen | 15x12 | Pantry |
| Living Room | 14x12 | Formal |
 © Copyright 2026 of the Greater Las Vegas Association of REALTORS® MLS. All rights
reserved. The data relating to real estate for sale on this web site comes in part from the INTERNET DATA
EXCHANGE Program of the Greater Las Vegas Association of REALTORS® MLS. Real estate listings held by
brokerage firms other than this site owner are marked with the IDX logo. GLVAR deems information reliable
but not guaranteed.
Connect with a real estate agent today — Call/text (702) 832-0229