$490,000
3 bds · 2 ba · 1,651 sqft
284 Fancrest Street, Henderson, 89052
Henderson, NV 89012
Welcome home to this beautifully upgraded "Alabaster" model situated on a spacious, desirable cul-de-sac lot. Featuring a bright and open split-bedroom floorplan, the home boasts sleek… Show more
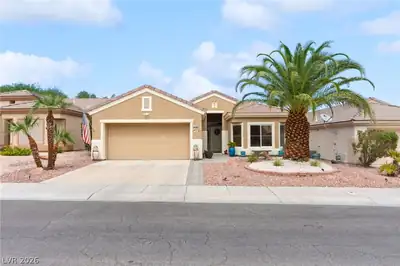
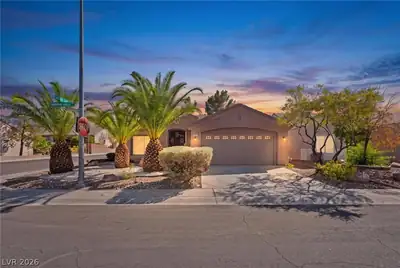
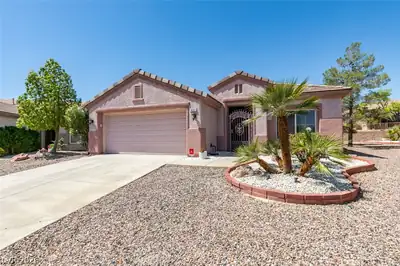
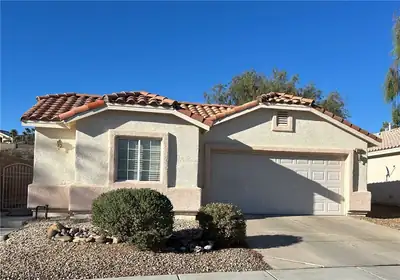
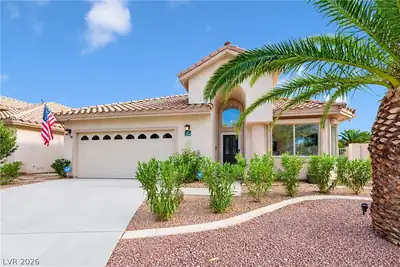
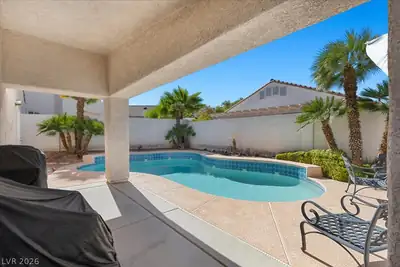
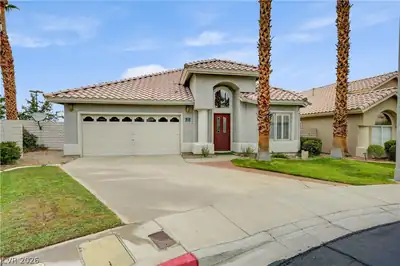
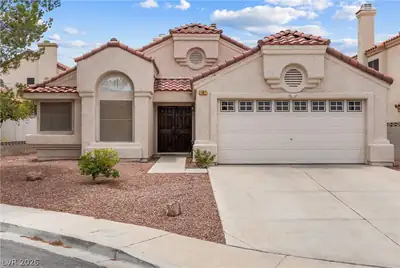
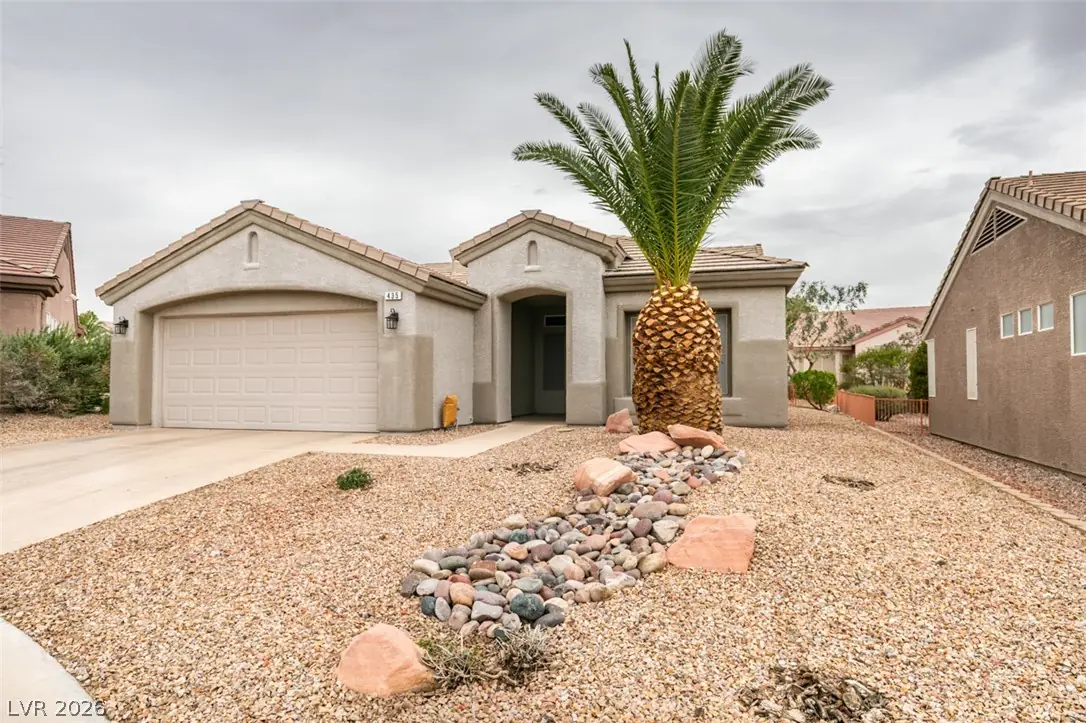
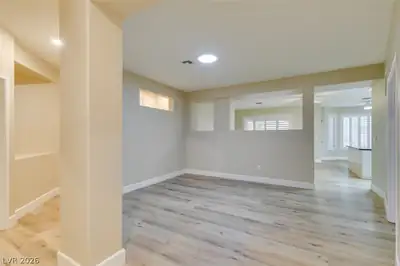
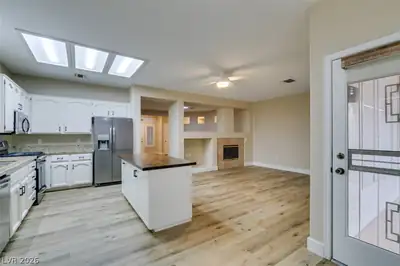
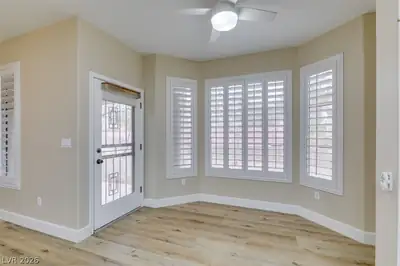
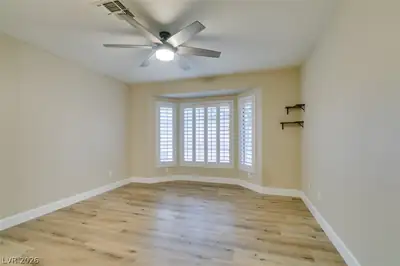
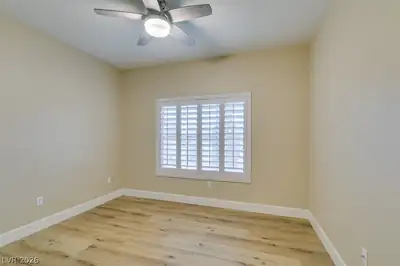
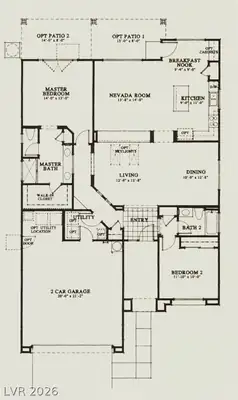
Welcome home to this beautifully upgraded "Alabaster" model situated on a spacious, desirable cul-de-sac lot. Featuring a bright and open split-bedroom floorplan, the home boasts sleek luxury vinyl plank flooring, modern lighting, updated fixtures, and elegant plantation shutters throughout. At the center of the home, a cozy living room with a fireplace seamlessly connects to the remodeled island kitchen, which comes equipped with stainless steel appliances, a generous pantry, and a sunny breakfast nook. A private den behind classic French doors provides the ideal space for a home office, study, or library. Designed for privacy, the guest bedroom and full bath are located opposite the primary suite. The expanded primary bedroom serves as a peaceful retreat, complete with bayed windows, a ceiling fan, and a walk-in closet. The renovated primary bathroom highlights a updated vanity with granite countertops and dual sinks. Outside, enjoy improved energy efficiency with solar screens and relax under the covered back patio. Truly a must-see home!
| Room | Dimensions | Description |
|---|---|---|
| Living Room | 13x14 | Rear |
| Dining Room | 12x12 | Formal Dining Room, Living Room/Dining Combo |
| Kitchen | Breakfast Nook/Eating Area, Island, Stainless Steel Appliances | |
| Primary Bedroom | 14x13 | Ceiling Fan, Ceiling Light, Downstairs, Walk-In Closet(s) |
| Bedroom 2 | 12x10 | Ceiling Fan, Ceiling Light, Closet, Downstairs |
| Den | 10x12 | Ceiling Fan, Ceiling Light, Double Doors |
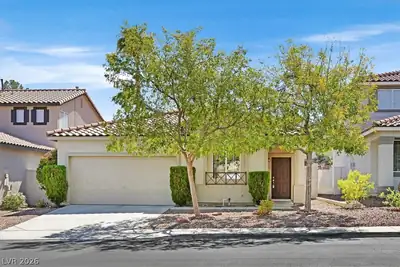
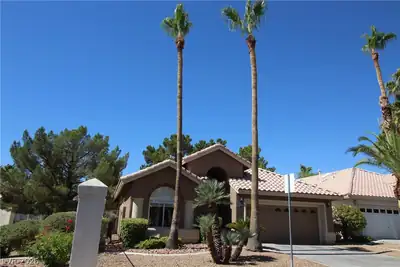
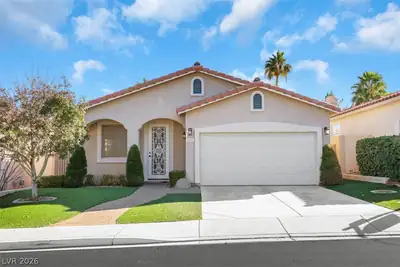
435 Piute Valley Ct is a single-story single family home in Sun City MacDonald Ranch, Henderson, NV 89012. Built in 1996, the home offers 3 bedrooms and 2 bathrooms across 1,649 square feet of living space. Lot size is 7,841 square feet, or approximately 0.18 acres. The home features Frame/Stucco exterior, Concrete Tile roofing, and an Attached Garage. According to Clark County records, it last changed hands on June 7, 2021 for $407,000. Property data is sourced from Clark County Assessor public records, updated September 30, 2021.
View all properties in Sun City MacDonald Ranch or browse homes for sale in Sun City MacDonald Ranch.
Sun City MacDonald Ranch located in Henderson Nevada is Del Webb's second active adult community in the Las Vegas area. Firmly nestled at the base of the Black Mountains and just adjacent to the I-215 Beltway, Sun City MacDonald Ranch is conveniently located just minutes from the sights and sounds of the Las Vegas Strip and downtown Las Vegas.
Read about Sun City MacDonald Ranch Community. © Copyright 2026 of the Greater Las Vegas Association of REALTORS® MLS. All rights
reserved. The data relating to real estate for sale on this web site comes in part from the INTERNET DATA
EXCHANGE Program of the Greater Las Vegas Association of REALTORS® MLS. Real estate listings held by
brokerage firms other than this site owner are marked with the IDX logo. GLVAR deems information reliable
but not guaranteed.
Connect with a real estate agent today — Call/text (702) 832-0229