$424,900
2 bds · 2 ba · 1,459 sqft
2555 Hampton Road 7203, Henderson, 89052
Henderson, NV 89052
Enter your address below to find out how much your home is REALLY worth
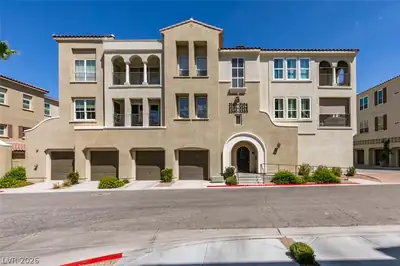
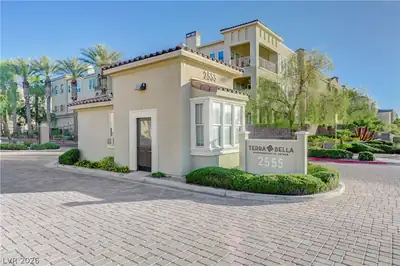
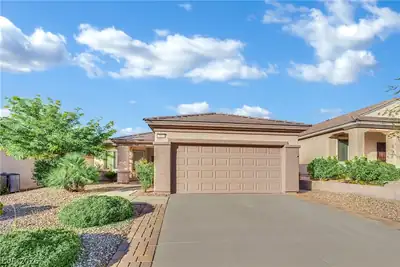
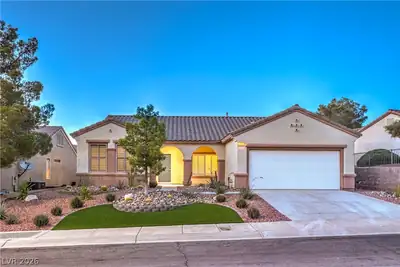
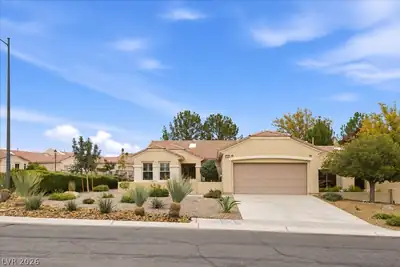
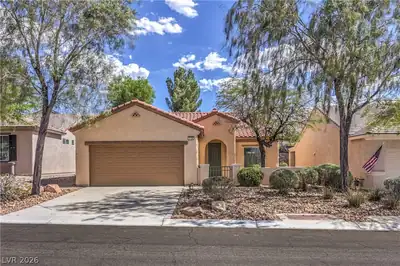
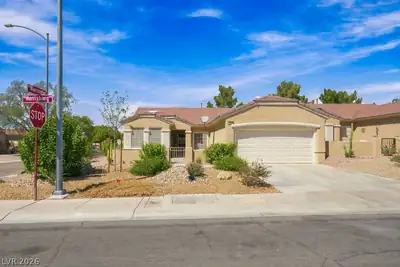
An amazingly attractive 55+ condo in Terra Bella, immaculate and move-in ready. This is a two-bedroom unit, with 2 full baths and a small den with built in desk and cabinets. Enter the… Show more
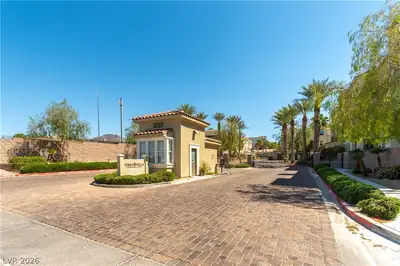
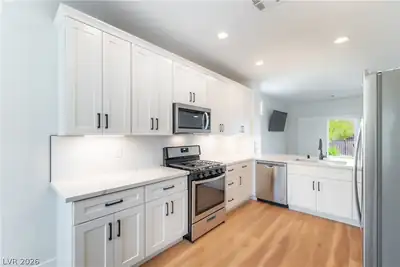
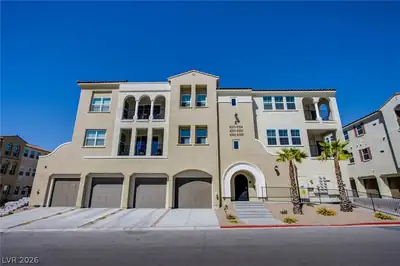
An amazingly attractive 55+ condo in Terra Bella, immaculate and move-in ready. This is a two-bedroom unit, with 2 full baths and a small den with built in desk and cabinets. Enter the building which is located furthest from the main entrance and on the highest elevation in the community, you will see an interior courtyard which provides an outdoor entertainment or relaxationm space for residents of the building. An elevator takes you to the front door of the unit which opens to a spacious living area with views of mountain and blue sky beyond the sliding door to the balcony. There are no buildings in the back of the unit. The open space floor plan has an island separating the kitchen from the living area. An abundance of white kitchen cabinets and white quartz counter tops make the room sparkels. The stainless steel appliances add to the beauty and functionality of the unit. Flooring is a well designed combination of luxury moisture proof vinyl and carpet. One-car garage is attached.
| Room | Dimensions | Description |
|---|---|---|
| Primary Bedroom | 16X12 | Balcony, Ceiling Fan, Ceiling Light, Walk-In Closet(s) |
| Primary Bathroom | Double Sink, Separate Shower, Separate Tub | |
| Bedroom 2 | 12x11 | Ceiling Fan, Ceiling Light, Closet |
| Kitchen | Breakfast Nook/Eating Area, Island, Lighting Recessed, Luxury Vinyl Plank, Quartz Countertops | |
| Den | Built-Ins | |
| Living Room | 16x19 | Entry Foyer |
 © Copyright 2026 of the Greater Las Vegas Association of REALTORS® MLS. All rights
reserved. The data relating to real estate for sale on this web site comes in part from the INTERNET DATA
EXCHANGE Program of the Greater Las Vegas Association of REALTORS® MLS. Real estate listings held by
brokerage firms other than this site owner are marked with the IDX logo. GLVAR deems information reliable
but not guaranteed.
Connect with a real estate agent today — Call/text (702) 832-0229
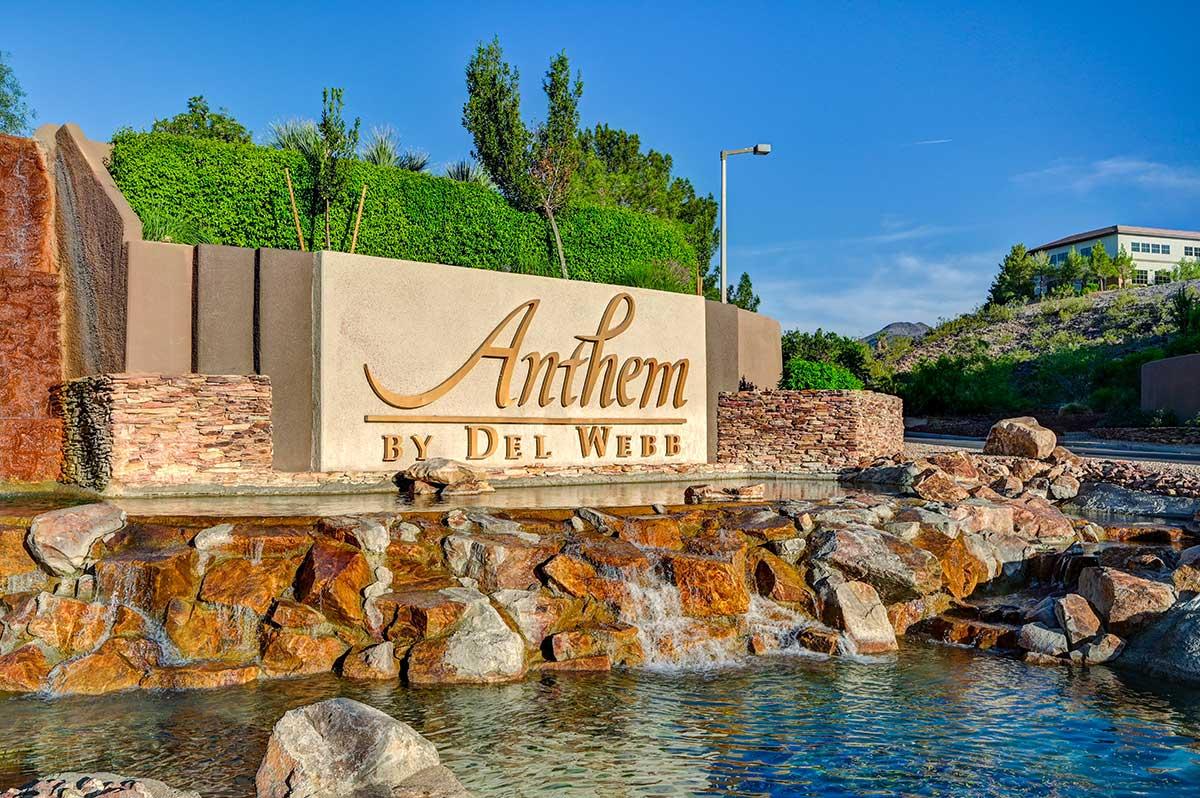
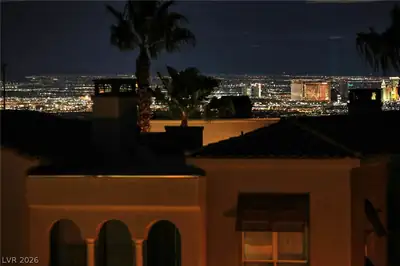
Anthem is one of Henderson's largest master-planned communities, climbing the foothills of the McCullough Range with sweeping Las Vegas Strip and mountain views. Developed by Del Webb starting in 1998, Anthem has grown from its original three neighborhoods into a full-scale master plan encompassing guard-gated golf estates, established family neighborhoods, and dedicated 55+ active-adult villages — all within a few miles of each other.
Read about Anthem Community.Connect with a local Anthem real estate agent
Call/text
(702) 832-0229