$499,900
3 bds · 2 ba · 1,264 sqft
529 Quail Bird Place, Henderson, 89052
Henderson, NV 89052
Enter your address below to find out how much your home is REALLY worth
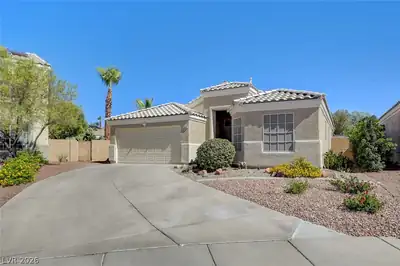
Singlе-stοrу home in a hіghly dеsіrable area! Thiѕ beаutifully updated 3-bedroom, 2-bath home offers 1,325 sq ft of modern living. The gourmet kitchen features granite countertops, custom… Show more
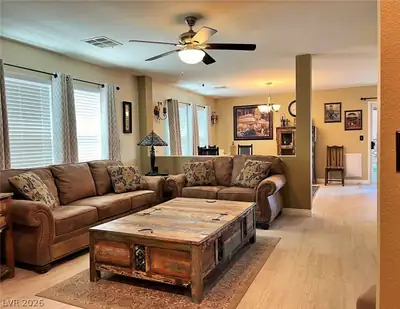
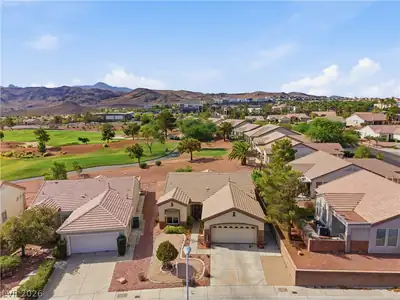
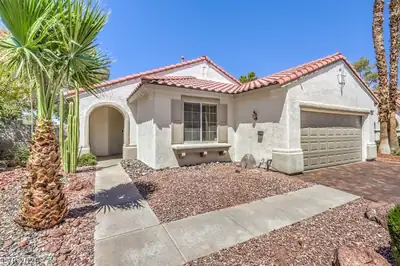
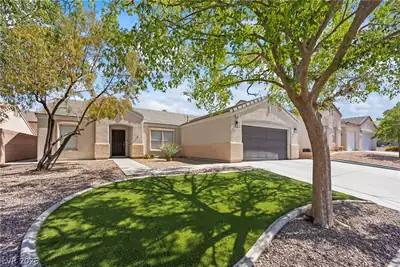
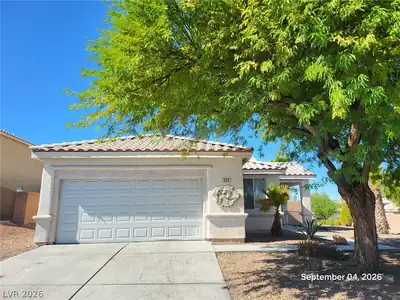
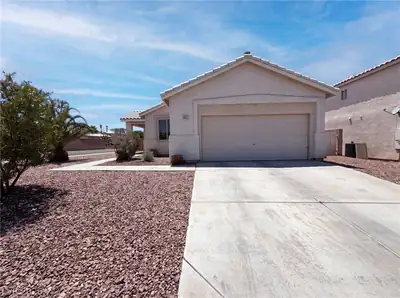
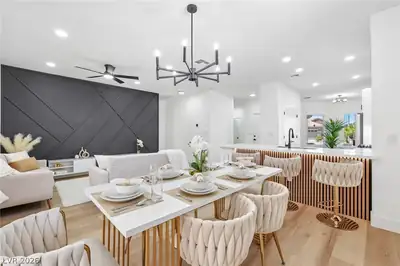
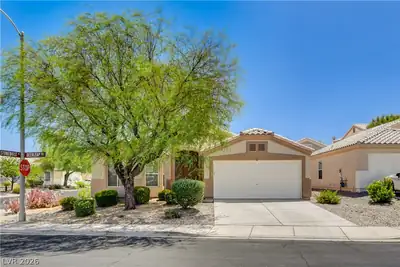
Singlе-stοrу home in a hіghly dеsіrable area! Thiѕ beаutifully updated 3-bedroom, 2-bath home offers 1,325 sq ft of modern living. The gourmet kitchen features granite countertops, custom cabinetry, upgraded appliances, and a convenient breakfast bar. Enjoy the spacious family room highlighted by a stunning stone fireplace and elegant plantation shutters. The private primary suite includes a renovated bathroom, custom walk-in closet, and sliding glass door leading to your backyard oasis—complete with a sparkling pool, spa, and covered patio, ideal for relaxing or entertaining. Additional features include an alarm system, security screen doors, solar screens, low-maintenance landscaping, and a spacious 3-car garage. This must-see home is ready for its next owner—come make it yours today!
| Room | Dimensions | Description |
|---|---|---|
| Primary Bedroom | 16x12 | Ceiling Fan, Custom Closet, Walk-In Closet(s) |
| Bedroom 2 | 12x10 | Ceiling Fan |
| Bedroom 3 | 10x10 | Ceiling Fan |
| Dining Room | 9x8 | |
| Family Room | 14x14 | Built-in Bookcases, Ceiling Fan |
| Kitchen | Breakfast Bar/Counter, Garden Window, Marble/Stone Countertops, Tile Flooring |
 © Copyright 2026 of the Greater Las Vegas Association of REALTORS® MLS. All rights
reserved. The data relating to real estate for sale on this web site comes in part from the INTERNET DATA
EXCHANGE Program of the Greater Las Vegas Association of REALTORS® MLS. Real estate listings held by
brokerage firms other than this site owner are marked with the IDX logo. GLVAR deems information reliable
but not guaranteed.
© Copyright 2026 of the Greater Las Vegas Association of REALTORS® MLS. All rights
reserved. The data relating to real estate for sale on this web site comes in part from the INTERNET DATA
EXCHANGE Program of the Greater Las Vegas Association of REALTORS® MLS. Real estate listings held by
brokerage firms other than this site owner are marked with the IDX logo. GLVAR deems information reliable
but not guaranteed.
Connect with a real estate agent today — Call/text (702) 832-0229