$569,000
3 bds · 2 ba · 1,704 sqft
3027 Panorama Ridge Drive, Henderson, 89052
Henderson, NV 89052
Movе-in rеаdy renovatеd homе in thе desirable Green Vаlleу Ranch area featuring no HOA & convenient access to shopping, dining, parks, entertainment, & freeway routes. The open-concept… Show more
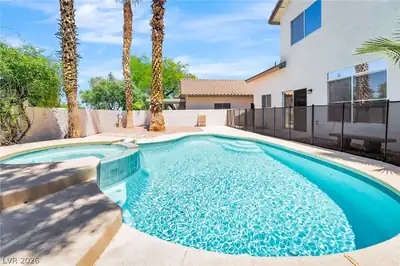
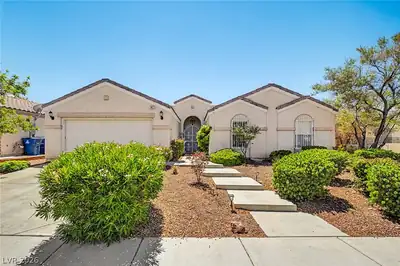
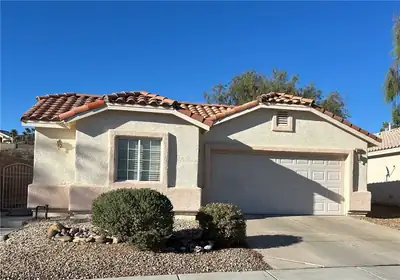
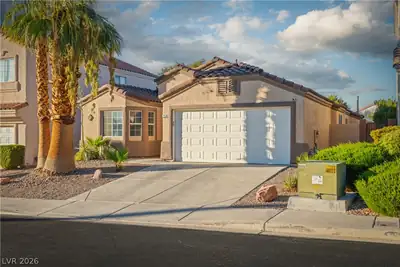
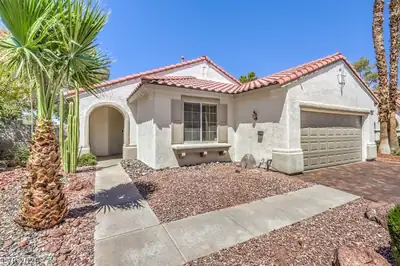
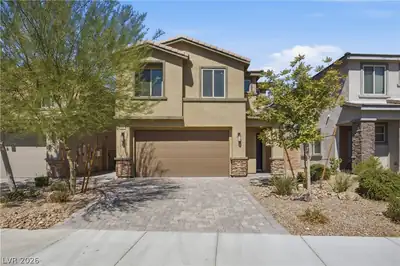
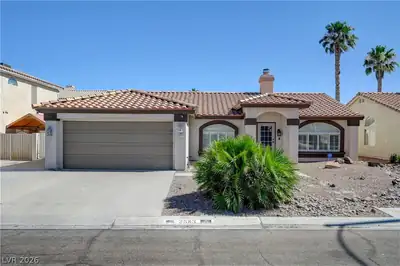
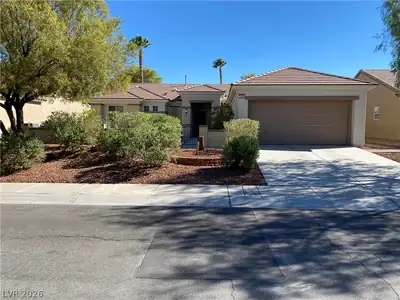
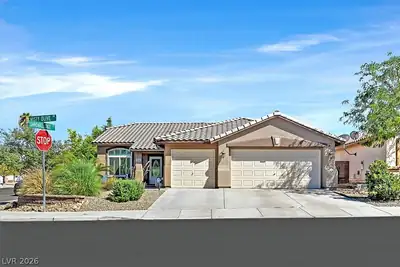
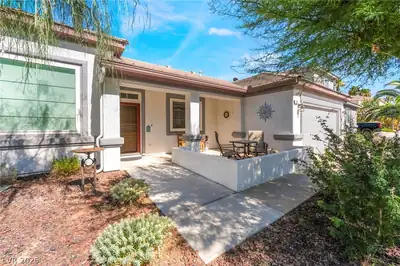
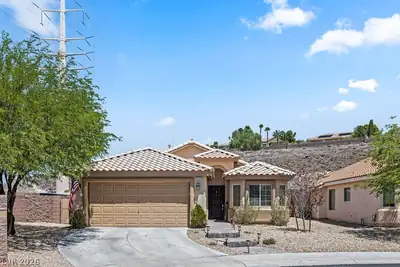
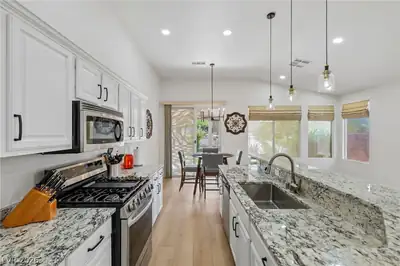
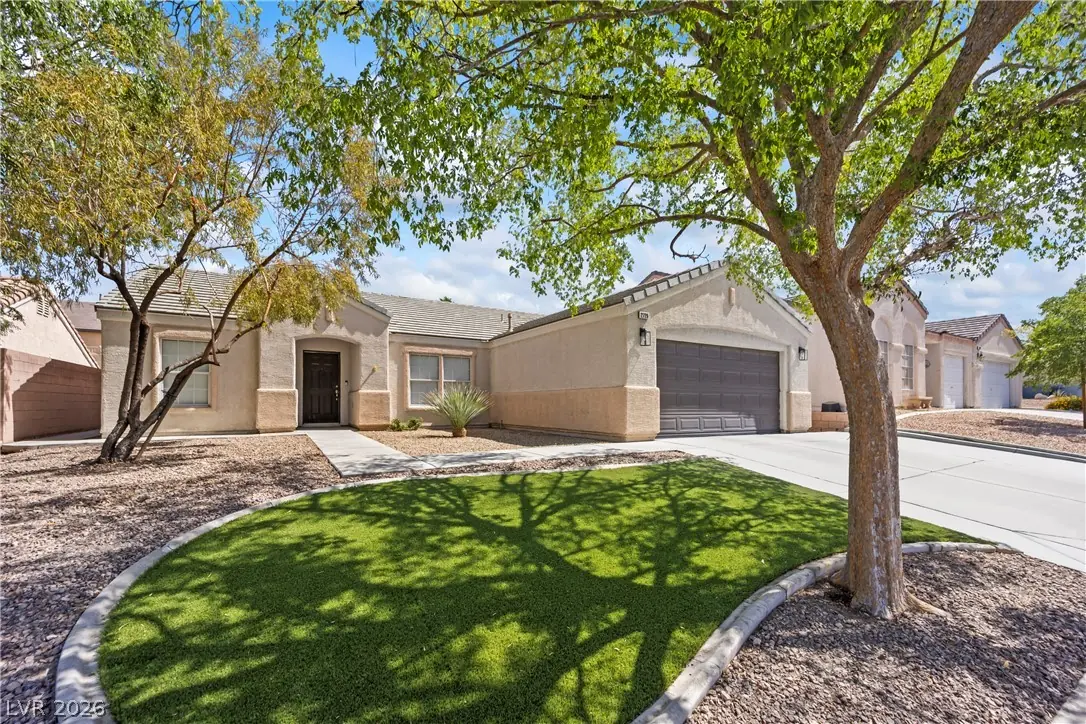
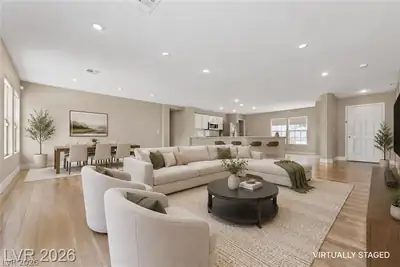
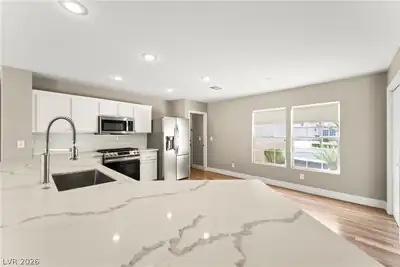
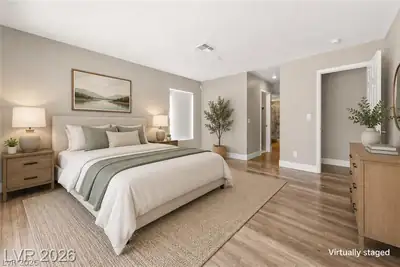
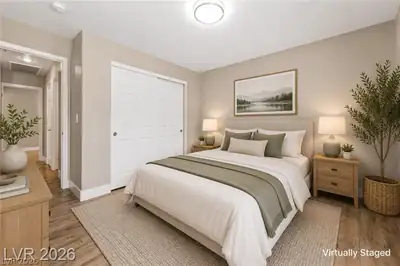
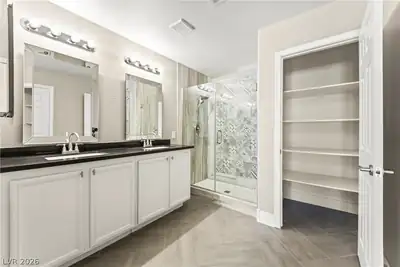
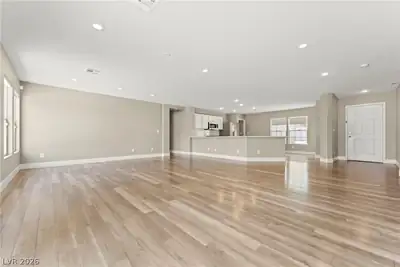
Movе-in rеаdy renovatеd homе in thе desirable Green Vаlleу Ranch area featuring no HOA & convenient access to shopping, dining, parks, entertainment, & freeway routes. The open-concept layout offers a bright, comfortable setting for everyday living & entertaining. The updated kitchen showcases double-thickness quartz countertops, brand-new oven, range, microwave, & contemporary finishes. Extensive improvements include designer interior paint throughout the home & garage, updated fixtures, door hardware, & 5-inch baseboards for a clean, cohesive look. The spacious primary suite features two walk-in closets & a completely remodeled oversized walk-in shower creating a spa-inspired retreat. Additional highlights include a water softener & included 58-inch TV. Outside, enjoy low-maintenance landscaping & a massive pergola with overhead fan creating the perfect space for relaxing or entertaining year-round. Turnkey opportunity combining modern renovations, no HOA, & a highly sought-after Green Valley Ranch location.
| Room | Dimensions | Description |
|---|---|---|
| Primary Bedroom | 15x14 | Walk-In Closet(s) |
| Bedroom 2 | 10x10 | Closet |
| Bedroom 3 | 10x10 | Closet |
| Kitchen | Breakfast Bar/Counter, Pantry | |
| Living Room | 23x18 | Front |
 © Copyright 2026 of the Greater Las Vegas Association of REALTORS® MLS. All rights
reserved. The data relating to real estate for sale on this web site comes in part from the INTERNET DATA
EXCHANGE Program of the Greater Las Vegas Association of REALTORS® MLS. Real estate listings held by
brokerage firms other than this site owner are marked with the IDX logo. GLVAR deems information reliable
but not guaranteed.
© Copyright 2026 of the Greater Las Vegas Association of REALTORS® MLS. All rights
reserved. The data relating to real estate for sale on this web site comes in part from the INTERNET DATA
EXCHANGE Program of the Greater Las Vegas Association of REALTORS® MLS. Real estate listings held by
brokerage firms other than this site owner are marked with the IDX logo. GLVAR deems information reliable
but not guaranteed.
Connect with a real estate agent today — Call/text (702) 832-0229
Connect with a local Green Valley Ranch real estate agent
Call/text
(702) 832-0229