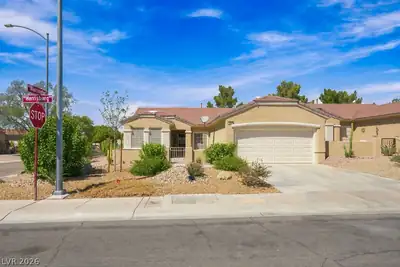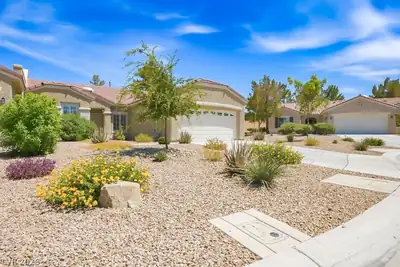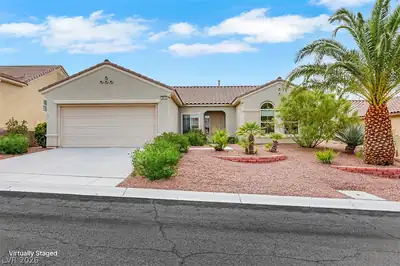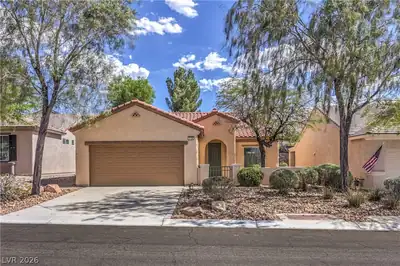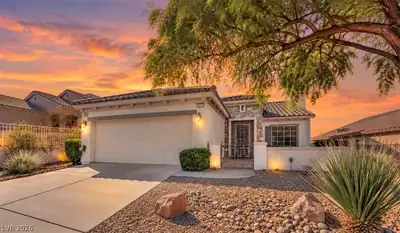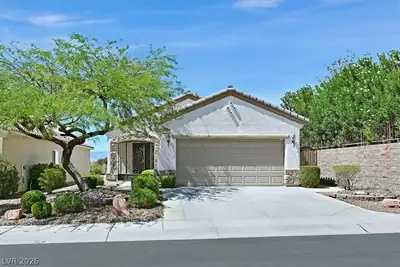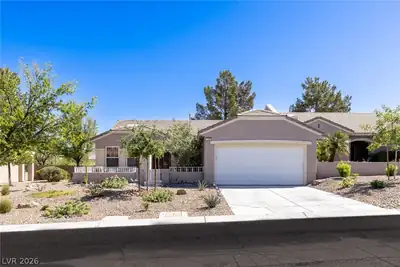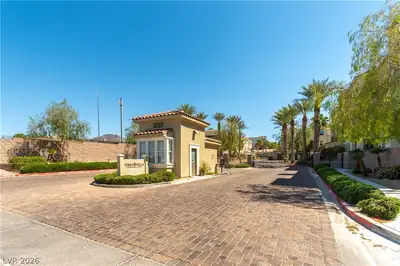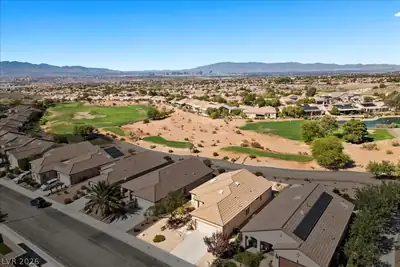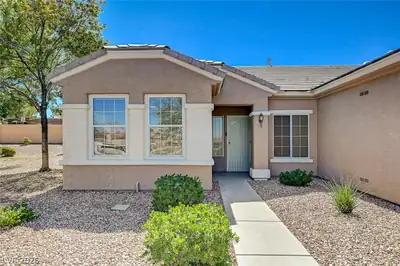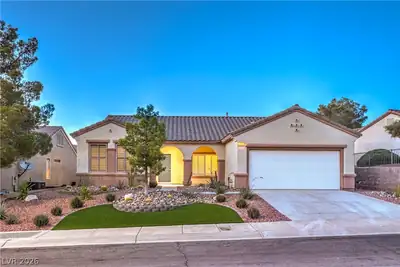
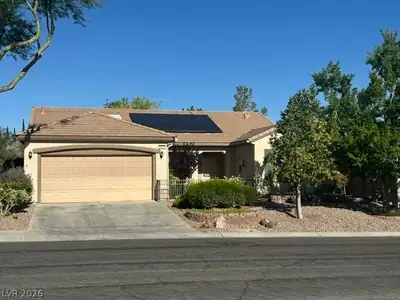
2601 Harrisburg Ave, Henderson, NV 89052

Status: Off Market — Last Sold on 2025-10-29 for $450,000 | Source: Public Records

Is this your home?

Track your home value for 2601 Harrisburg Ave

2
Beds
2
Baths
1,512
SqFt Home
1
Story
2
Car Garage
2000
Year Built
3,049
SqFt Lot
Community
Pool
Age
Restricted

Property details for 2601 Harrisburg Ave

Property features

Property Type: Residential
Sub-Type: Townhouse
Bedrooms: 2 (den: 0, loft: 0)
Bathrooms: 2 (1 full, 1 three-quarter)
Style: One Story
Year Built: 2000
Interior Features: Bathroom on Main Level, Bedroom on Main Level, Ceiling Fan(s), Primary Downstairs, Pot Rack, Skylights, Three Quarter Bath on Main Level, Window Treatments
Appliances: Dryer, Electric Range, Disposal, Microwave, Refrigerator, Washer
Flooring: Ceramic Tile
House Faces: North
Exterior: Courtyard, Patio, Irrigation Sprinklers
Lot: Back Yard, Corner Lot, Drip Irrigation/Bubblers, Front Yard, Landscaped, Rocks, Trees, < 1/4 Acre
Fencing: Block, Partial
Washer and Dryer Location: Gas Dryer Hookup, Main Level
Cooling System: Central Air, Electric
Water: Public
Sewer: Public Sewer
Energy Efficient: Windows
Fireplace (Y/N): No
Window Features: Blinds, Double Pane Windows, Drapes, Plantation Shutters, Skylight(s)
Foundation Details: Permanent
Furnished: Unfurnished
Lot Size: 3,049 sqft
Lot Size Acres: 0.07
Patio And Porch Features: Covered, Patio
Parking Features: Attached, Finished Garage, Garage, Garage Door Opener, Inside Entrance
Pool Features: Community
Pool Private (Y/N): No
View (Yes/No): No
Building Area Total: 1,512 sqft
Construction Materials: Block, Stucco
Attached Garage (Y/N): Yes
Garage (Y/N): Yes
Garage Spaces: 2
Roof: Pitched, Tile
Builder Model: Franklin
Stories: 1
Property Condition: Resale, Very Good Condition
Utilities: Underground Utilities
Heating: Central, Gas
Heating (Y/N): Yes
Electric: Photovoltaics None

Room information

Room Dimensions Description
Kitchen Breakfast Bar/Counter, Breakfast Nook/Eating Area, Granite Countertops, Pantry, Tile Flooring
Great Room 16x18 Downstairs
Dining Room 16x10 Dining Area
Dining Room 10x12 Formal Dining Room, Living Room/Dining Combo
Bedroom 2 11x12 Ceiling Fan, Closet, Downstairs
Primary Bathroom Double Sink, Shower Only
Primary Bedroom 14x16 Bedroom With Bath Downstairs, Ceiling Fan, Downstairs, Mirrored Door, Pbr Separate From Other, Walk-In Closet(s)

Community and neighborhood details

County: Clark
Community Features: Pool
Subdivision: Sun City Anthem
Age Restricted: Yes
Association: SUN CITY ANTHEM
Association (Y/N): Yes
City: Henderson
Postal Code: 89052
Accessibility Features: Grab Bars
Distance To Sewer Comments: Public
Distance To Water Comments: Public
Road Surface Type: Paved
Spa (Y/N): No

Schools

Webb, Del E. Middle school
Liberty High school

Listing and financial details

MLS #: 2685406
Annual Property Taxes: $2,481
HOA Fee: $1113 Quarterly
HOA Fee Includes: Association Management, Maintenance Grounds, Recreation Facilities
Financing: Cash, Conventional, FHA, VA Loan
Parcel: 191-12-610-115
Other Equipment: Water Softener Loop
2601 Harrisburg Ave, Henderson, NV 89052 listed as MLS #2685406. This 2 bedroom 1,512 sqft Residential built in 2000 located in Henderson NV 89052. 2601 Harrisburg Ave was sold for $450,000 as MLS #2685406 courtesy of Windermere Anthem Hills Di Wolfgram.
GLVAR IDX © Copyright 2026 of the Greater Las Vegas Association of REALTORS® MLS. All rights reserved. The data relating to real estate for sale on this web site comes in part from the INTERNET DATA EXCHANGE Program of the Greater Las Vegas Association of REALTORS® MLS. Real estate listings held by brokerage firms other than this site owner are marked with the IDX logo. GLVAR deems information reliable but not guaranteed.

Searches related to 2601 Harrisburg Ave, Henderson, NV 89052

Connect with a real estate agent today — Call/text (702) 832-0229
About Sun City Anthem

Sun City Anthem

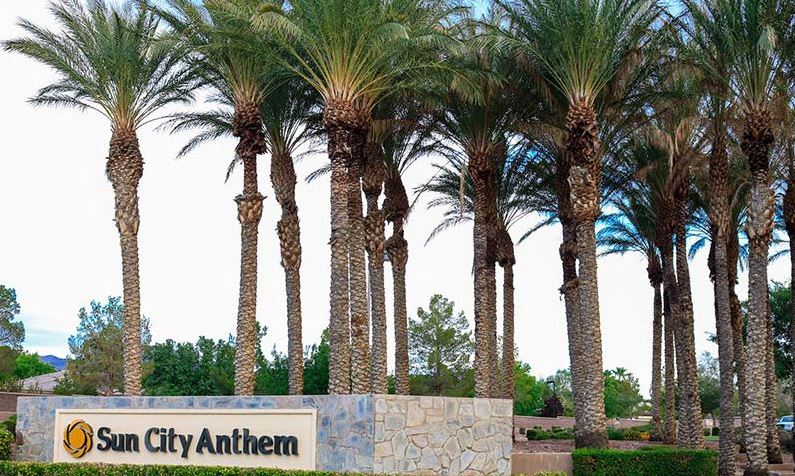
Sun City Anthem in Henderson, Nevada is a master-planned community built by Del Webb. This 55 plus active adult community is perched in the foothills of the Black Mountains, about 800 feet above the valley floor.

Read about Sun City Anthem Community.

Connect with a local Sun City Anthem real estate agent
Call/text (702) 832-0229
Property data is from public records and is deemed reliable but not guaranteed. MLS information is from the Greater Las Vegas Association of Realtors (GLVAR) MLS and is for consumers’ personal, non-commercial use.