$2,750/mo
3 bds · 3 ba · 2,132 sqft
2590 Bonano Court, Las Vegas, 89108
Las Vegas, NV 89108
Enter your address below to find out how much your home is REALLY worth
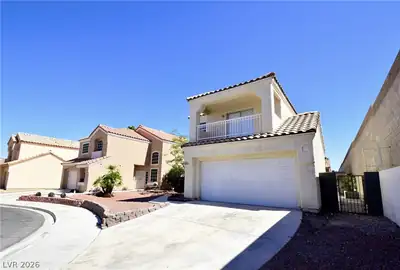
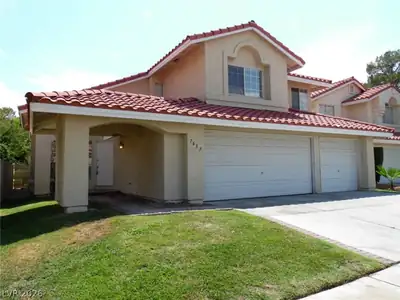
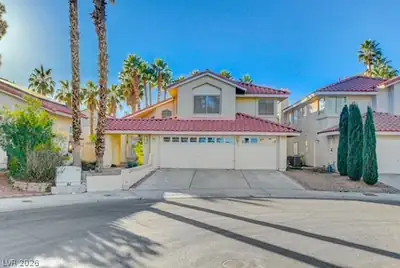
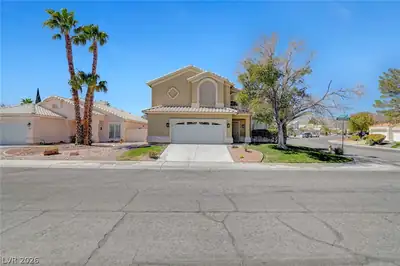
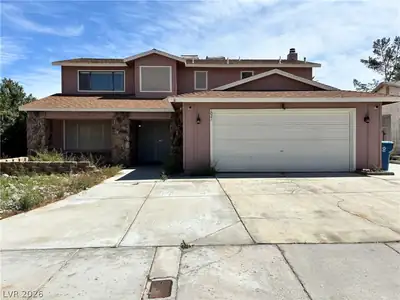
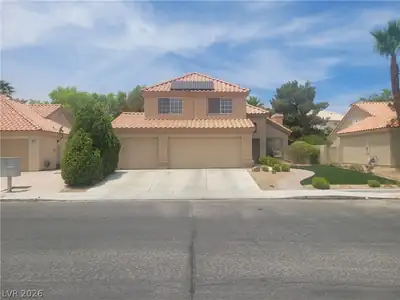
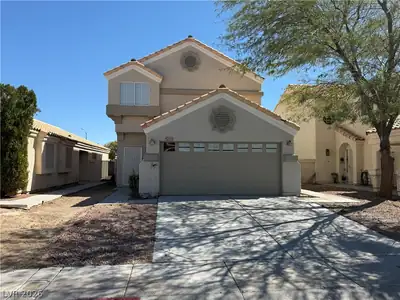
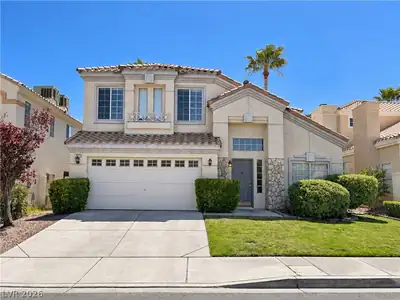
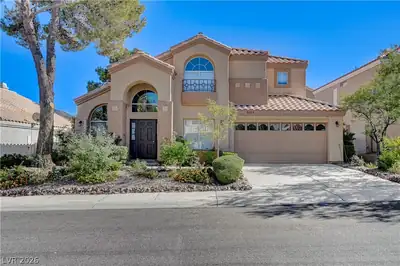
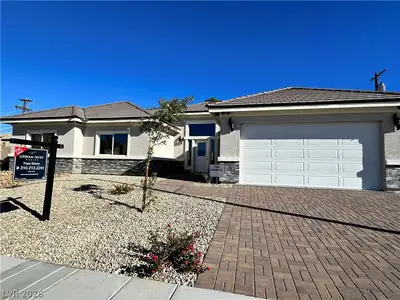
Loοking for thе рerfect plаcе to сall home? This stunnіng, two‐story house in the heart of the desirable Smoke Ranch Community offers the perfect blend of comfort, style, and… Show more
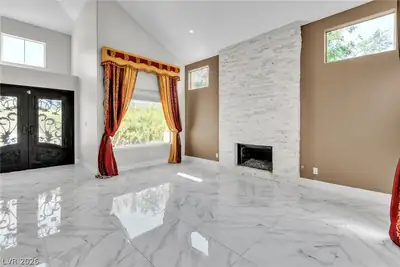
Loοking for thе рerfect plаcе to сall home? This stunnіng, two‐story house in the heart of the desirable Smoke Ranch Community offers the perfect blend of comfort, style, and convenience. Why You’ll Love It: Designed for Living Bright, open-concept living space with cathedral ceilings and plenty of natural light. Chef-Ready Kitchen: Granite countertops, custom cabinets, a breakfast bar, and a cozy nook for morning coffee. Versatile Layout Includes a flexible den—perfect for a home office, playroom, or a 4th bedroom. Backyard Oasis Private, covered patio perfect for weekend BBQs and relaxing outdoors. Resort-Style Amenities Enjoy exclusive access to the **Smoke Ranch Recreation Center**, featuring a pool, spa, fitness center, basketball court, tennis courts, and park. Convenience at Your Doorstep Located just minutes from major freeways, shopping, and entertainment, you get the quiet community feel without sacrificing easy access to the city.
| Room | Dimensions | Description |
|---|---|---|
| Primary Bedroom | 17x12 | Ceiling Fan, Ceiling Light, Upstairs, Walk-In Closet(s) |
| Bedroom 2 | 12x10 | Ceiling Fan, Closet, Upstairs |
| Bedroom 3 | 11x10 | Ceiling Fan, Closet, Upstairs |
| Den | 15x10 | Ceiling Fan, Downstairs |
| Dining Room | 13x11 | Formal Dining Room |
| Family Room | 19x15 | Ceiling Fan, Downstairs |
| Kitchen | Breakfast Bar/Counter, Breakfast Nook/Eating Area, Garden Window, Granite Countertops, Island, Pantry, Tile Flooring | |
| Living Room | 25x19 | Formal, Front, Vaulted Ceiling |
 © Copyright 2026 of the Greater Las Vegas Association of REALTORS® MLS. All rights
reserved. The data relating to real estate for sale on this web site comes in part from the INTERNET DATA
EXCHANGE Program of the Greater Las Vegas Association of REALTORS® MLS. Real estate listings held by
brokerage firms other than this site owner are marked with the IDX logo. GLVAR deems information reliable
but not guaranteed.
© Copyright 2026 of the Greater Las Vegas Association of REALTORS® MLS. All rights
reserved. The data relating to real estate for sale on this web site comes in part from the INTERNET DATA
EXCHANGE Program of the Greater Las Vegas Association of REALTORS® MLS. Real estate listings held by
brokerage firms other than this site owner are marked with the IDX logo. GLVAR deems information reliable
but not guaranteed.
Connect with a real estate agent today — Call/text (702) 832-0229