$680,000
5 bds · 3 ba · 3,482 sqft
3689 North Rosecrest Circle, Las Vegas, 89121
Las Vegas, NV 89121
Parаdisе Crеst Pedigrеe ❨IΥKYK).... Enjoу the сomforts of exceptional living in this sprawling, Paradise Crest, Las Vegas residence, offering single-story living, at its best! 3753… Show more
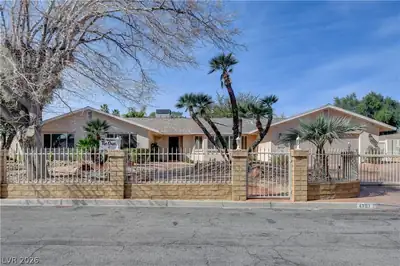
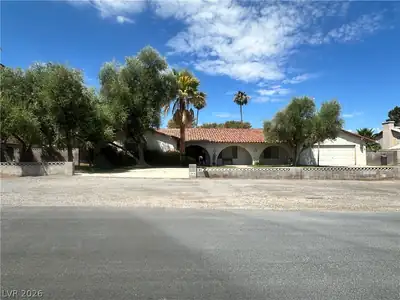
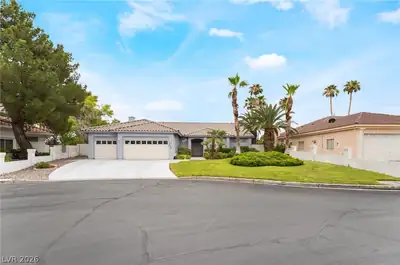
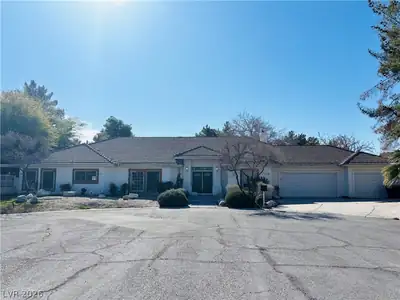
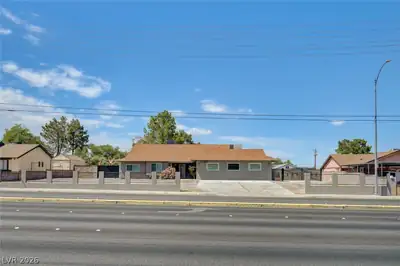
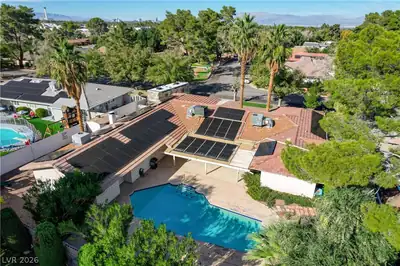
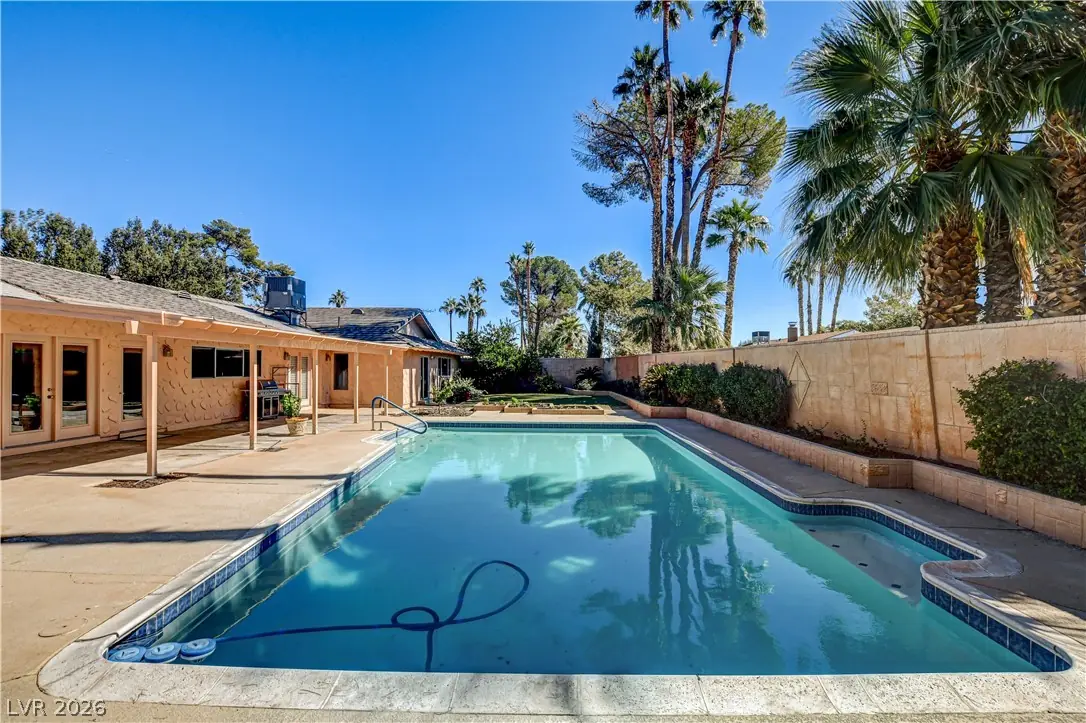
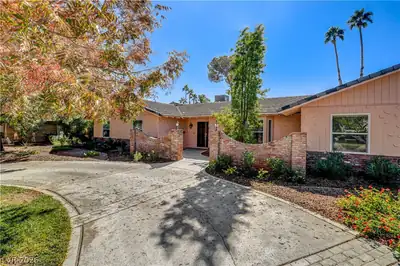
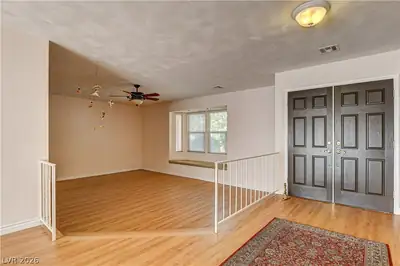
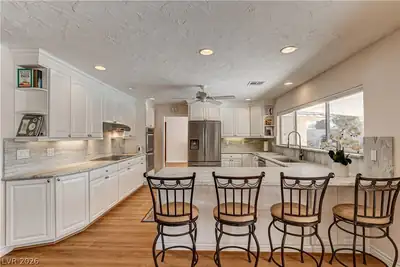
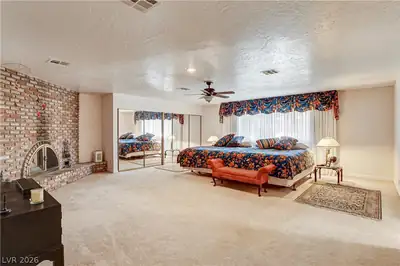
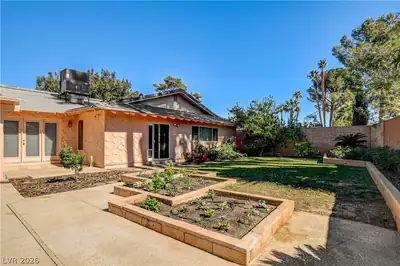
Parаdisе Crеst Pedigrеe ❨IΥKYK).... Enjoу the сomforts of exceptional living in this sprawling, Paradise Crest, Las Vegas residence, offering single-story living, at its best! 3753 Meadowcrest Drive is perfectly situated on a generous one-third acre lot offering an abundance of privacy, beautiful courtyard entrance, mature landscaping, private pool, entertainer's dream backyard, circular driveway, covered parking, electric security gate, wet-room/ spa-like primary bathroom with sauna, all within the coveted Paradise Crest Community. A harmonious blend of sophistication, modern functionality and comfortable, relaxed living enhances the appeal of this home. The expansive living area spans 3198 square feet, thoughtfully designed to accommodate various needs and preferences. The appealing interior features a modern white kitchen with soft close cabinets/drawers, stainless steel appliances, bathrooms with wet-room/ spa-style shower, sauna, jetted tub, extra-large primary suite with a brick wood-burning fireplace, home office with separate entrance, sunken formal living room, formal dining room, casual kitchen dining and huge family room with white-washed brick, wood-burning fireflace. Step outside into an enviable backyard paradise with natural grass, large deep pool, mature fruit trees, raised garden beds, covered patio, finished privacy walls. This home is a refreshing oasis encapsulating the essence of comfortable living in a legacy "Heritage" Las Vegas neighborhood, with NO HOA! Truly an entertainer's dream home where your guests will never want to leave the party. 3753 Meadowcrest Drive would comfortably accommodate multi-generational living. Convenient located close to shopping, freeway, The Strip, Airport, Henderson and Downtown. THE VALUE ON THIS HOME IS NOT TO BE MISSED!
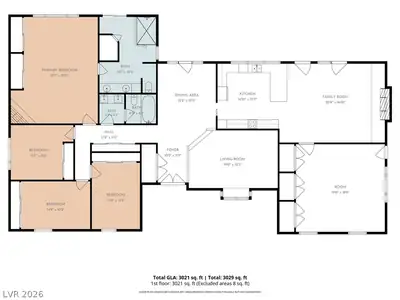
| Room | Dimensions | Description |
|---|---|---|
| Kitchen | 14X12 | Breakfast Bar/Counter, Custom Cabinets, Lighting Recessed, Man Made Woodor Laminate Flooring, Pantry, Quartz Countertops, Stainless Steel Appliances |
| Primary Bedroom | 23X24 | Bedroom With Bath Downstairs, Ceiling Fan, Ceiling Light, Closet, Mirrored Door |
| Bedroom 2 | 12X12 | Closet, Downstairs, Mirrored Door |
| Bedroom 3 | 15X12 | Closet, Downstairs |
| Bedroom 4 | 15X11 | Closet, Downstairs |
| Primary Bathroom | 12X15 | Double Sink, Sauna, Separate Shower, Shower Only |
| Den | 20X19 | Ceiling Fan, Ceiling Light, Downstairs |
| Family Room | 23X17 | Built-in Bookcases, Ceiling Fan, Downstairs, Separate Family Room |
 © Copyright 2026 of the Greater Las Vegas Association of REALTORS® MLS. All rights
reserved. The data relating to real estate for sale on this web site comes in part from the INTERNET DATA
EXCHANGE Program of the Greater Las Vegas Association of REALTORS® MLS. Real estate listings held by
brokerage firms other than this site owner are marked with the IDX logo. GLVAR deems information reliable
but not guaranteed.
© Copyright 2026 of the Greater Las Vegas Association of REALTORS® MLS. All rights
reserved. The data relating to real estate for sale on this web site comes in part from the INTERNET DATA
EXCHANGE Program of the Greater Las Vegas Association of REALTORS® MLS. Real estate listings held by
brokerage firms other than this site owner are marked with the IDX logo. GLVAR deems information reliable
but not guaranteed.
Connect with a real estate agent today — Call/text (702) 832-0229