$1,995,000
5 bds · 5 ba · 4,981 sqft
1794 Amarone Way, Henderson, 89012
Henderson, NV 89012
The Ꮮas Vеgаs Skylinе, Pеrfeсtly Framed...PREMIΕR LΟCATION. EXCEPTIONAL VALUE. A RARE OPPORTUNITY. Priced exceptionally well compared to recent sales in this sought-after neighborhood, This… Show more
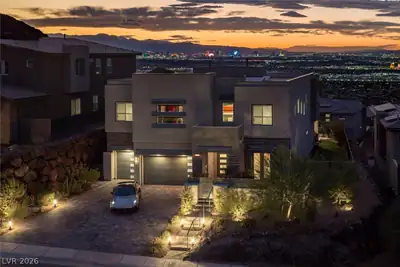
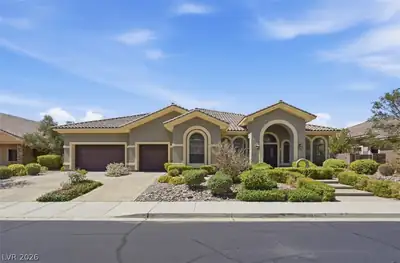
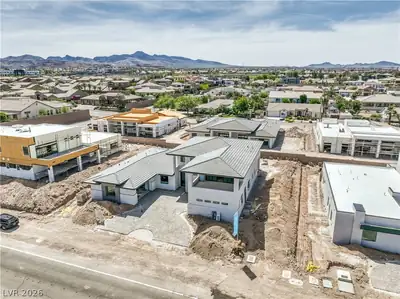
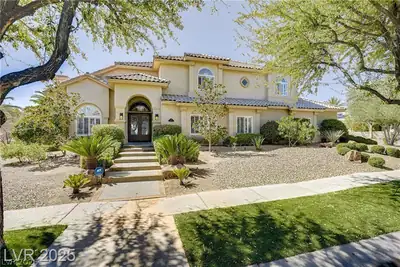
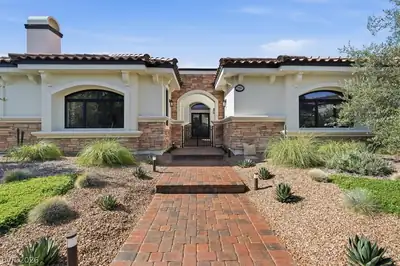
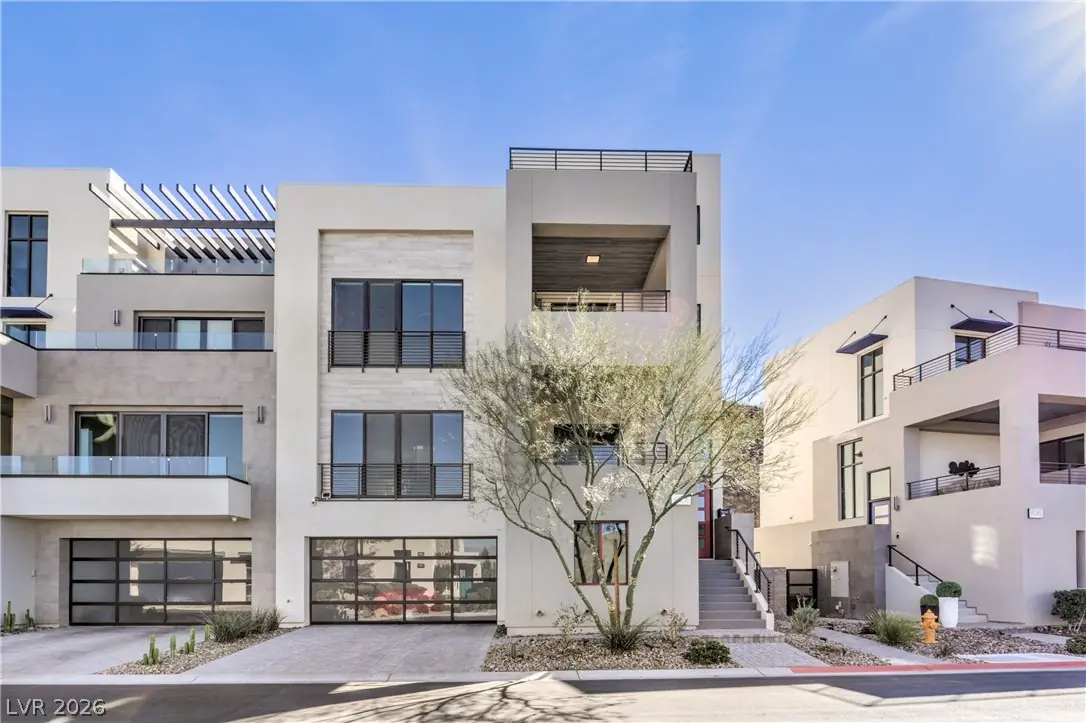
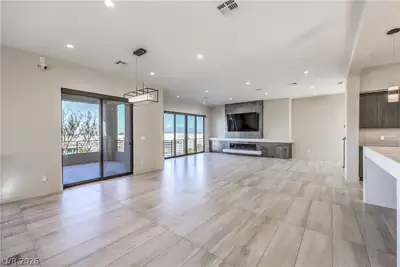
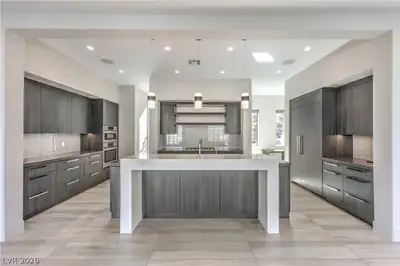
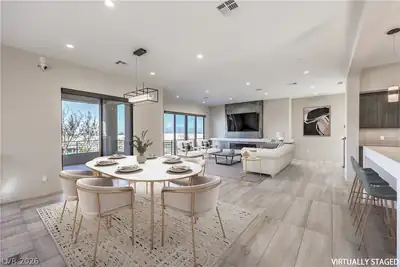
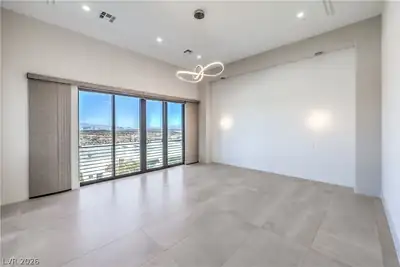
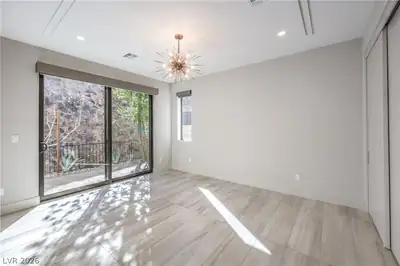
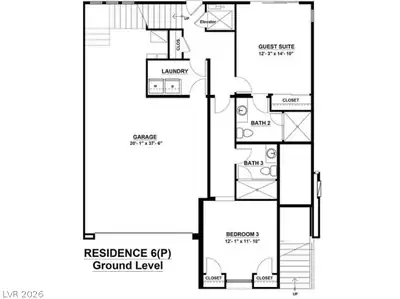
The Ꮮas Vеgаs Skylinе, Pеrfeсtly Framed...PREMIΕR LΟCATION. EXCEPTIONAL VALUE. A RARE OPPORTUNITY. Priced exceptionally well compared to recent sales in this sought-after neighborhood, This is an opportunity for buyers looking for tremendous value without compromising on views, upgrades or location. Experience elevated living in this 4-story modern architectural showpiece offering panoramic, unobstructed views of the Las Vegas Strip, city skyline, golf course, & mountains from the 2nd, 3rd, & dramatic 4th-level penthouse. This is the crown jewel & signature residence of the neighborhood. Located in the prestigious guard-gated Dragon Ridge Country Club, this rare residence spans over 4,600 square feet w/ 4 bedrooms & 5 bathrooms, showcasing light-filled interiors, 10-foot ceilings, & an open, contemporary floor plan. The gourmet kitchen features top-of-the-line Bosch appliances, quartz countertops, & seamless indoor-outdoor flow through 8-foot glass sliding doors. Enjoy surround sound, two fireplaces, tankless water heater, & impeccable finishes throughout. The penthouse retreat complete with bath, wet bar, & private terrace delivers “top-of-the-world” views typically reserved for a helicopter. Immaculate & like brand new! Control 4 System stays. Lock & leave luxury lifestyle.
| Room | Dimensions | Description |
|---|---|---|
| Primary Bedroom | 17x18 | Balcony, Ceiling Light, Custom Closet, Pbr Separate From Other, Upstairs, Walk-In Closet(s) |
| Primary Bathroom | Double Sink, Make Up Table, Separate Shower, Separate Tub | |
| Bedroom 2 | 12x15 | Ceiling Light, Closet, Downstairs, With Bath |
| Bedroom 3 | 12x11 | Ceiling Light, Closet, Downstairs, With Bath |
| Bedroom 4 | 20x33 | Ceiling Fan, Ceiling Light, Closet, Entertainment Center, Upstairs, With Bath |
| Dining Room | 12x14 | Dining Area, Family Room/Dining Combo, Formal Dining Room |
| Kitchen | Breakfast Bar/Counter, Custom Cabinets, Island, Lighting Recessed, Pantry, Quartz Countertops, Stainless Steel Appliances, Tile Flooring | |
| Loft | 10x20 | Other |
| Great Room | 16x18 | Downstairs |
 © Copyright 2026 of the Greater Las Vegas Association of REALTORS® MLS. All rights
reserved. The data relating to real estate for sale on this web site comes in part from the INTERNET DATA
EXCHANGE Program of the Greater Las Vegas Association of REALTORS® MLS. Real estate listings held by
brokerage firms other than this site owner are marked with the IDX logo. GLVAR deems information reliable
but not guaranteed.
© Copyright 2026 of the Greater Las Vegas Association of REALTORS® MLS. All rights
reserved. The data relating to real estate for sale on this web site comes in part from the INTERNET DATA
EXCHANGE Program of the Greater Las Vegas Association of REALTORS® MLS. Real estate listings held by
brokerage firms other than this site owner are marked with the IDX logo. GLVAR deems information reliable
but not guaranteed.
Connect with a real estate agent today — Call/text (702) 832-0229