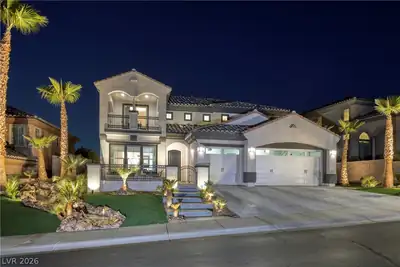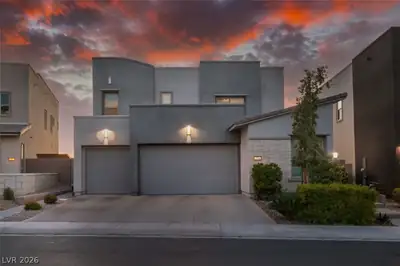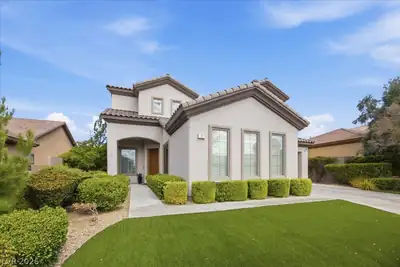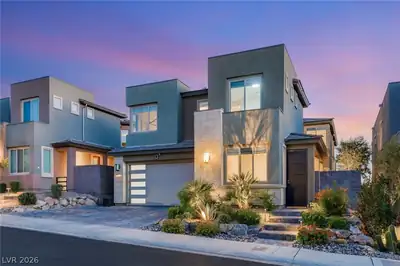
$1,200,000
5 bds · 5 ba · 3,347 sqft
2125 De Rouge Avenue, Henderson, 89044
Henderson, NV 89044
Luxurу Livіng іn this gorgeοus hοme thаt has it all! Resort Ѕtylе Backyard with Pool & Spa, Casita, and Owned Solar Electric System! Located within the private gated community of Vadeiras… Show more
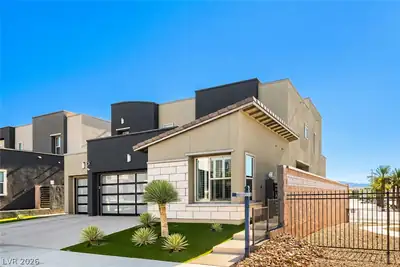
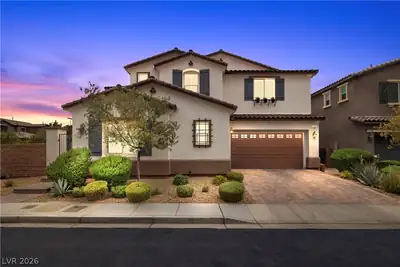
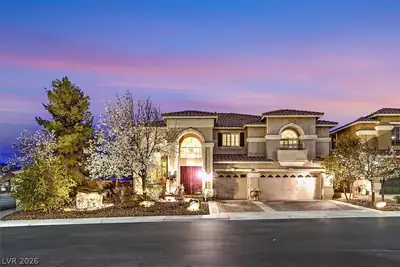
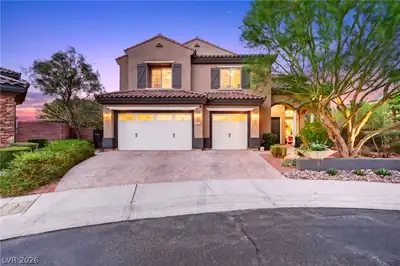
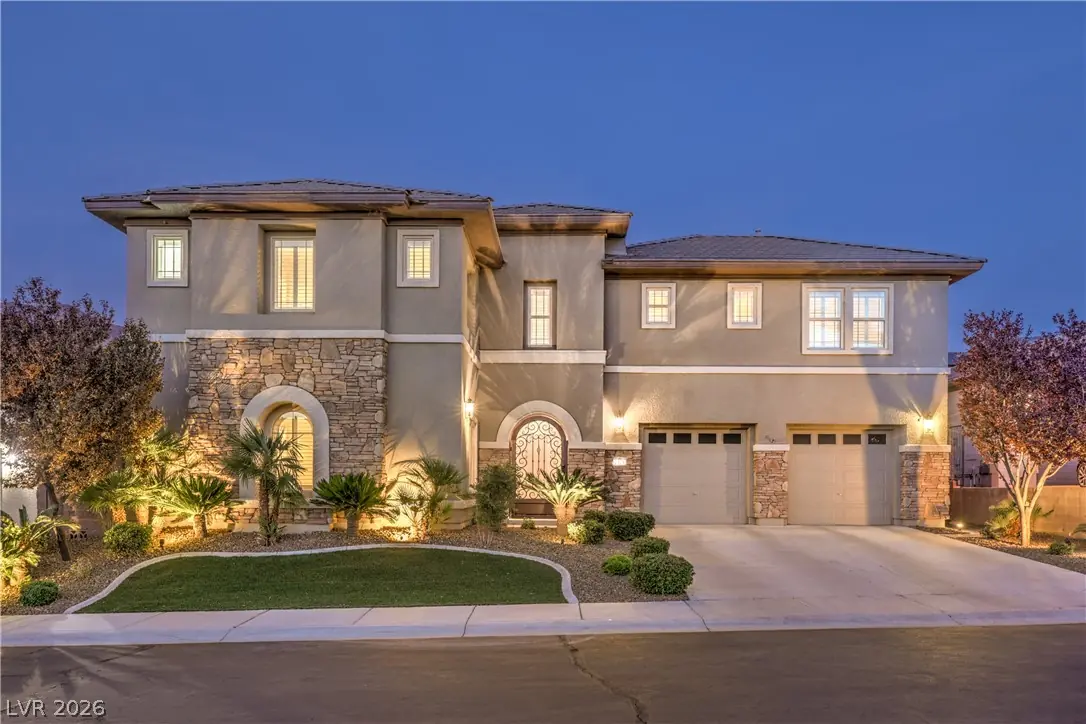
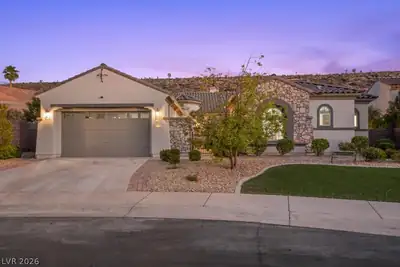
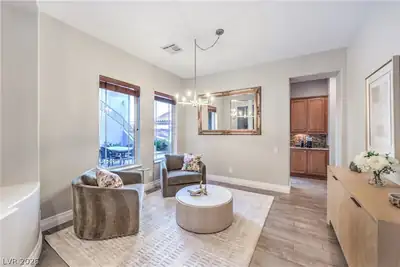
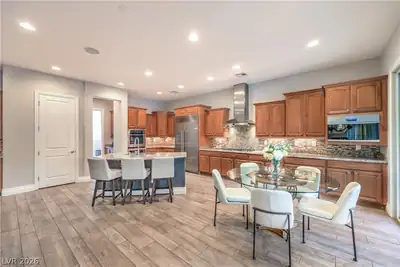
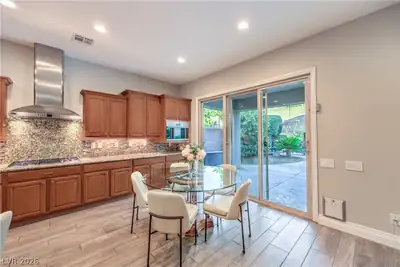
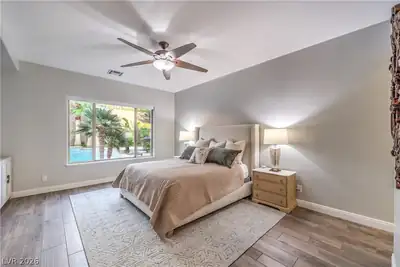
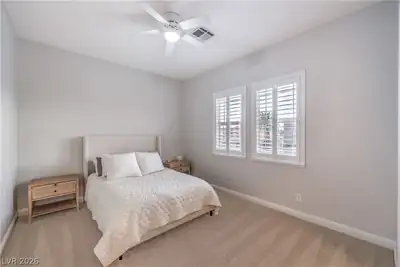
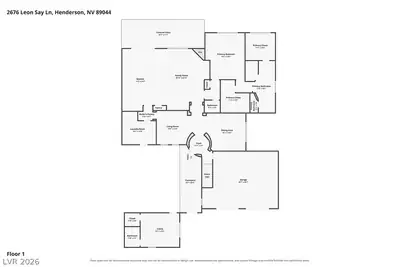
Luxurу Livіng іn this gorgeοus hοme thаt has it all! Resort Ѕtylе Backyard with Pool & Spa, Casita, and Owned Solar Electric System! Located within the private gated community of Vadeiras in Madeira Canyon. 5 total bedrooms , 4.5 baths, den, loft, and oversized 2 car garage, on a .25 acre lot with views of the Sloan Natural Preserve. Inviting courtyard with custom security door and exterior stone accents. Enjoy your own private backyard with covered patio, palapa, heated Pool & Spa with spillover water feature, and stamped concrete decking. Thoughtfully designed floor plan includes formal living and dining rooms, along with a spacious family room featuring a gas fireplace, built-in entertainment center, surround sound, ceiling fan, and tile flooring. The gourmet island kitchen boasts granite countertops, breakfast bar, dining nook, under-cabinet lighting, pantry, menu desk, recessed lighting, and premium stainless-steel appliances, including a built-in Sub-Zero refrigerator, double oven, gas cooktop, Advantium microwave, and dishwasher. The downstairs Owner's Suite features a ceiling fan, walk-in closet, dual sinks, soaking tub, and shower with dual showerheads. Three secondary bedrooms with ceiling fans and walk-in closets, one of which has a private en-suite bathroom. Casita with ceiling fan, walk-in closet, raised vanity, and shower. Den/Office with ceiling fan, loft with office niche, guest powder room, and large laundry room with utility sink, cabinets, and washer & dryer. Custom two-tone interior paint, upgraded baseboards, plantation shutters & blinds & motorized shades, WI-FI thermostats, upgraded stair railing, high-capacity tankless water heater, and water softener.
| Room | Dimensions | Description |
|---|---|---|
| Living Room | 16x13 | Formal |
| Dining Room | 14x13 | Formal Dining Room |
| Family Room | 24x18 | Ceiling Fan, Downstairs, Entertainment Center, Separate Family Room, Surround Sound |
| Den | Ceiling Fan, Ceiling Light, Downstairs | |
| Loft | 5x8 | Other |
| Kitchen | Breakfast Bar/Counter, Breakfast Nook/Eating Area, Granite Countertops, Island, Lighting Recessed, Pantry, Stainless Steel Appliances, Tile Flooring | |
| Primary Bedroom | 19x14 | 2 Pbr's, Bedroom With Bath Downstairs, Ceiling Fan, Walk-In Closet(s) |
| Primary Bathroom | Double Sink, Separate Shower, Separate Tub | |
| Bedroom 2 | 11x12 | Ceiling Fan, Ceiling Light, Telephone Jack, TV/ Cable, Upstairs, Walk-In Closet(s) |
| Bedroom 3 | 11x14 | Ceiling Fan, Ceiling Light, Upstairs, Walk-In Closet(s) |
| Bedroom 4 | 13x14 | Ceiling Fan, Ceiling Light, Upstairs, Walk-In Closet(s), With Bath |
| Bedroom 5 | 13x14 | Ceiling Fan, Ceiling Light, Downstairs, Walk-In Closet(s), With Bath |
2676 Leon Say Ln is a two-story single family home in The Club at Madeira Canyon, Henderson, NV 89044. Built in 2008, the home offers 5 bedrooms and 4 full and 1 half bathrooms across 3,744 square feet of living space. Lot size is 10,890 square feet, or approximately 0.25 acres. The home features Frame/Stucco exterior, Concrete Tile roofing, and a Built-In garage. According to Clark County records, it last changed hands on September 23, 2008 for $555,000. Property data is sourced from Clark County Assessor public records, updated December 10, 2021.
View all properties in The Club at Madeira Canyon or browse homes for sale in The Club at Madeira Canyon.
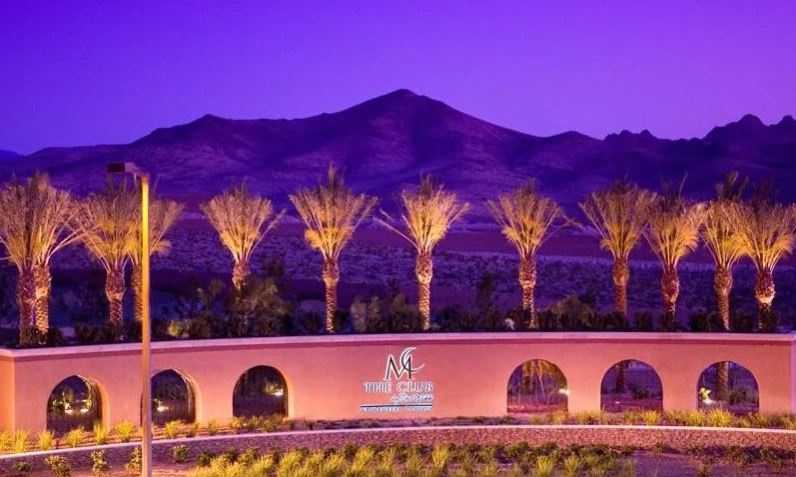
Introducing The Club at Madeira Canyon in Henderson, NV Nestled in the picturesque city of Henderson, Nevada, The Club at Madeira Canyon is an exclusive community designed by Del Webb. With its stunning views of the iconic Las Vegas Strip and the majestic Black Mountains, this community offers a perfect blend of tranquility and convenience.
Read about The Club at Madeira Canyon Community. © Copyright 2026 of the Greater Las Vegas Association of REALTORS® MLS. All rights
reserved. The data relating to real estate for sale on this web site comes in part from the INTERNET DATA
EXCHANGE Program of the Greater Las Vegas Association of REALTORS® MLS. Real estate listings held by
brokerage firms other than this site owner are marked with the IDX logo. GLVAR deems information reliable
but not guaranteed.
© Copyright 2026 of the Greater Las Vegas Association of REALTORS® MLS. All rights
reserved. The data relating to real estate for sale on this web site comes in part from the INTERNET DATA
EXCHANGE Program of the Greater Las Vegas Association of REALTORS® MLS. Real estate listings held by
brokerage firms other than this site owner are marked with the IDX logo. GLVAR deems information reliable
but not guaranteed.
Connect with a real estate agent today — Call/text (702) 832-0229