$1,899,000
4 bds · 4 ba · 4,202 sqft
1905 Iron Ridge Drive, Las Vegas, 89117
Las Vegas, NV 89117
Welcοme to а rаre exprеsѕiοn of single-storу luxurу, privately sited on a coveted half-acre within an exclusive gated enclave of just ten custom estates—an address defined by privacy… Show more
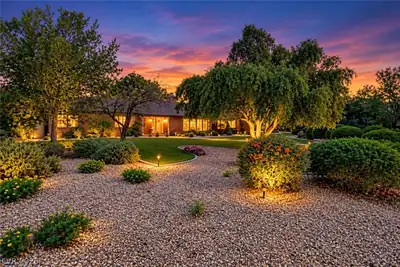
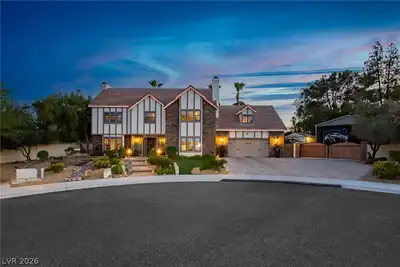
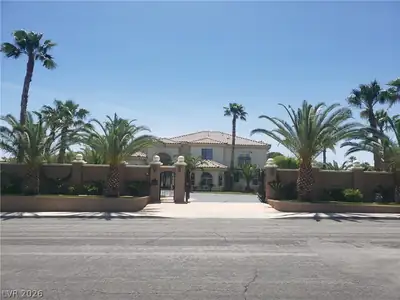
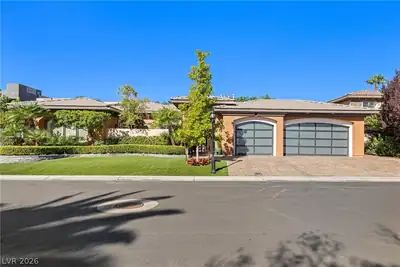
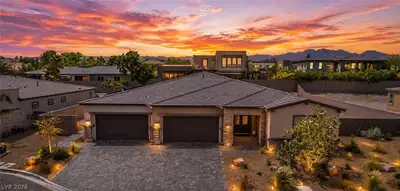
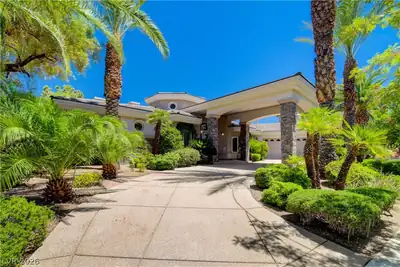
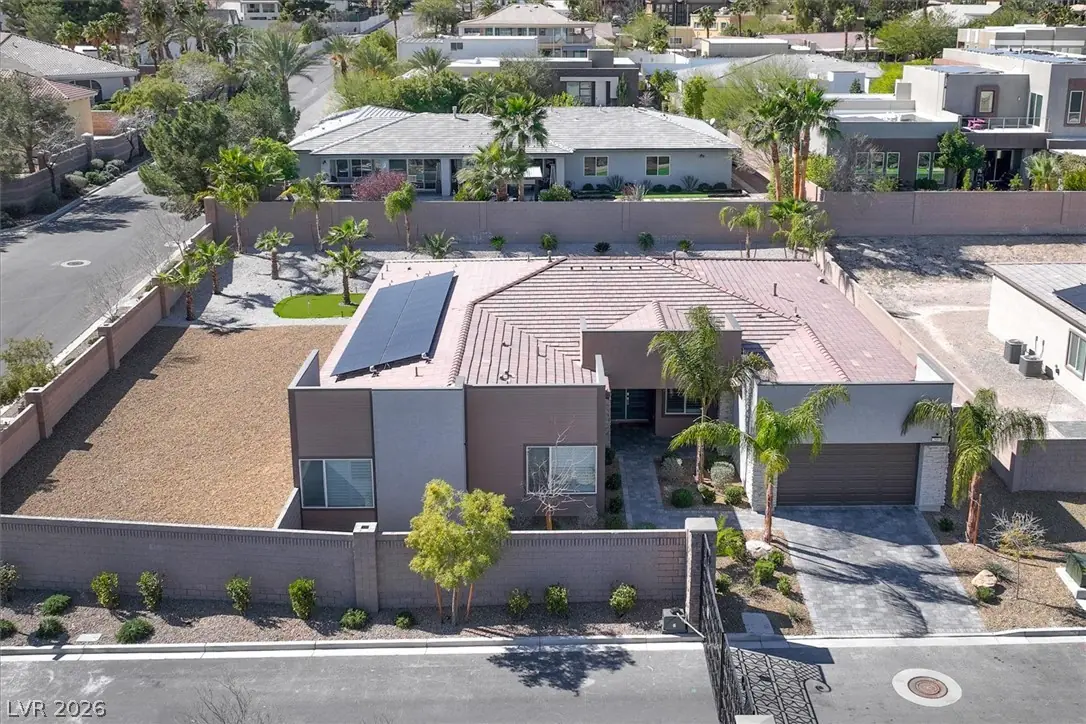
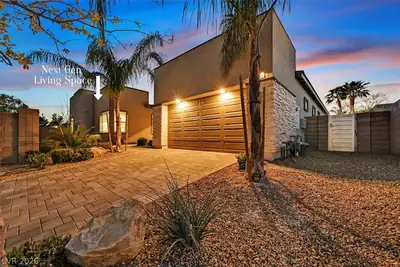
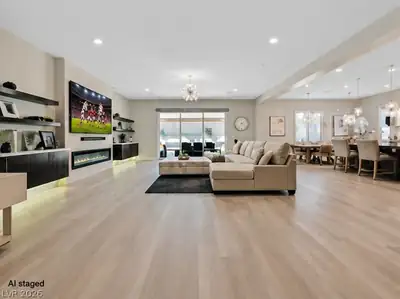
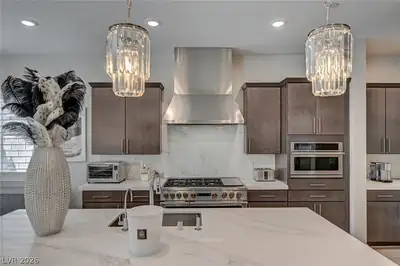
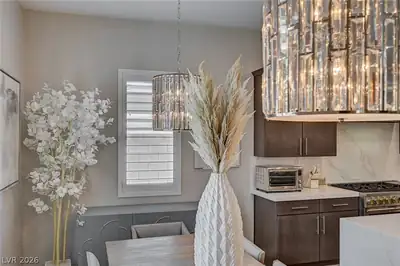
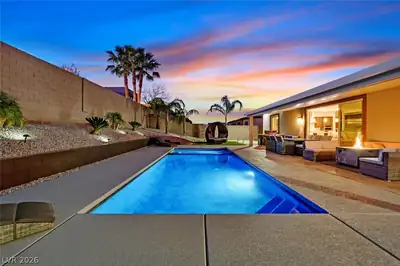
Welcοme to а rаre exprеsѕiοn of single-storу luxurу, privately sited on a coveted half-acre within an exclusive gated enclave of just ten custom estates—an address defined by privacy, prestige, and permanence. Spanning approximately 4,000 square feet, this thoughtfully upgraded residence balances refined architectural elegance with the ease of everyday living, all on one graceful, single level. At its heartis a light-filled great room anchored by a bespoke entertainment wall—custom-crafted for a 100" display,framed by an inset fireplace and handsome built-in custom cabinetry. The chef's kitchen is a true showpiece, appointed with premium GE Monogram appliances and a striking 72" refrigerator, ready to serve both intimate mornings and grand-scale entertaining. Designer finishes, fresh paint, and new lighting carry a cohesive, elevated aesthetic throughout every living space. A private Next-Gen suite with its own separate entrance offers the ultimate in flexibility—an ideal retreat for extended family, visiting guests, or a sophisticated home office. Step beyond the walls to a resort-caliber backyard designed for celebration and serenity alike: a sparkling pool, an oversized spa, a manicured putting green, a covered loggia for shaded lounging. An expansive side yard offers exceptional versatility—easily accommodating full-size RV parking, a future casita, or a private guest retreat for your visitors. Every detail has been considered, from custom laundry cabinetry and built-in garage storage to the energy-efficient solar panels. Ideally located in sought after Section 10 and just a few minutes from world class entertainment and shopping, dining, and easy access to Downtown Summerlin and Harry Reid International Airport, this is more than a home, it is a lifestyle,curated for those who expect the exceptional. This home is offered at current appraisal and is priced to sell.
| Room | Dimensions | Description |
|---|---|---|
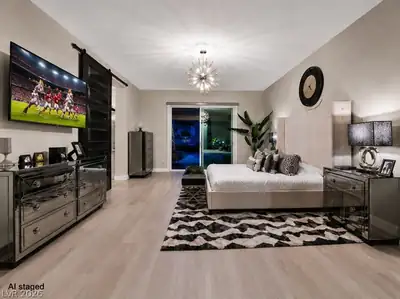
| Primary Bedroom | 23x15 | Ceiling Fan, Custom Closet, Downstairs, Pbr Separate From Other, Sitting Room |
| Primary Bathroom | 12x10 | Double Sink, Make Up Table, Separate Shower, Separate Tub |
| Bedroom 2 | 15x11 | Ceiling Fan, Ceiling Light, Downstairs, Walk-In Closet(s) |
| Bedroom 3 | 15x11 | Ceiling Fan, Ceiling Light, Downstairs, With Bath |
| Bedroom 4 | 13x12 | Ceiling Fan, Ceiling Light, Downstairs, Walk-In Closet(s) |
| Bedroom 5 | 14x12 | Ceiling Fan, Ceiling Light, Downstairs, Walk-In Closet(s) |
| Kitchen | 25x20 | Breakfast Bar/Counter, Breakfast Nook/Eating Area, Custom Cabinets, Island, Lighting Recessed, Man Made Woodor Laminate Flooring, Quartz Countertops, Stainless Steel Appliances, Vented Outside, Walk-in Pantry |
| Dining Room | 17x7 | Kitchen/Dining Room Combo |
| Den | 16x10 | Ceiling Light, Downstairs, Other |
| Den | 16x12 | Ceiling Light, Double Doors, Downstairs |
| Living Room | 13x12 | Front |
| Living Room | 22x20 | Built-In Entertainment Center, Entry Foyer, Rear |
 © Copyright 2026 of the Greater Las Vegas Association of REALTORS® MLS. All rights
reserved. The data relating to real estate for sale on this web site comes in part from the INTERNET DATA
EXCHANGE Program of the Greater Las Vegas Association of REALTORS® MLS. Real estate listings held by
brokerage firms other than this site owner are marked with the IDX logo. GLVAR deems information reliable
but not guaranteed.
© Copyright 2026 of the Greater Las Vegas Association of REALTORS® MLS. All rights
reserved. The data relating to real estate for sale on this web site comes in part from the INTERNET DATA
EXCHANGE Program of the Greater Las Vegas Association of REALTORS® MLS. Real estate listings held by
brokerage firms other than this site owner are marked with the IDX logo. GLVAR deems information reliable
but not guaranteed.
Connect with a real estate agent today — Call/text (702) 832-0229