$1,899,888
4 bds · 4 ba · 3,319 sqft
2209 Glenbrook Way, Las Vegas, 89117
Las Vegas, NV 89117
Disсover οрportunity аt thiѕ beаutifully crafted, Seсtiοn 9 custom home, centrally located at the end of a quiet cul-de-sac in West Las Vegas. This remarkable property offers expansive… Show more
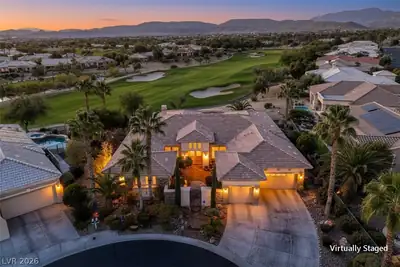
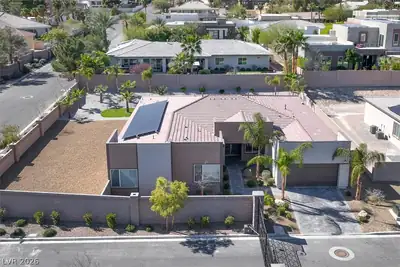
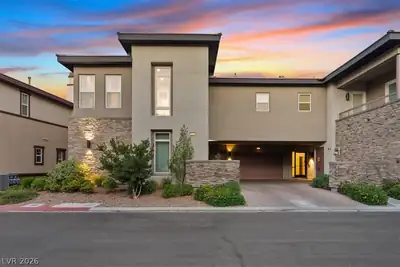
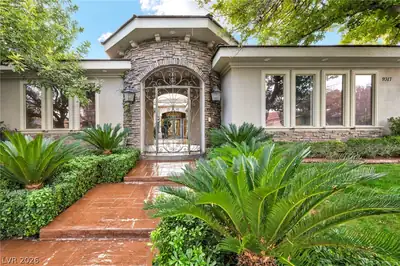
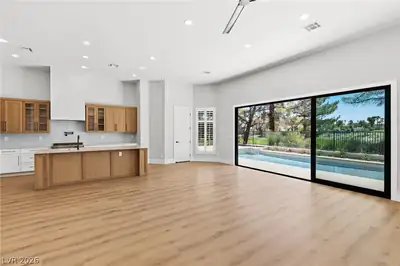
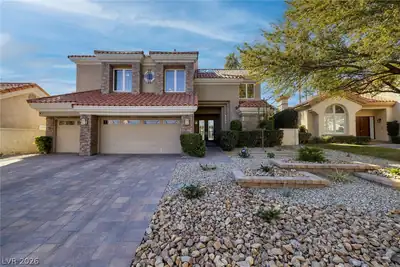
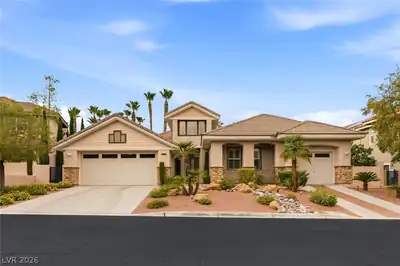
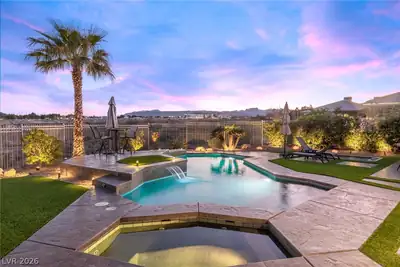
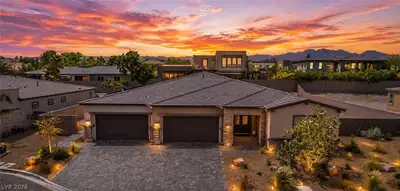
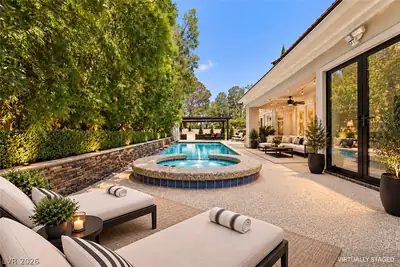
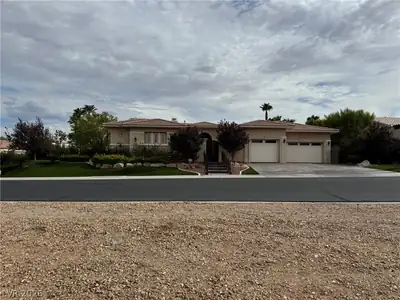
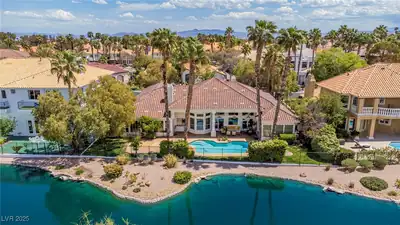
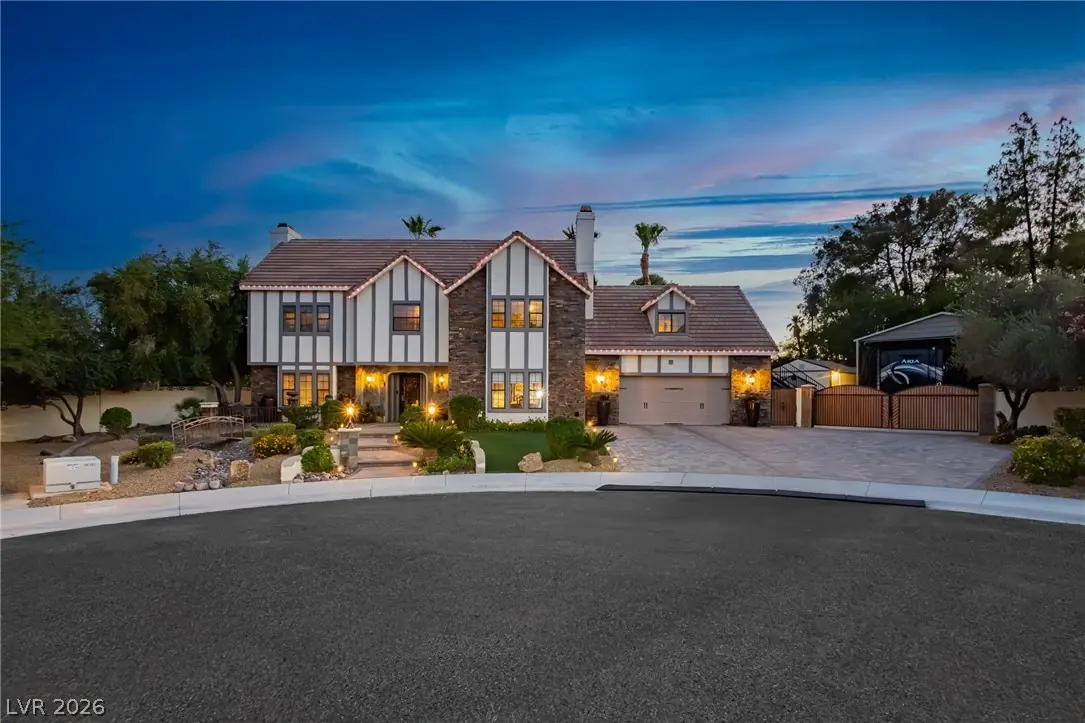
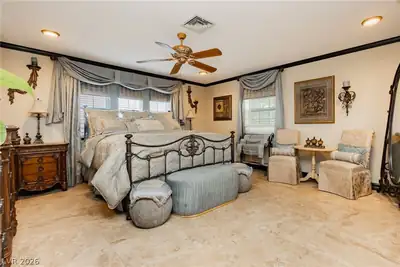
Disсover οрportunity аt thiѕ beаutifully crafted, Seсtiοn 9 custom home, centrally located at the end of a quiet cul-de-sac in West Las Vegas. This remarkable property offers expansive space, flexibility, and no HOA, presenting endless potential for its next owner. Homeowners have meticulously cared for and continuously improved this residence for decades, showcasing high-quality designer finishes throughout every inch of the house and its grounds. This 3,845 sq.ft., 1/2 acre, home offers unique features only a true custom home can offer, such as multiple laundry rooms, a pet bath with grooming station, and tons of storage inside and out. The functional layout features spacious living areas with room to customize, whether you envision a traditional formal setting or an open, casual family space. Multiple primary suites with all the luxuries of a timeless custom home, additional large bedrooms with outdoor space, and even an external staircase into an attached guest quarters makes this home ideal for a growing family, a multigenerational compound, or live-in staff. A dream backyard awaits, highlighted by a large private pool, a rock waterfall and slide, covered patios, decks, and mature trees. Enjoy a summer kitchen, wet bar, gazebo and multiple entertaining areas, all situated on an oversized lot. This outdoor haven also boasts covered RV building with water, 30amp power, and additional space for a boat or 6 cars. The expansive outdoor space further offers endless possibilities for hobbies, including a 12x16 workshop featuring cabinets, storage, temperature control garage, and room for future enhancements. This property is conveniently located near shopping, dining, schools, parks, Summerlin, major freeway access, and is just minutes to the world-famous Las Vegas Strip in the bustling Chinatown corridor, ensuring both comfort and convenience. With solid potential and a prime location, this estate is packed with luxury features and is ready for your next chapter.
| Room | Dimensions | Description |
|---|---|---|
| Primary Bedroom | 25x11 | 2 Pbr's, Ceiling Light, Custom Closet, Walk-In Closet(s) |
| Primary Bathroom | Double Sink, Separate Shower, Separate Tub | |
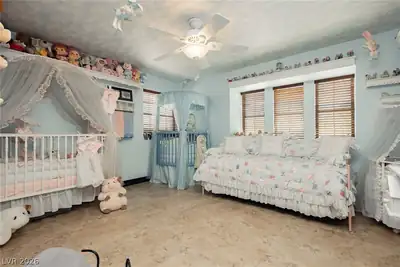
| Bedroom 2 | 15x16 | Ceiling Light, Closet |
| Bedroom 3 | 12x16 | Ceiling Fan, Ceiling Light, Closet |
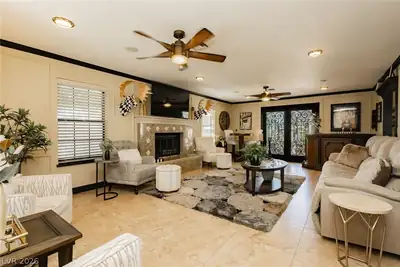
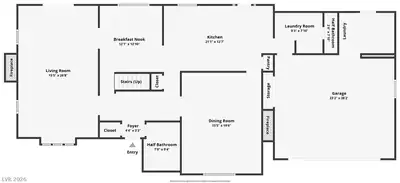
| Living Room | 15x26 | None |
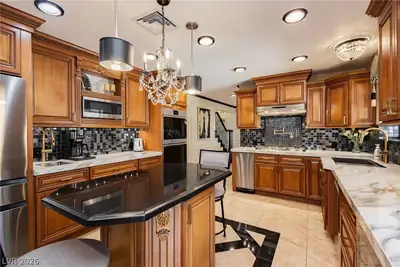
| Kitchen | 21x12 | Granite Countertops, Island |
| Bedroom 4 | 13x12 | Ceiling Light, Closet |
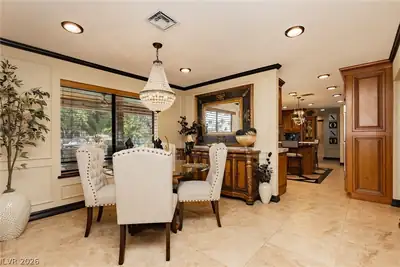
| Dining Room | 15x19 | Formal Dining Room |
| Primary Bedroom | 26X19 | 2 Pbr's, Ceiling Fan, Ceiling Light, Closet, Pbr Separate From Other, Sitting Room, Upstairs |
 © Copyright 2026 of the Greater Las Vegas Association of REALTORS® MLS. All rights
reserved. The data relating to real estate for sale on this web site comes in part from the INTERNET DATA
EXCHANGE Program of the Greater Las Vegas Association of REALTORS® MLS. Real estate listings held by
brokerage firms other than this site owner are marked with the IDX logo. GLVAR deems information reliable
but not guaranteed.
© Copyright 2026 of the Greater Las Vegas Association of REALTORS® MLS. All rights
reserved. The data relating to real estate for sale on this web site comes in part from the INTERNET DATA
EXCHANGE Program of the Greater Las Vegas Association of REALTORS® MLS. Real estate listings held by
brokerage firms other than this site owner are marked with the IDX logo. GLVAR deems information reliable
but not guaranteed.
Connect with a real estate agent today — Call/text (702) 832-0229