$2,037/mo
3 bds · 3 ba · 1,286 sqft
312 Rain Quail Way, Henderson, 89012
Henderson, NV 89012
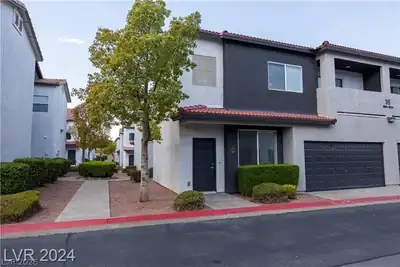
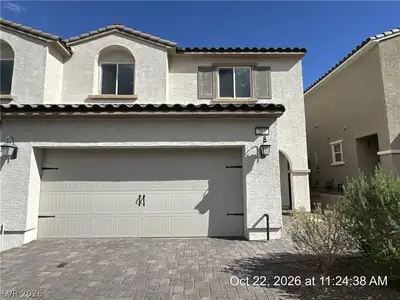
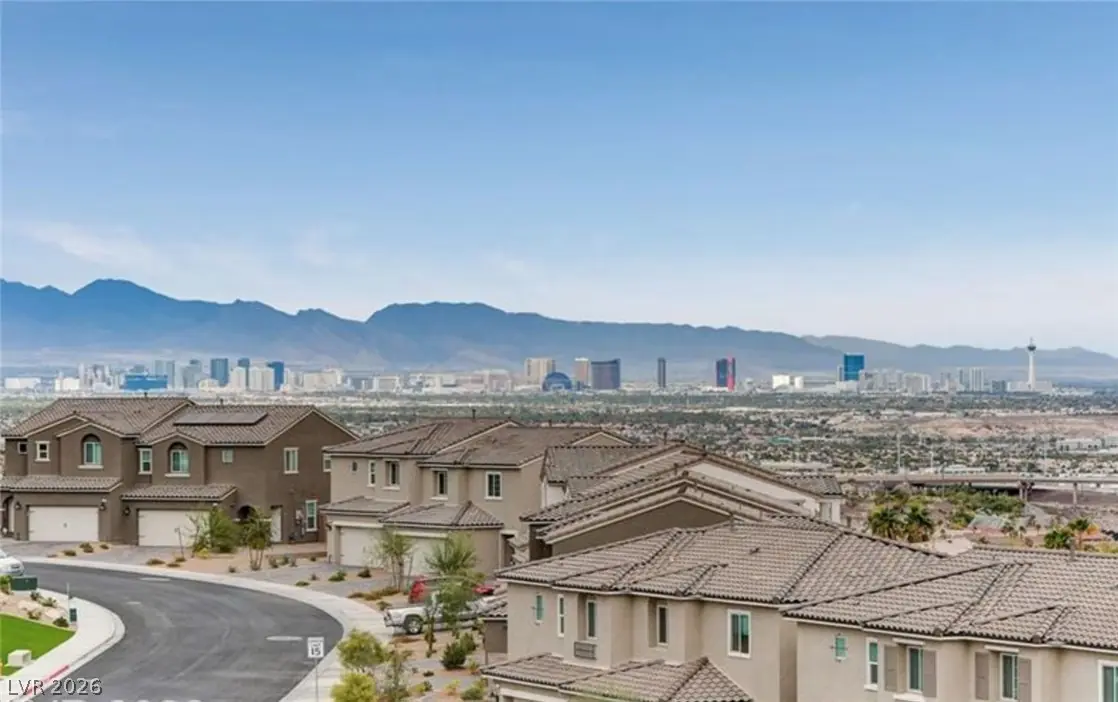
STRIP, CITY & MOUNTAIN VIEWS! Welcome to this beautifully maintained townhome in the desirable Black Mountain Vistas community. Situated on an elevated lot, this 3-bedroom home with a… Show more
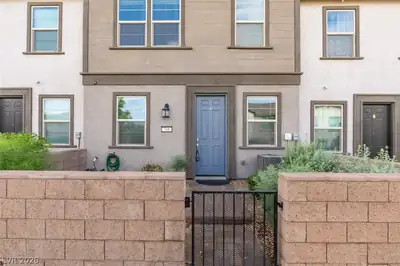
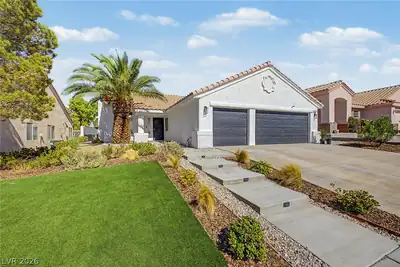
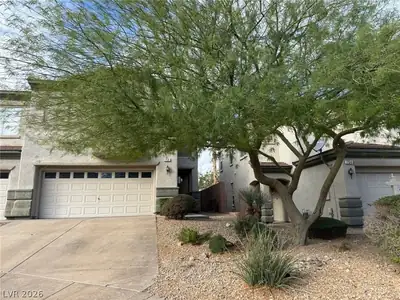
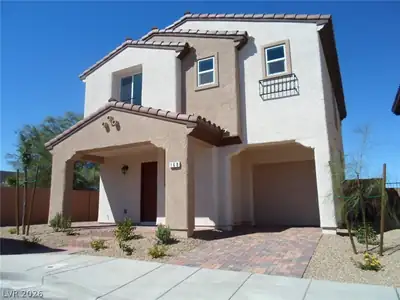
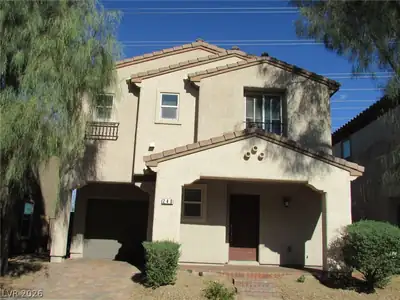
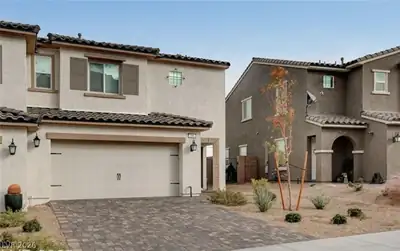
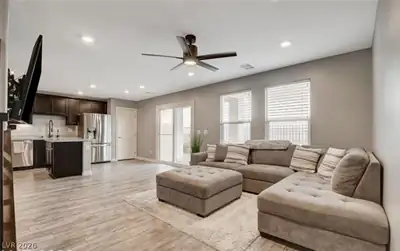
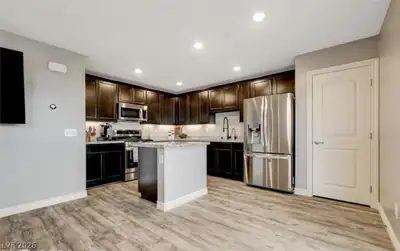
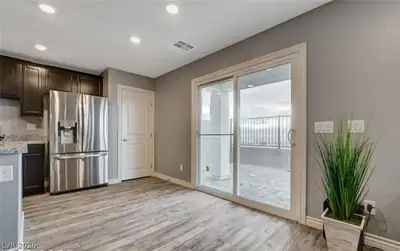
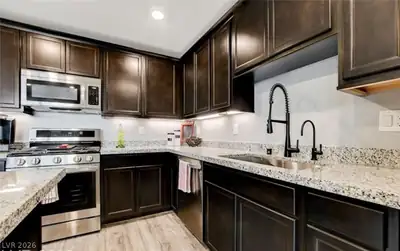
STRIP, CITY & MOUNTAIN VIEWS! Welcome to this beautifully maintained townhome in the desirable Black Mountain Vistas community. Situated on an elevated lot, this 3-bedroom home with a spacious loft and 2.5 baths offers stunning views and comfortable living. Barely lived in and thoughtfully upgraded, the home features granite countertops, upgraded cabinetry, blinds, ceiling fans, and epoxy garage flooring with built-in storage. The kitchen is designed for both everyday living and entertaining, with a center island, pantry, and stainless steel appliances. Outside, enjoy the upgraded front yard landscaping with paver accents. The gated community offers a pool, spa, walking trails, and parks, providing plenty of opportunities to relax and enjoy the outdoors. The washer, dryer, and refrigerator are all included, making this home move-in ready. Conveniently located near freeway access, shopping, dining, schools, and popular mountain biking and hiking trails. Enjoy the best of Las Vegas living with incredible views, desirable community amenities, and a location that puts everything within easy reach!
| Room | Dimensions | Description |
|---|---|---|
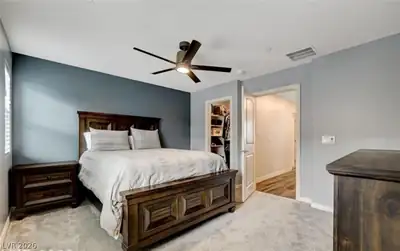
| Primary Bedroom | 11x14 | Ceiling Fan, Upstairs, Walk-In Closet(s) |
| Bedroom 2 | 11x11 | Ceiling Fan, Ceiling Light |
| Bedroom 3 | 11x11 | Ceiling Fan, Ceiling Light |
| Family Room | 14x13 | Ceiling Fan, Downstairs |
| Kitchen | 11x8 | Breakfast Bar/Counter, Granite Countertops, Island, Man Made Woodor Laminate Flooring, Pantry, Stainless Steel Appliances |
| Primary Bathroom | Separate Shower |
 © Copyright 2026 of the Greater Las Vegas Association of REALTORS® MLS. All rights
reserved. The data relating to real estate for sale on this web site comes in part from the INTERNET DATA
EXCHANGE Program of the Greater Las Vegas Association of REALTORS® MLS. Real estate listings held by
brokerage firms other than this site owner are marked with the IDX logo. GLVAR deems information reliable
but not guaranteed.
Connect with a real estate agent today — Call/text (702) 832-0229
Connect with a local Black Mountain Vistas real estate agent
Call/text
(702) 832-0229