$1,390,000
6 bds · 6 ba · 4,708 sqft
2805 Proust Court, Henderson, 89044
Henderson, NV 89044
Cul-de-sac lot with an exceptional use of space with over 4800 square feet, 5 beds, office, loft/game room, and 5.5 baths. A gourmet kitchen features GE Monogram stainless steel appliances… Show more
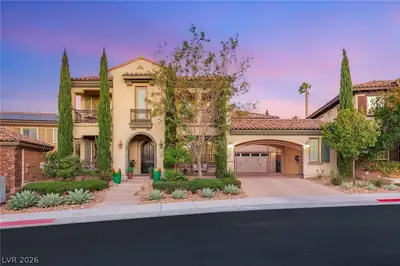
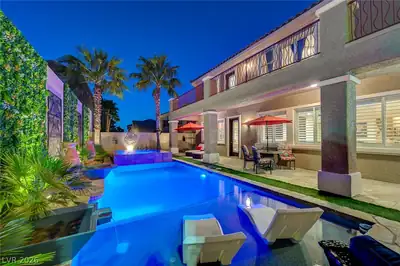
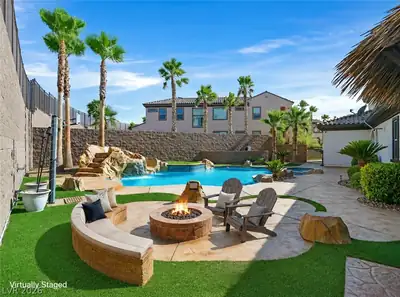
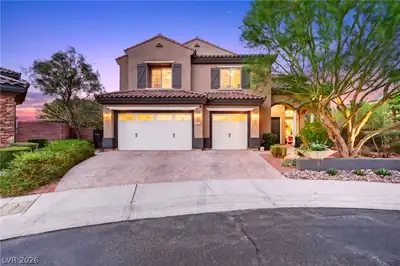
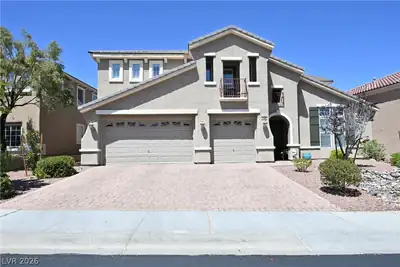
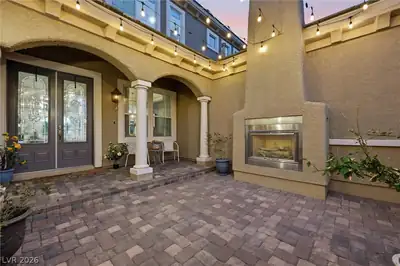
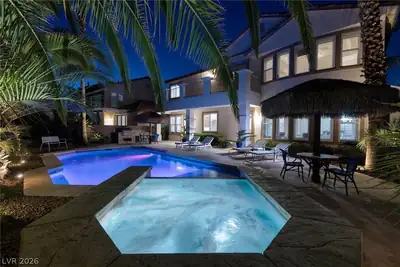
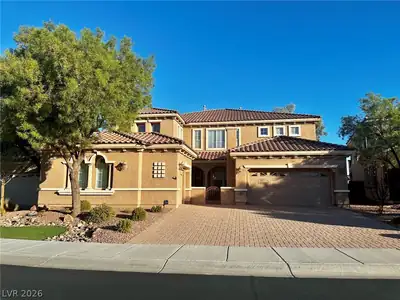
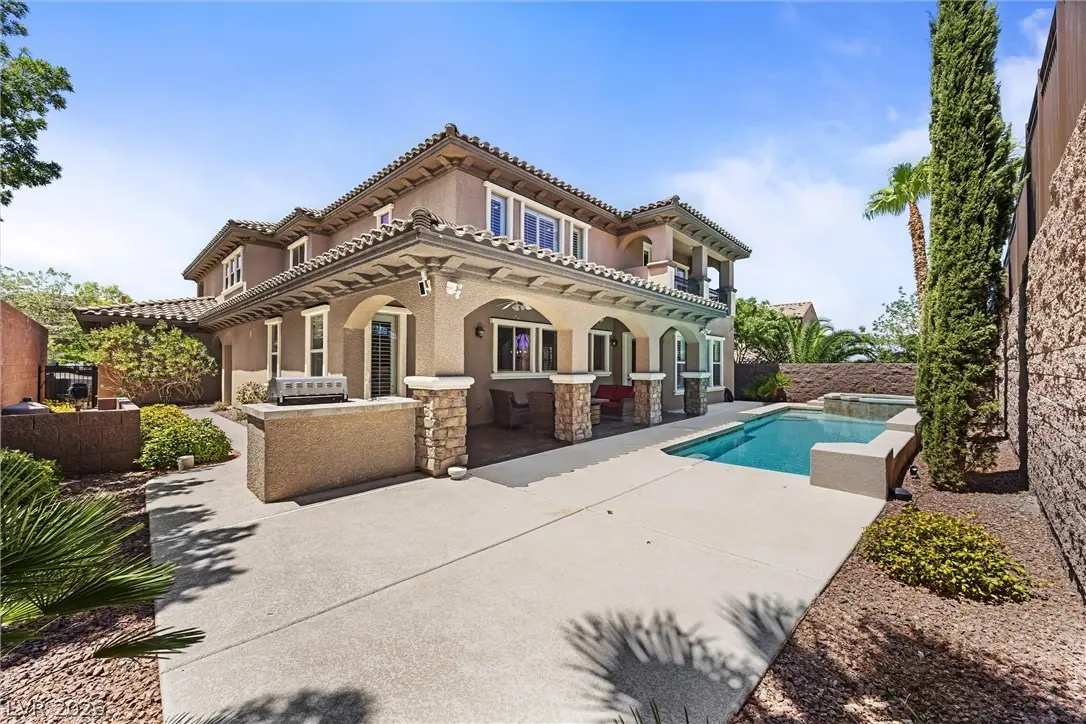
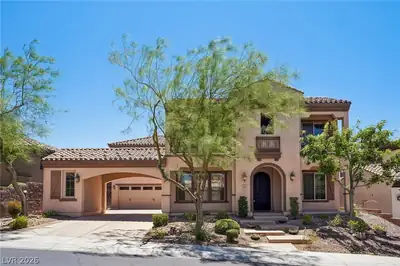
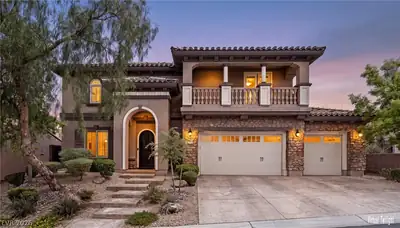
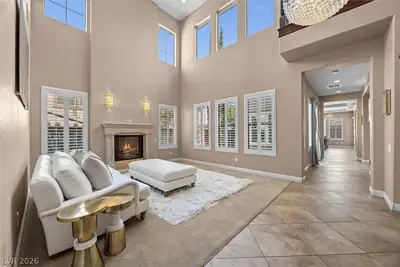
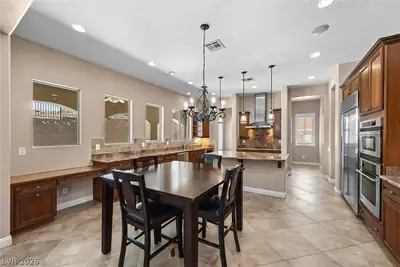
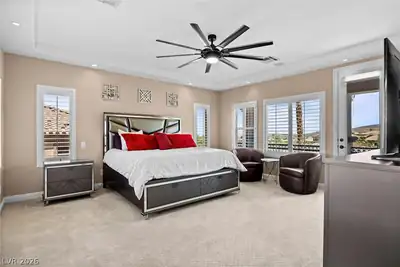
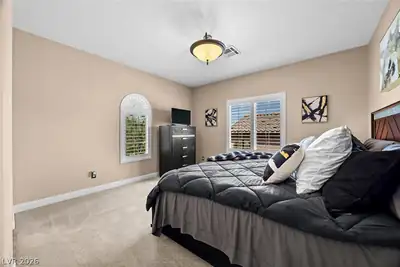
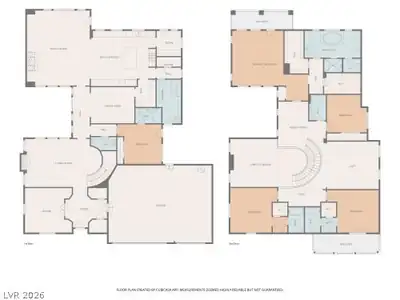
Cul-de-sac lot with an exceptional use of space with over 4800 square feet, 5 beds, office, loft/game room, and 5.5 baths. A gourmet kitchen features GE Monogram stainless steel appliances, including two convection ovens, a 5-burner cooktop, built-in refrigerator, dishwasher, microwave, wine fridge, beverage fridge, granite counters, a large island with breakfast bar, walk-in pantry, breakfast nook and mini office area with built-in desk. The impressive family room is perfect for entertaining, highlighted by oversized picture windows framing views of the beautiful backyard, with coffered ceiling, fireplace and surround sound speakers. The formal living room rises with striking cathedral ceilings and a fireplace, setting a grand and inviting tone from the moment you enter. A formal dining room offers elegant entertaining space with convenient access to the kitchen through a well-appointed butler’s pantry. The office is located at the front of the home with double door entry. The loft/game room offers exceptional versatility, ideal as a media room, game room, spacious secondary living, or a combination of all three. The grand primary suite features 2 spacious walk-in closets, jetted tub, shower, and access to a large balcony with city and mountain views. The secondary bedrooms are all generously sized, each with convenient access to full bathrooms. One upstairs bedroom features its own private balcony, and two include walk-in closets. The downstairs bedroom with bath offers direct access to the backyard, making it a great option for guests or multi-generational living. Throughout, you will find upgraded touches like shutters, stamped concrete driveway and patios, wrought iron staircase, 2x6 exterior walls, central vacuum, alarm, remote shades and a spacious laundry room with cabinets and sink. The private backyard paradise is perfect for entertaining with lush landscaping, pool, spa, covered patio with ceiling fans, and no neighbor behind the home.
| Room | Dimensions | Description |
|---|---|---|
| Primary Bedroom | 18x20 | Balcony, Ceiling Fan, Pbr Separate From Other, Upstairs, Walk-In Closet(s) |
| Primary Bathroom | Double Sink, Make Up Table, Separate Shower, Tub With Jets | |
| Bedroom 2 | 12x13 | Ceiling Fan, Closet, Downstairs, Mirrored Door, With Bath |
| Bedroom 3 | 12x12 | Ceiling Fan, Closet, Mirrored Door, Upstairs |
| Bedroom 4 | 13x14 | Ceiling Fan, Closet, Upstairs, Walk-In Closet(s), With Bath |
| Bedroom 5 | 13x14 | Ceiling Fan, Closet, Upstairs, Walk-In Closet(s), With Bath |
| Den | 12x13 | Double Doors, Downstairs |
| Dining Room | 13x14 | Formal Dining Room |
| Family Room | 14x18 | Ceiling Fan, Downstairs, Separate Family Room, Surround Sound |
| Kitchen | Breakfast Bar/Counter, Breakfast Nook/Eating Area, Butler Pantry, Granite Countertops, Island, Pantry, Stainless Steel Appliances, Walk-in Pantry | |
| Loft | 15x14 | Other |
 © Copyright 2026 of the Greater Las Vegas Association of REALTORS® MLS. All rights
reserved. The data relating to real estate for sale on this web site comes in part from the INTERNET DATA
EXCHANGE Program of the Greater Las Vegas Association of REALTORS® MLS. Real estate listings held by
brokerage firms other than this site owner are marked with the IDX logo. GLVAR deems information reliable
but not guaranteed.
© Copyright 2026 of the Greater Las Vegas Association of REALTORS® MLS. All rights
reserved. The data relating to real estate for sale on this web site comes in part from the INTERNET DATA
EXCHANGE Program of the Greater Las Vegas Association of REALTORS® MLS. Real estate listings held by
brokerage firms other than this site owner are marked with the IDX logo. GLVAR deems information reliable
but not guaranteed.
Connect with a real estate agent today — Call/text (702) 832-0229