$785,000
3 bds · 4 ba · 2,572 sqft
11622 Gentle Birdsong Avenue, Las Vegas, 89138
Las Vegas, NV 89134
Beаutifully rеmοdeled and thoughtfullу updаted, thіs **2,577 sq. ft. Wendover model** οfferѕ **3 bedrooms and 2.5 baths**, modern style, an open and airy floor plan, and the resort-style… Show more
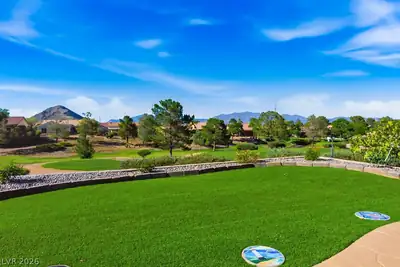
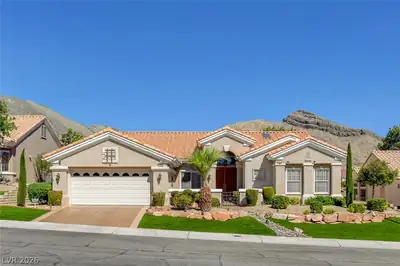
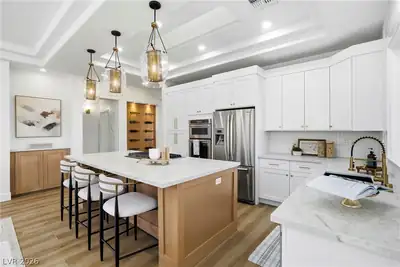
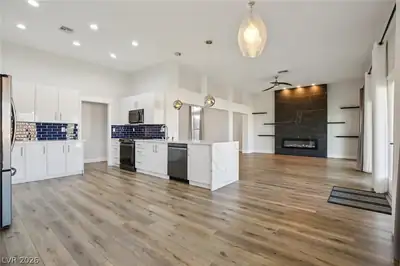
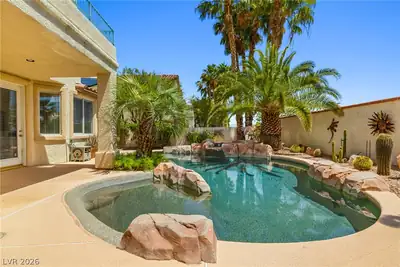
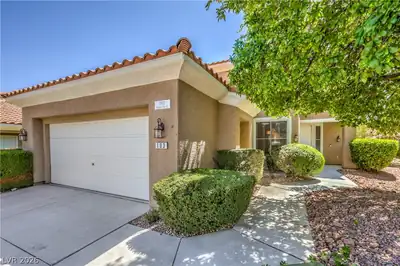
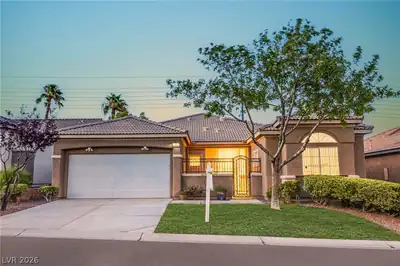
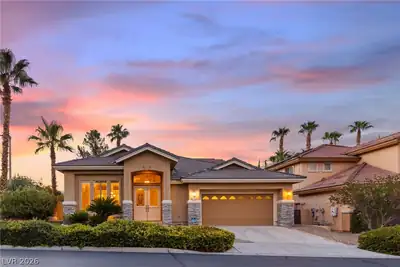
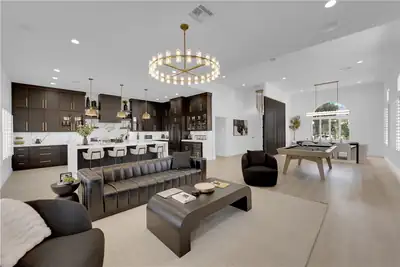
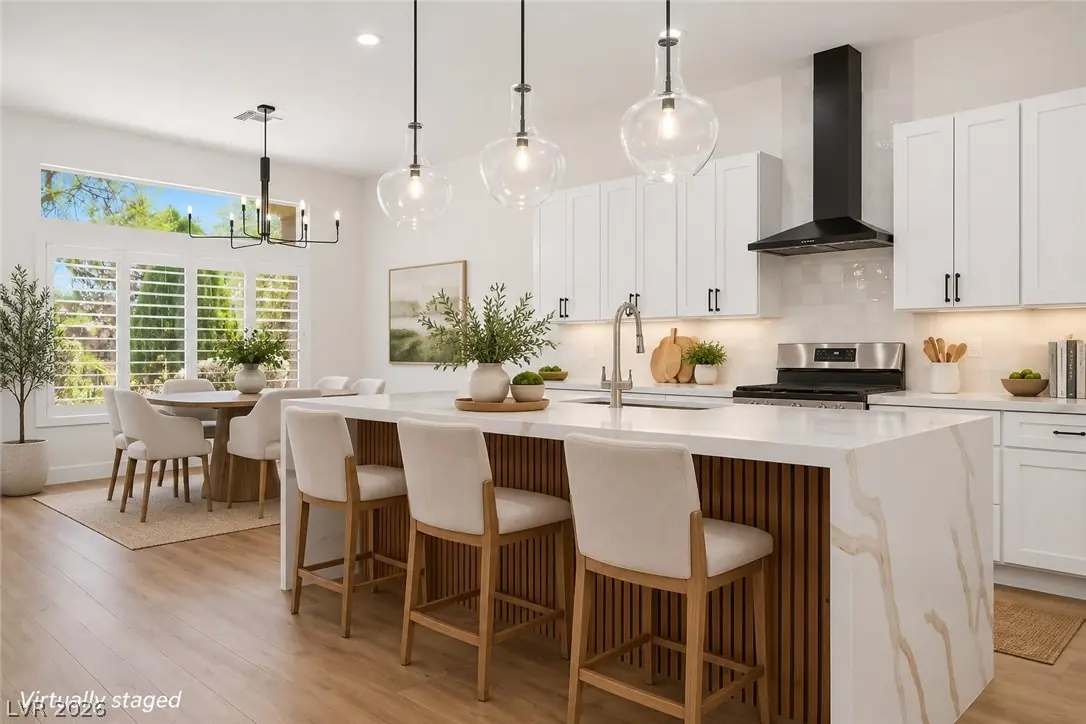
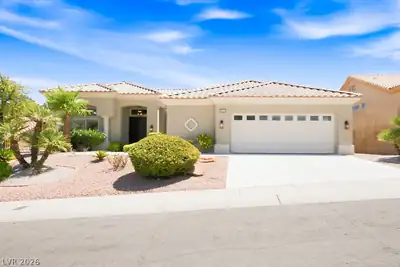
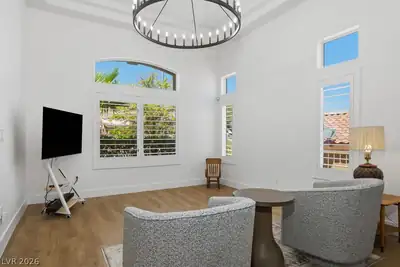
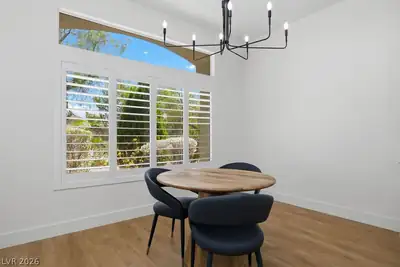
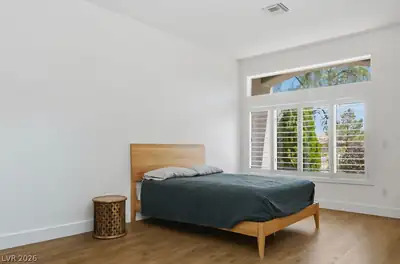
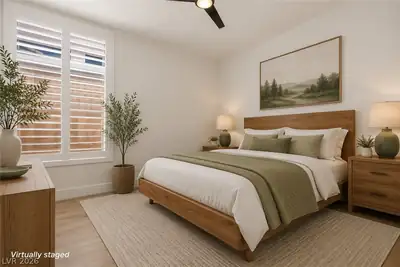
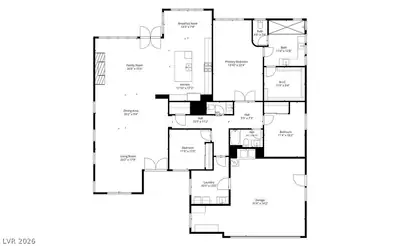
Beаutifully rеmοdeled and thoughtfullу updаted, thіs **2,577 sq. ft. Wendover model** οfferѕ **3 bedrooms and 2.5 baths**, modern style, an open and airy floor plan, and the resort-style lifestyle of highly desirable **Sun City Summerlin**. Soaring 12-foot ceilings, multiple skylights, luxury plank flooring, updated lighting, and **plantation shutters throughout** create a bright and inviting interior. At the heart of the home is an impressive chef’s kitchen featuring custom cabinetry, a generous center island with waterfall quartz countertops, breakfast bar seating, designer tile backsplash, and abundant storage. The kitchen flows seamlessly into the spacious living areas, creating an ideal setting for everyday living and entertaining. The primary suite provides a comfortable retreat with a large walk-in closet and beautifully remodeled bath featuring a spacious walk-in shower with dual rainfall showerheads and designer tile finishes. Two additional bedrooms offer flexibility for guests, a home office, hobbies, or additional living space. Additional features include two HVAC systems, a Tesla charger, and a two-car garage with durable epoxy flooring. Outdoors, enjoy beautifully maintained landscaping, a covered patio, updated drip irrigation, and mountain views—a wonderful setting for relaxing or entertaining. Located in one of Las Vegas’ premier 55+ communities, Sun City Summerlin residents enjoy an extraordinary array of recreational and social opportunities, including multiple golf courses, clubhouses, swimming pools, fitness centers, sports courts, walking trails, clubs, activities, and more. **Move-in ready, beautifully updated, and designed for comfortable desert living—this Wendover deserves a fresh look!**
| Room | Dimensions | Description |
|---|---|---|
| Primary Bedroom | 14x22 | Bedroom With Bath Downstairs, Ceiling Fan, Ceiling Light, Walk-In Closet(s) |
| Primary Bathroom | Double Sink, Shower Only | |
| Bedroom 2 | 11x15 | Ceiling Fan, Ceiling Light, Closet, TV/ Cable |
| Bedroom 3 | 11x11 | Ceiling Fan, Ceiling Light, Closet, TV/ Cable |
| Dining Room | 20x9 | Dining Area, Living Room/Dining Combo |
| Family Room | 20x16 | Ceiling Fan |
| Kitchen | Breakfast Nook/Eating Area, Island, Lighting Recessed, Luxury Vinyl Plank, Solid Surface Countertops, Stainless Steel Appliances | |
| Living Room | 20x18 | Entry Foyer, Formal, Front |
 © Copyright 2026 of the Greater Las Vegas Association of REALTORS® MLS. All rights
reserved. The data relating to real estate for sale on this web site comes in part from the INTERNET DATA
EXCHANGE Program of the Greater Las Vegas Association of REALTORS® MLS. Real estate listings held by
brokerage firms other than this site owner are marked with the IDX logo. GLVAR deems information reliable
but not guaranteed.
© Copyright 2026 of the Greater Las Vegas Association of REALTORS® MLS. All rights
reserved. The data relating to real estate for sale on this web site comes in part from the INTERNET DATA
EXCHANGE Program of the Greater Las Vegas Association of REALTORS® MLS. Real estate listings held by
brokerage firms other than this site owner are marked with the IDX logo. GLVAR deems information reliable
but not guaranteed.
Connect with a real estate agent today — Call/text (702) 832-0229
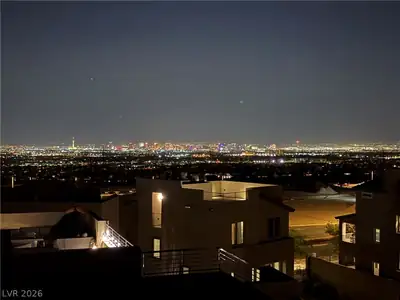
Sun City Summerlin is a 55-year active-adult community organized in the great City of Las Vegas. Built by Del Webb Corporation in 1989, it is one of the nation’s most premiere adult communities with magnificent views of the surrounding mountains and the Las Vegas Strip.
Read about Sun City Summerlin Community.Connect with a local Sun City Summerlin real estate agent
Call/text
(702) 832-0229