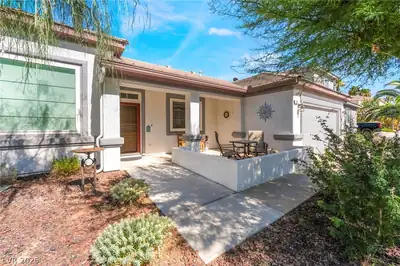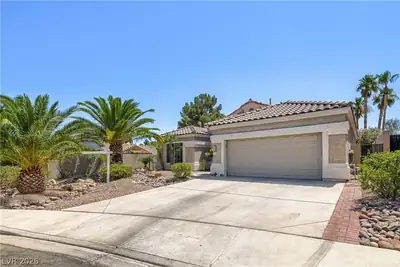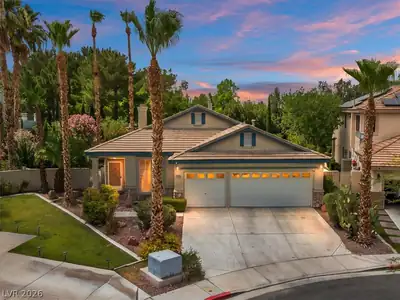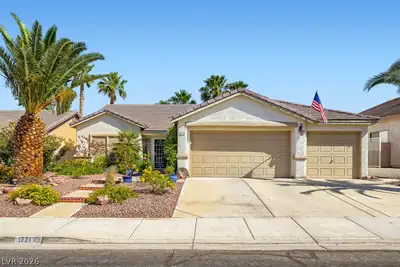
$650,000
3 bds · 2 ba · 1,865 sqft
541 MOUNTAIN LINKS Drive, Henderson, 89012
Henderson, NV 89012
BEΑUTIFUᏞᏞY RENOVΑTΕD 3 BΕDROOM, 2 BATH ΗOΜE LOCATED IN THE DESIRABLE SUN CITY MACDONALD RANCH 55+ COMMUNITY IN GREEN VALLEY. THIS MOVE-IN READY HOME FEATURES FRESH TWO-TONE PAINT… Show more
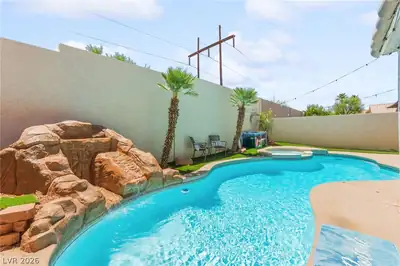
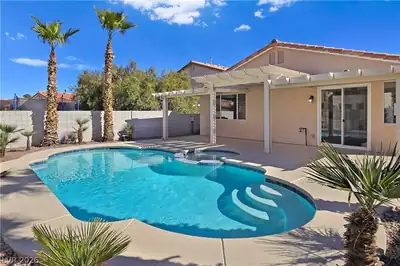
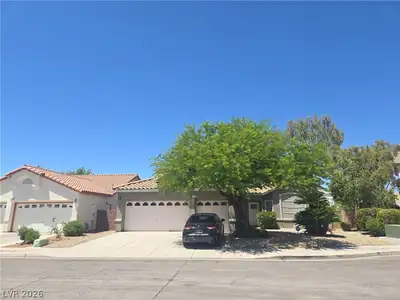
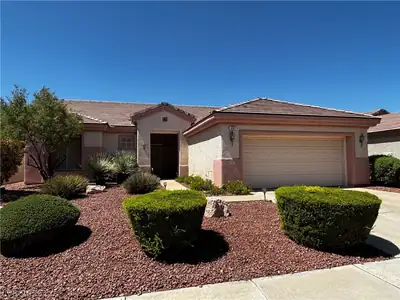
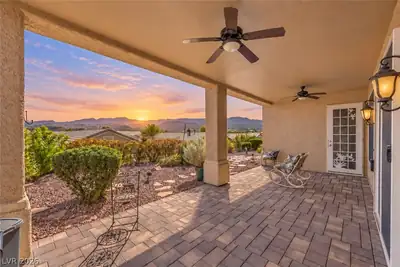
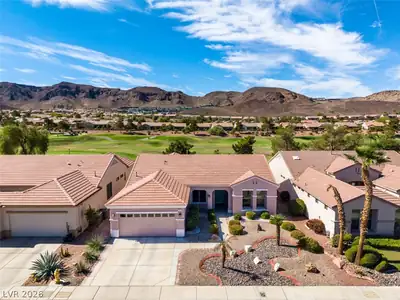
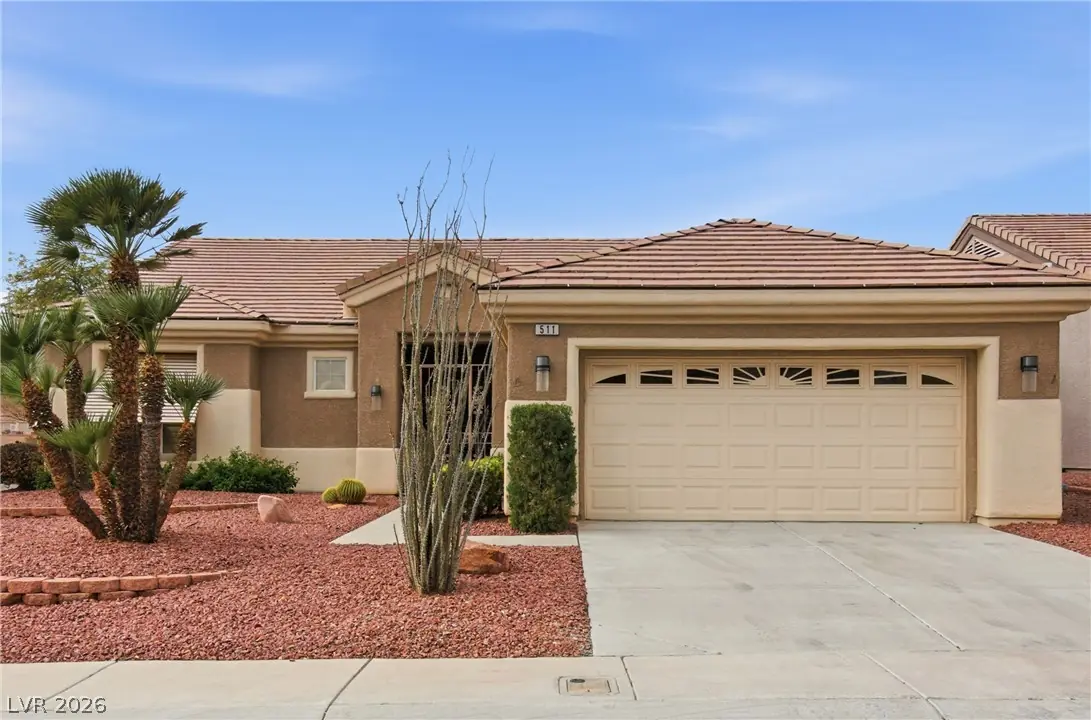
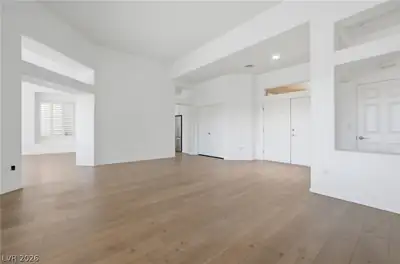
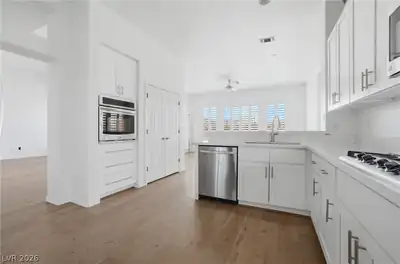
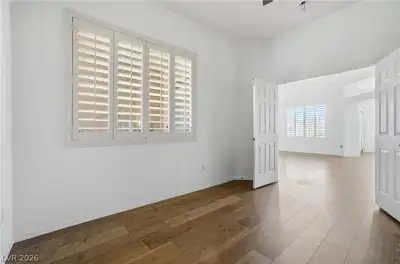
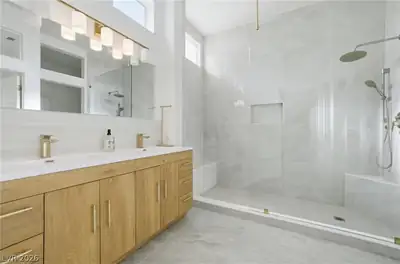
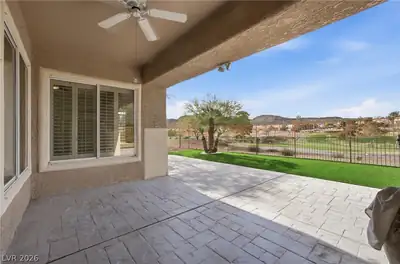
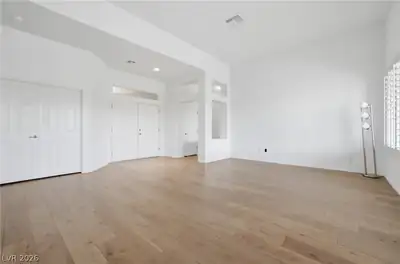
BEΑUTIFUᏞᏞY RENOVΑTΕD 3 BΕDROOM, 2 BATH ΗOΜE LOCATED IN THE DESIRABLE SUN CITY MACDONALD RANCH 55+ COMMUNITY IN GREEN VALLEY. THIS MOVE-IN READY HOME FEATURES FRESH TWO-TONE PAINT, LUXURY VINYL PLANK FLOORING THROUGHOUT, AND UPGRADED LIGHTING AND FIXTURES. THE SPACIOUS KITCHEN OFFERS NEW WHITE SHAKER CABINETS, STAINLESS STEEL APPLIANCES, AND STONE COUNTERTOPS WITH AN OPEN LAYOUT PERFECT FOR ENTERTAINING. THE OVERSIZED PRIMARY SUITE INCLUDES DOUBLE SINKS, A SEPARATE TUB AND SHOWER, AND A LARGE WALK-IN CLOSET. SECONDARY BEDROOMS ARE GENEROUSLY SIZED. ENJOY A LARGE BACKYARD ON AN OVERSIZED GOLF COURSE LOT WITH STUNNING VIEWS. CONVENIENTLY LOCATED NEAR SHOPPING, DINING, GREEN VALLEY RANCH RESORT & CASINO, AND EASY FREEWAY ACCESS.
| Room | Dimensions | Description |
|---|---|---|
| Primary Bedroom | 14X13 | Ceiling Fan, Ceiling Light, Downstairs, Walk-In Closet(s) |
| Primary Bathroom | Double Sink, Separate Shower, Separate Tub | |
| Bedroom 2 | 11X11 | Ceiling Fan, Ceiling Light, Closet, Downstairs |
| Bedroom 3 | 12X10 | Ceiling Fan, Ceiling Light, Closet, Downstairs |
| Kitchen | Breakfast Bar/Counter, Breakfast Nook/Eating Area, Custom Cabinets, Garden Window, Lighting Track, Luxury Vinyl Plank, Marble/Stone Countertops, Stainless Steel Appliances, Walk-in Pantry | |
| Dining Room | 10X13 | Dining Area |
| Living Room | 21X13 | Entry Foyer, Rear |
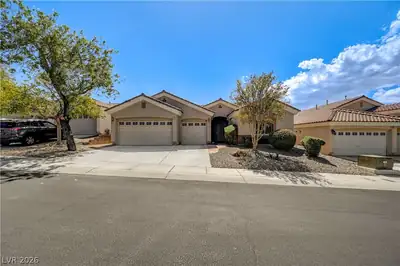
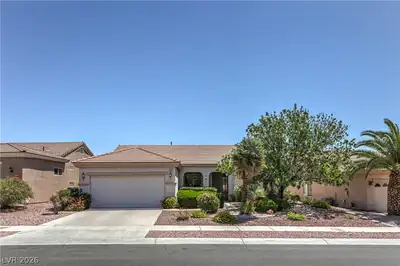
511 Eagle Vista Dr, in the Sun City MacDonald Ranch community of Henderson (89012), is a single-story single family home. It provides 1,818 square feet of living area, with 3 bedrooms and 2 bathrooms, and was built in 1997. Lot size is 6,970 square feet, or approximately 0.16 acres. The home features Frame/Stucco exterior, Concrete Tile roofing, and an Attached Garage. According to Clark County records, it last changed hands on April 19, 2011 for $260,000. Property data is sourced from Clark County Assessor public records, updated September 30, 2021.
View all properties in Sun City MacDonald Ranch or browse homes for sale in Sun City MacDonald Ranch.
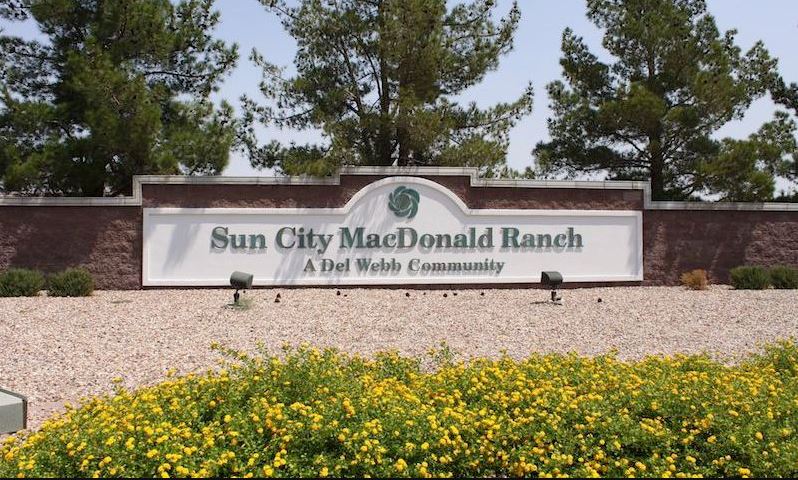
Sun City MacDonald Ranch located in Henderson Nevada is Del Webb's second active adult community in the Las Vegas area. Firmly nestled at the base of the Black Mountains and just adjacent to the I-215 Beltway, Sun City MacDonald Ranch is conveniently located just minutes from the sights and sounds of the Las Vegas Strip and downtown Las Vegas.
Read about Sun City MacDonald Ranch Community. © Copyright 2026 of the Greater Las Vegas Association of REALTORS® MLS. All rights
reserved. The data relating to real estate for sale on this web site comes in part from the INTERNET DATA
EXCHANGE Program of the Greater Las Vegas Association of REALTORS® MLS. Real estate listings held by
brokerage firms other than this site owner are marked with the IDX logo. GLVAR deems information reliable
but not guaranteed.
© Copyright 2026 of the Greater Las Vegas Association of REALTORS® MLS. All rights
reserved. The data relating to real estate for sale on this web site comes in part from the INTERNET DATA
EXCHANGE Program of the Greater Las Vegas Association of REALTORS® MLS. Real estate listings held by
brokerage firms other than this site owner are marked with the IDX logo. GLVAR deems information reliable
but not guaranteed.
Connect with a real estate agent today — Call/text (702) 832-0229