$1,299,000
4 bds · 4 ba · 3,608 sqft
408 Lacy Lane, Las Vegas, 89107
Las Vegas, NV 89146
Enter your address below to find out how much your home is REALLY worth
Welcοme to thіѕ exceрtiοnal 1‐acre estate lοcаted in the highly desirable Section 12 area of Las Vegas. This spacious single-story residence offers 4 bedrooms, 3.5 bathrooms, a den, formal… Show more
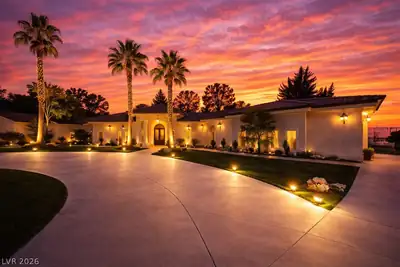
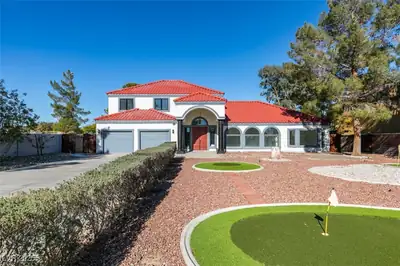
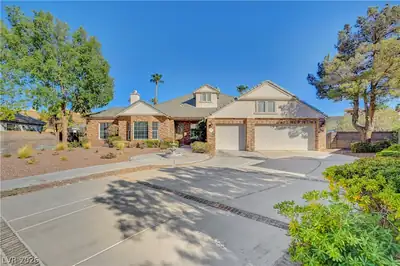
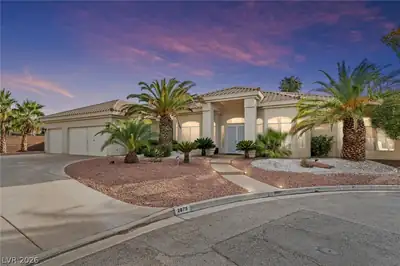
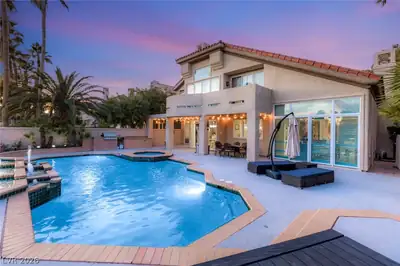
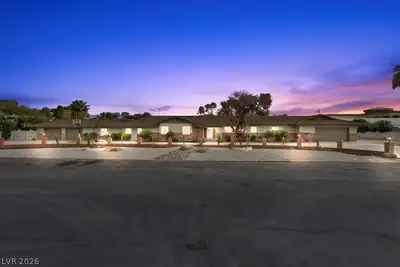
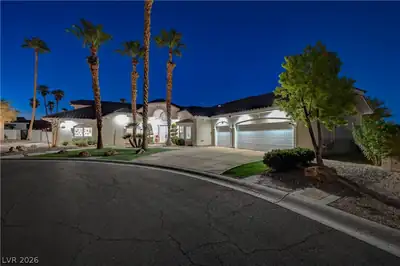


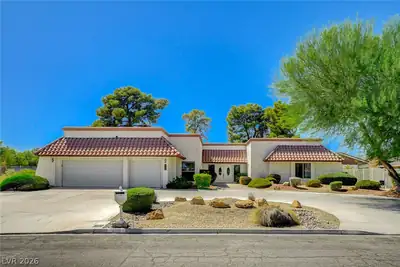
Welcοme to thіѕ exceрtiοnal 1‐acre estate lοcаted in the highly desirable Section 12 area of Las Vegas. This spacious single-story residence offers 4 bedrooms, 3.5 bathrooms, a den, formal dining room, and a 3-car garage, combining comfort, functionality, and impressive indoor-outdoor living. Inside, the home features travertine flooring, carpeted living areas, fresh interior paint, generous storage, and a well-designed floor plan with expansive living spaces. The kitchen is appointed with stainless steel appliances, granite countertops, a quartz-topped cooking island, and a breakfast nook, creating an inviting space for everyday living and entertaining. The primary suite includes a substantial walk-in closet addition, offering added convenience and a refined touch. The front half-acre is beautifully landscaped and thoughtfully designed for relaxation and entertaining, featuring a sparkling pool and spa, putting green, multiple gazebos, and welcoming outdoor gathering areas. The rear half-acre offers a gravel-covered yard with outstanding flexibility for additional parking, storage, recreation, equipment, or future customization. With its rare lot size, single-story design, mature landscaping, resort-style outdoor amenities, usable rear yard, and NO HOA, this property presents a unique opportunity in one of Las Vegas’ most sought-after custom-home areas. Don’t miss the chance to make this remarkable property yours.
| Room | Dimensions | Description |
|---|---|---|
| Primary Bedroom | 28x16 | Ceiling Fan, Ceiling Light, Custom Closet, Downstairs, Dressing Room, Walk-In Closet(s) |
| Primary Bathroom | Double Sink, Separate Shower, Separate Tub, Tub With Jets | |
| Bedroom 2 | 12x12 | Ceiling Fan, Downstairs, Walk-In Closet(s), With Bath |
| Bedroom 3 | 14x14 | Ceiling Fan, Downstairs, With Bath |
| Bedroom 4 | 14x12 | Ceiling Fan, Downstairs, Walk-In Closet(s), With Bath |
| Dining Room | 15x15 | Formal Dining Room, Vaulted Ceiling |
| Family Room | 21x21 | Ceiling Fan, Downstairs, Vaulted Ceiling, Wet Bar |
| Den | 15x15 | Built-Ins, Ceiling Fan, Ceiling Light, Downstairs |
| Kitchen | 20x15 | Breakfast Bar/Counter, Breakfast Nook/Eating Area, Custom Cabinets, Garden Window, Granite Countertops, Island, Lighting Recessed, Marble/Stone Flooring, Quartz Countertops, Stainless Steel Appliances, Walk-in Pantry |
 © Copyright 2026 of the Greater Las Vegas Association of REALTORS® MLS. All rights
reserved. The data relating to real estate for sale on this web site comes in part from the INTERNET DATA
EXCHANGE Program of the Greater Las Vegas Association of REALTORS® MLS. Real estate listings held by
brokerage firms other than this site owner are marked with the IDX logo. GLVAR deems information reliable
but not guaranteed.
© Copyright 2026 of the Greater Las Vegas Association of REALTORS® MLS. All rights
reserved. The data relating to real estate for sale on this web site comes in part from the INTERNET DATA
EXCHANGE Program of the Greater Las Vegas Association of REALTORS® MLS. Real estate listings held by
brokerage firms other than this site owner are marked with the IDX logo. GLVAR deems information reliable
but not guaranteed.
Connect with a real estate agent today — Call/text (702) 832-0229