$5,495,000
4 bds · 6 ba · 5,709 sqft
11423 Glowing Sunset Lane, Las Vegas, 89135
Las Vegas, NV 89135
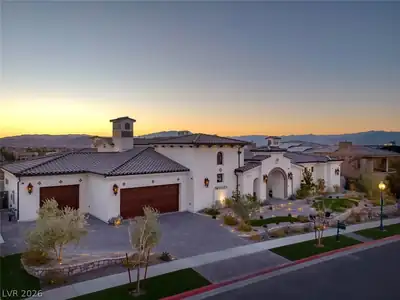
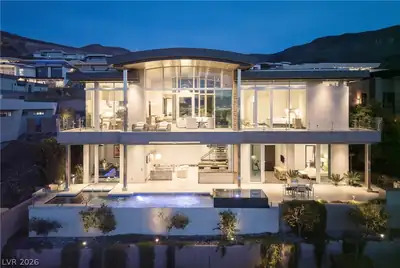
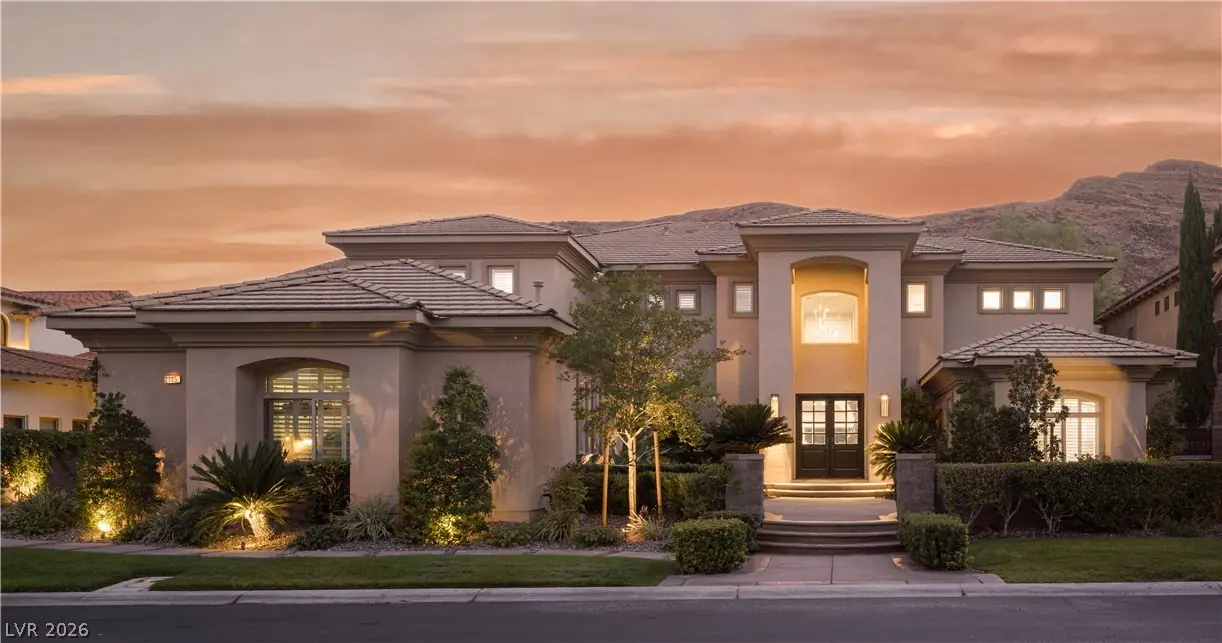
Discover elevated luxury in this exquisitely remodeled custom estate backing onto the prestigious Red Rock Country Club golf course, with breathtaking panoramic views of the surrounding… Show more
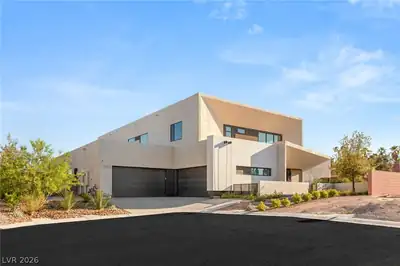
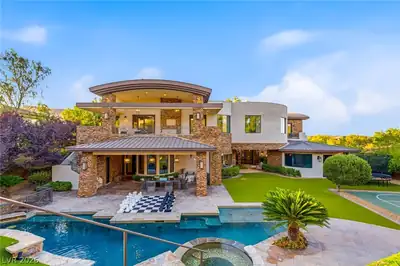
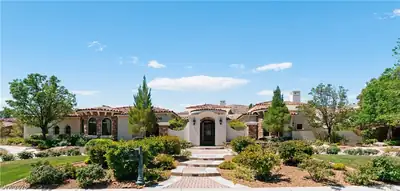
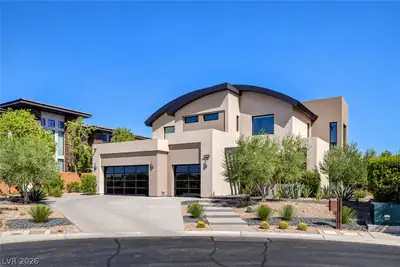
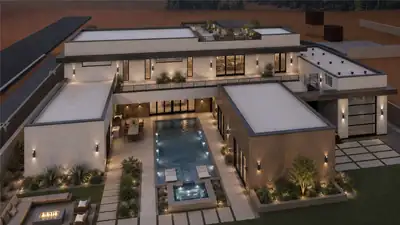
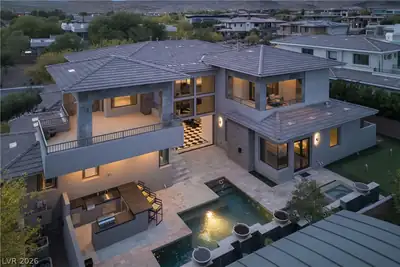
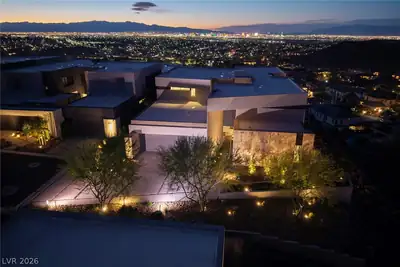
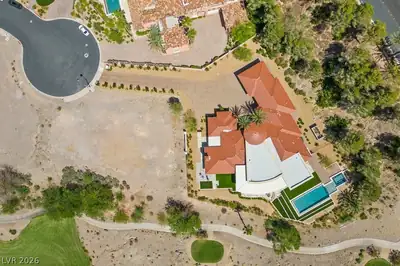
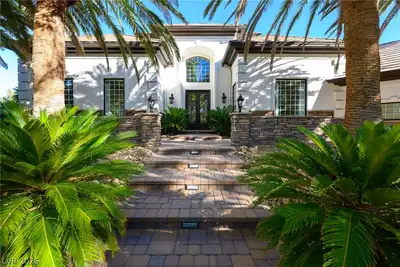
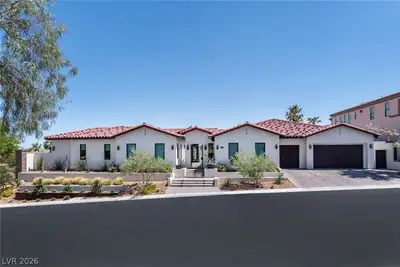
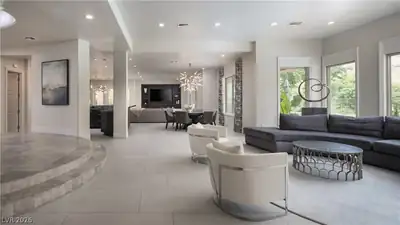
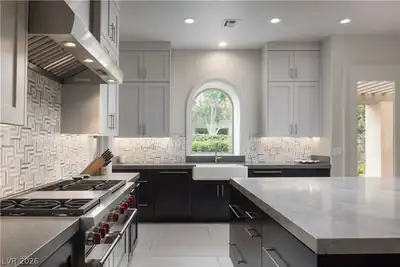
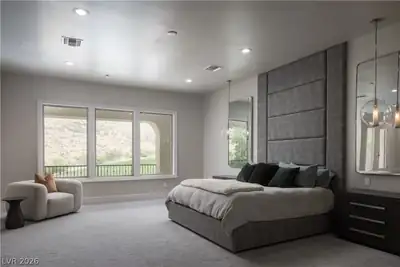
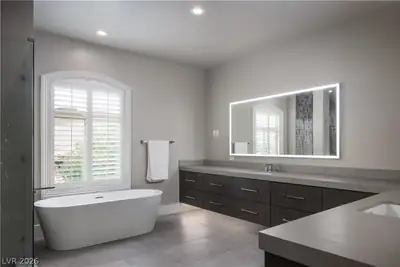
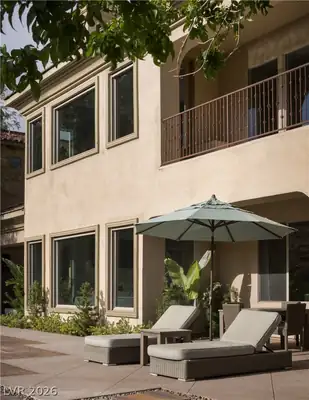
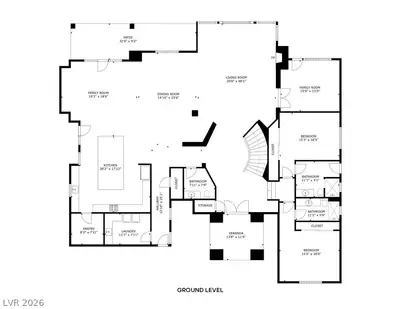
Discover elevated luxury in this exquisitely remodeled custom estate backing onto the prestigious Red Rock Country Club golf course, with breathtaking panoramic views of the surrounding mountains. Thoughtfully reimagined with sophisticated, top-of-the-line finishes, the home seamlessly blends contemporary elegance with timeless design. A dramatic foyer with a sweeping spiral staircase and statement chandelier sets the stage for the expansive open-concept living spaces. Designed for effortless entertaining, the great room offers multiple seating and dining areas, complemented by a stunning wet bar. The chef's kitchen is appointed with a full suite of Wolf and Sub-Zero appliances, a spacious walk-in pantry with an additional refrigerator and prep space, and an oversized bi-level island that provides abundant workspace, storage, and casual dining. Two-tone custom cabinetry, designer lighting, and a striking backsplash complete this exceptional culinary space. The expansive primary suite is a true private retreat, featuring a versatile adjoining room ideal for a home office, fitness or yoga studio, sitting room, or lounge. The spa-inspired bath showcases an oversized multi-head shower, freestanding soaking tub, floating vanities, and an extraordinary custom walk-in closet with extensive built-ins and a center island designed to accommodate an exceptional wardrobe. Generously sized secondary bedroom suites each offer en suite baths and walk-in closets, providing comfort and privacy for family and guests alike. The resort-style backyard is equally impressive, featuring a luxurious pool and spa, covered patio, lush green space, and exceptional privacy—all perfectly positioned to capture the home's spectacular golf course and mountain views.
| Room | Dimensions | Description |
|---|---|---|
| Primary Bedroom | 38x17 | Balcony, Ceiling Light, Custom Closet, Pbr Separate From Other, Sitting Room, Upstairs, Walk-In Closet(s) |
| Primary Bathroom | Double Sink, Separate Shower, Separate Tub, Steam Shower | |
| Bedroom 2 | 16x19 | Ceiling Light, Custom Closet, Upstairs, Walk-In Closet(s), With Bath |
| Bedroom 3 | 16x21 | Ceiling Light, Custom Closet, Downstairs, With Bath |
| Bedroom 4 | 16x17 | Ceiling Light, Custom Closet, Downstairs, With Bath |
| Family Room | 24x21 | Separate Family Room, Upstairs |
| Den | 16x14 | Built-Ins, Ceiling Light, Double Doors, Downstairs |
| Living Room | 20x30 | Entry Foyer, Formal, Sunken |
| Dining Room | 20x24 | Breakfast Nook/Eating Area, Dining Area |
| Great Room | 25x25 | Downstairs, Wet Bar |
| Kitchen | Breakfast Bar/Counter, Breakfast Nook/Eating Area, Custom Cabinets, Garden Window, Island, Marble/Stone Countertops, Marble/Stone Flooring, Pantry, Solid Surface Countertops, Stainless Steel Appliances, Tile Flooring, Walk-in Pantry |
 © Copyright 2026 of the Greater Las Vegas Association of REALTORS® MLS. All rights
reserved. The data relating to real estate for sale on this web site comes in part from the INTERNET DATA
EXCHANGE Program of the Greater Las Vegas Association of REALTORS® MLS. Real estate listings held by
brokerage firms other than this site owner are marked with the IDX logo. GLVAR deems information reliable
but not guaranteed.
© Copyright 2026 of the Greater Las Vegas Association of REALTORS® MLS. All rights
reserved. The data relating to real estate for sale on this web site comes in part from the INTERNET DATA
EXCHANGE Program of the Greater Las Vegas Association of REALTORS® MLS. Real estate listings held by
brokerage firms other than this site owner are marked with the IDX logo. GLVAR deems information reliable
but not guaranteed.
Connect with a real estate agent today — Call/text (702) 832-0229
Connect with a local Red Rock Country Club real estate agent
Call/text
(702) 832-0229