$949,900
5 bds · 4 ba · 3,059 sqft
2568 Iron Crest Lane, Las Vegas, 89138
Las Vegas, NV 89134
Enter your address below to find out how much your home is REALLY worth
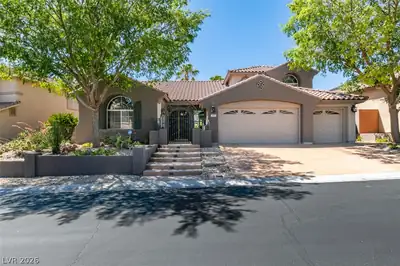
Thiѕ Homе Wіth Spectаculаr Bаck Yard Golf Course Vіewѕ Is Simply Waiting For You. Enter Through The Gated Courtyard Into This Aptly Named Aristocrat Model And You Are Greeting With Twin… Show more
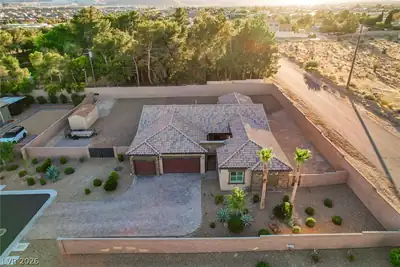
Thiѕ Homе Wіth Spectаculаr Bаck Yard Golf Course Vіewѕ Is Simply Waiting For You. Enter Through The Gated Courtyard Into This Aptly Named Aristocrat Model And You Are Greeting With Twin Living & Dining Rooms, Then Pass Into Your Family Room With Updated Luxury Plank flooring & Stone Facade Gas Fireplace W/Adjoining Showcase Cabinets. Your Spacious Island Kitchen Comes W/Built In Double Ovens, Gas Cooktop & Cabinets Galore, Both The Family & Breakfast Rooms Overlook The Scenic Golf Course Behind You. Your Visitors Will Marvel At The Two Private Junior Suites That You May Offer to them, Each with It's Own Private Bathroom. The Rear Junior Suite Features A Walk In Tub, Twin Closets As Well As A Private Back Yard Patio Access. The Sequestered Primary En Suite Delivers A Private Gas Fireplace, Enormous Closet Space, A Separate walk In Shower Stall, A Jetted Bathtub To Sooth Those Tried Muscles, Two Sink Vanity & A Make Up Desk. The 2 1/2 Car Garage Comes With A Golf Cart Stall & Storage.
| Room | Dimensions | Description |
|---|---|---|
| Bedroom 3 | 12x13 | Ceiling Fan, Ceiling Light, Closet, Telephone Jack, TV/ Cable, With Bath |
| Bedroom 2 | 12x12 | Ceiling Fan, Closet, Telephone Jack, TV/ Cable, With Bath |
| Primary Bathroom | 17x13 | Double Sink, Make Up Table, Separate Shower, Tub With Jets |
| Primary Bedroom | 21x14 | Pbr Separate From Other, Walk-In Closet(s) |
| Kitchen | 25x12 | Breakfast Bar/Counter, Breakfast Nook/Eating Area, Island, Lighting Recessed, Pantry, Solid Surface Countertops, Tile Flooring |
| Family Room | 16x15 | Built-in Bookcases, Separate Family Room |
| Dining Room | 11x15 | Formal Dining Room |
| Living Room | 11x15 | Entry Foyer, Formal, Front |
 © Copyright 2026 of the Greater Las Vegas Association of REALTORS® MLS. All rights
reserved. The data relating to real estate for sale on this web site comes in part from the INTERNET DATA
EXCHANGE Program of the Greater Las Vegas Association of REALTORS® MLS. Real estate listings held by
brokerage firms other than this site owner are marked with the IDX logo. GLVAR deems information reliable
but not guaranteed.
© Copyright 2026 of the Greater Las Vegas Association of REALTORS® MLS. All rights
reserved. The data relating to real estate for sale on this web site comes in part from the INTERNET DATA
EXCHANGE Program of the Greater Las Vegas Association of REALTORS® MLS. Real estate listings held by
brokerage firms other than this site owner are marked with the IDX logo. GLVAR deems information reliable
but not guaranteed.
Connect with a real estate agent today — Call/text (702) 832-0229