$675,000
3 bds · 3 ba · 2,200 sqft
1817 Tarrant City Street, Henderson, 89052
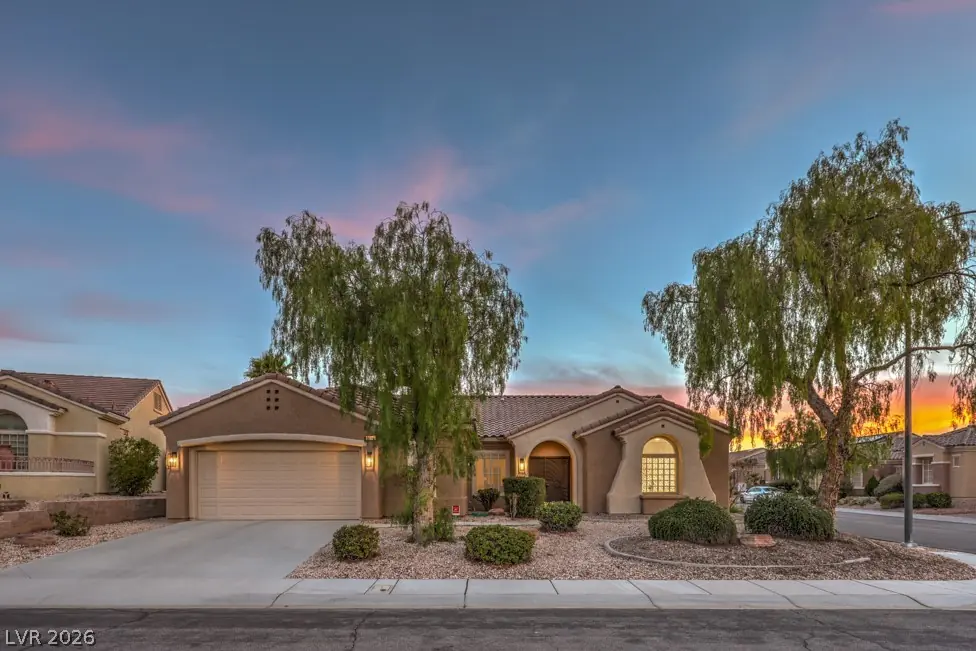
Henderson, NV 89052
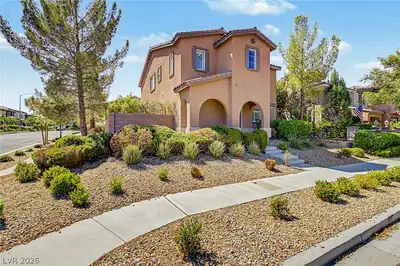
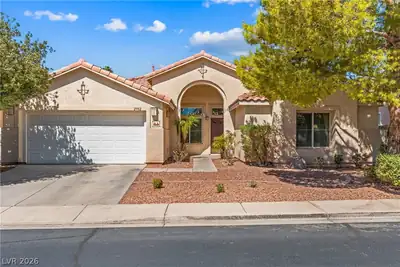
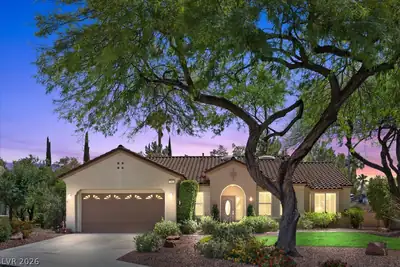
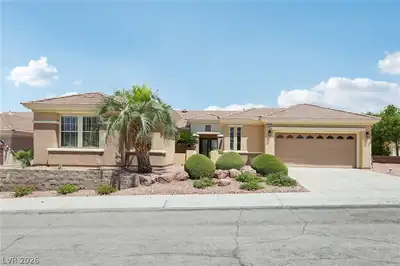
Beаutifully uрdаted Arlington Μodеl on Ρremium Corner Cul-de-Ѕaс Lot! Luxury vinyl plank flooring throughout, custom two-tone paint, upgraded baseboards, & solar electric system. Fully… Show more
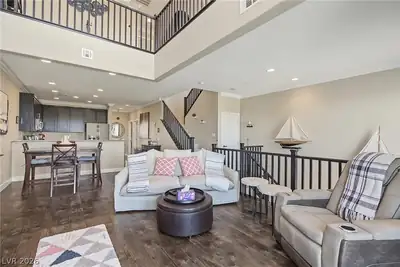
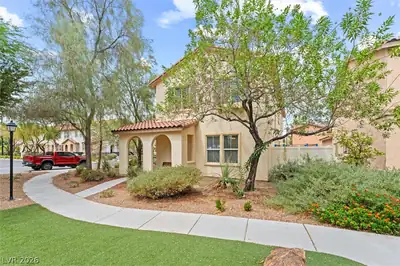
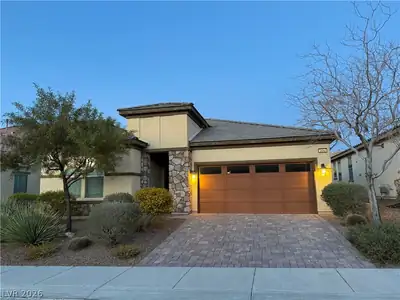
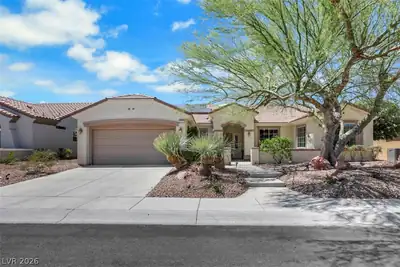
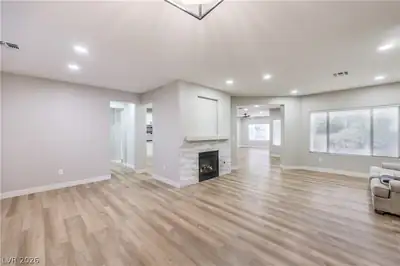
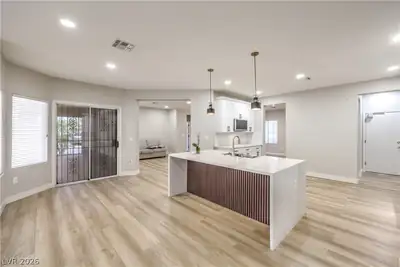
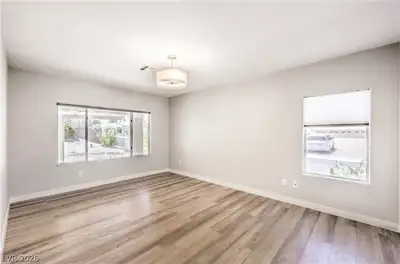
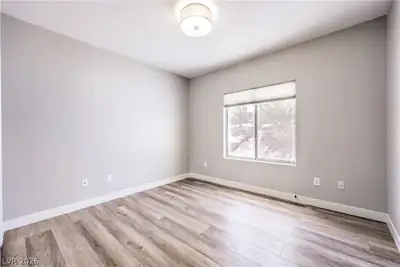
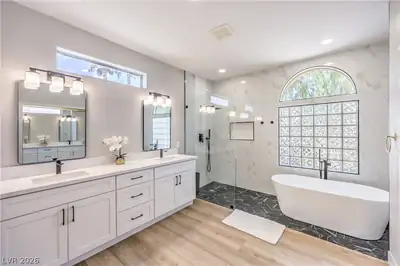
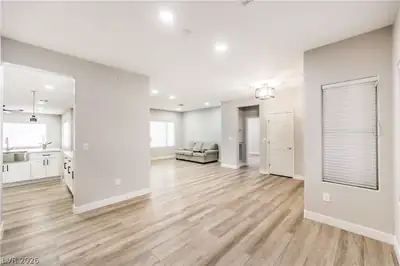
Beаutifully uрdаted Arlington Μodеl on Ρremium Corner Cul-de-Ѕaс Lot! Luxury vinyl plank flooring throughout, custom two-tone paint, upgraded baseboards, & solar electric system. Fully remodeled island kitchen showcases quartz countertops with waterfall edge, custom shaker cabinetry, pot filler, breakfast bar, nook, pendant lights, & stainless-steel refrigerator, double oven, gas cooktop, dishwasher, & microwave. Living room with gas fireplace and recessed lighting, family w/ ceiling fan, and formal dining room. Owner’s suite offers a walk-in closet w/ mirrored doors, and remodeled bathroom with custom shower w/ bathtub, raised vanity, & dual sinks. Two secondary bedrooms, and secondary bathroom w/ raised vanity and custom shower. Laundry room w/ utility sink, cabinets, washer and dryer, and a guest powder room. Hunter Douglas blinds, solar screens, alarm, whole-house filtration, water softener, tankless water heater, oversized 2.5 car garage, and security doors. Located in Sun City Anthem with premier 55+ amenities!
| Room | Dimensions | Description |
|---|---|---|
| Primary Bedroom | 13x18 | Bedroom With Bath Downstairs, Ceiling Light, Downstairs, Mirrored Door, Pbr Separate From Other, Walk-In Closet(s) |
| Primary Bathroom | Double Sink, Separate Shower, Separate Tub | |
| Bedroom 2 | 12x11 | Ceiling Light, Downstairs |
| Bedroom 3 | 11x12 | Ceiling Light, Downstairs, Mirrored Door, TV/ Cable |
| Dining Room | 11x10 | Formal Dining Room |
| Kitchen | Breakfast Bar/Counter, Breakfast Nook/Eating Area, Custom Cabinets, Island, Lighting Recessed, Luxury Vinyl Plank, Quartz Countertops, Stainless Steel Appliances | |
| Living Room | 17x14 | Formal |
| Family Room | 15x14 | Ceiling Fan, Downstairs, Separate Family Room |
3017 Walnut Park Ct, in the Sun City Anthem community of Henderson (89052), is a single-story single family home. It provides 2,235 square feet of living area, with 3 bedrooms and 2 full and 1 half bathrooms, and was built in 2001. The property sits on a 9,148 square foot lot (0.21 acres). Construction is Frame/Stucco with a Concrete Tile roof, and parking is provided by an Attached Garage. Public records show the property last sold on December 18, 2024 for $490,000. Property data is sourced from Clark County Assessor public records, updated September 30, 2021.
View all properties in Sun City Anthem or browse homes for sale in Sun City Anthem.
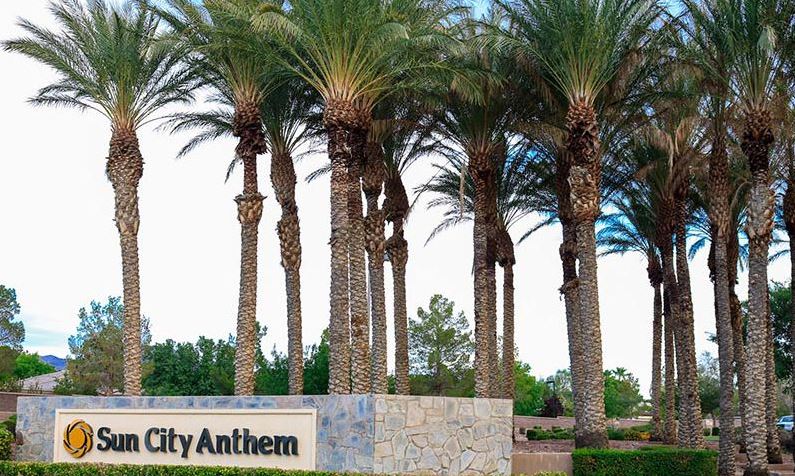
Sun City Anthem in Henderson, Nevada is a master-planned community built by Del Webb. This 55 plus active adult community is perched in the foothills of the Black Mountains, about 800 feet above the valley floor.
Read about Sun City Anthem Community. © Copyright 2026 of the Greater Las Vegas Association of REALTORS® MLS. All rights
reserved. The data relating to real estate for sale on this web site comes in part from the INTERNET DATA
EXCHANGE Program of the Greater Las Vegas Association of REALTORS® MLS. Real estate listings held by
brokerage firms other than this site owner are marked with the IDX logo. GLVAR deems information reliable
but not guaranteed.
© Copyright 2026 of the Greater Las Vegas Association of REALTORS® MLS. All rights
reserved. The data relating to real estate for sale on this web site comes in part from the INTERNET DATA
EXCHANGE Program of the Greater Las Vegas Association of REALTORS® MLS. Real estate listings held by
brokerage firms other than this site owner are marked with the IDX logo. GLVAR deems information reliable
but not guaranteed.
Connect with a real estate agent today — Call/text (702) 832-0229