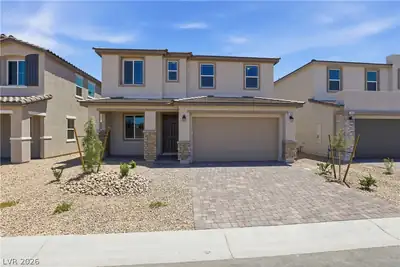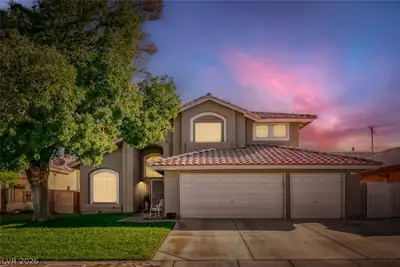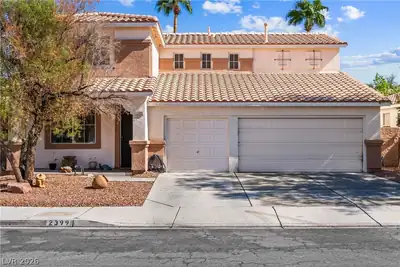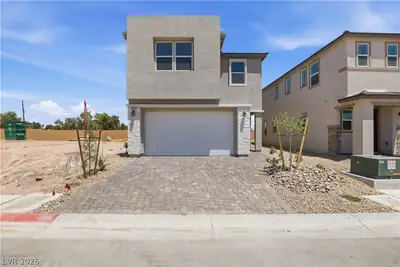
$549,900
4 bds · 3 ba · 2,361 sqft
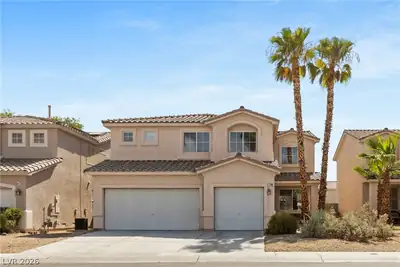
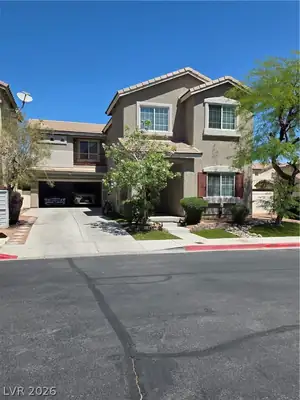
261 Domani Drive, Henderson, 89074
Las Vegas, NV 89120
Enter your address below to find out how much your home is REALLY worth
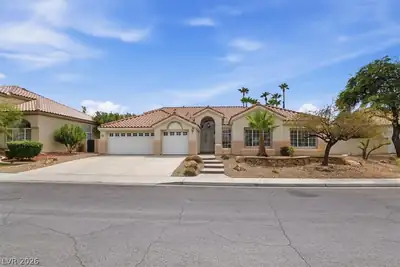
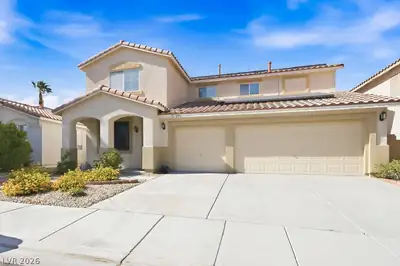
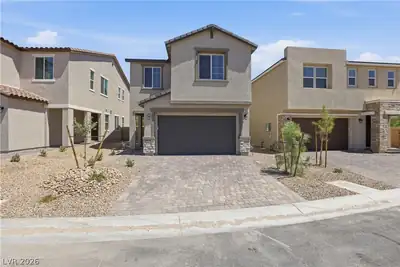
Brand Νew Riсhmοnd Americаn Deѕignеr Home* - Featureѕ inсlude - 9' ceilings w/8' doors throughout, covered patio w/center-meet sliding doors, upgraded insulation, 8' garage door, add'l… Show more
Brand Νew Riсhmοnd Americаn Deѕignеr Home* - Featureѕ inсlude - 9' ceilings w/8' doors throughout, covered patio w/center-meet sliding doors, upgraded insulation, 8' garage door, add'l. windows, Smart wifi programmable thermostat, BBQ stub, soft water loop, gourmet kitchen config. w/GE stainless-steel appliance pkg., Gourmet Duraform cabinets w/linen finish and 42" kitchen uppers, upgraded quartz kitchen and bath countertops, upgraded stainless-steel kitchen sink and chrome faucet, add'l. ceiling fan and lighting prewires, upgraded carpet and ceramic tile flooring throughout; Mission style stair rails, video doorbell, + more!
| Room | Dimensions | Description |
|---|---|---|
| Great Room | 17x15 | Downstairs |
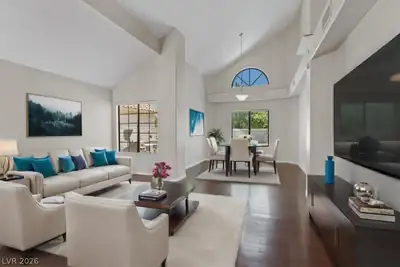
| Kitchen | 20x11 | Breakfast Bar/Counter, Island, Quartz Countertops, Stainless Steel Appliances, Tile Flooring, Walk-in Pantry |
| Dining Room | 11x15 | Dining Area |
| Primary Bedroom | 18x14 | Pbr Separate From Other, Upstairs, Walk-In Closet(s) |
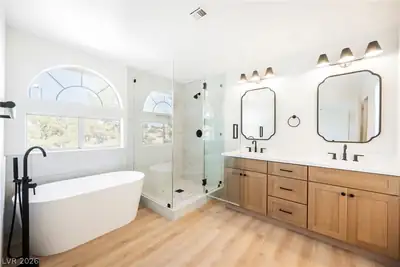
| Primary Bathroom | Double Sink, Shower Only | |
| Bedroom 2 | 11x11 | Closet, Upstairs |
| Bedroom 3 | 10x10 | Upstairs, Walk-In Closet(s) |
| Loft | 18x11 | Other |
 © Copyright 2026 of the Greater Las Vegas Association of REALTORS® MLS. All rights
reserved. The data relating to real estate for sale on this web site comes in part from the INTERNET DATA
EXCHANGE Program of the Greater Las Vegas Association of REALTORS® MLS. Real estate listings held by
brokerage firms other than this site owner are marked with the IDX logo. GLVAR deems information reliable
but not guaranteed.
© Copyright 2026 of the Greater Las Vegas Association of REALTORS® MLS. All rights
reserved. The data relating to real estate for sale on this web site comes in part from the INTERNET DATA
EXCHANGE Program of the Greater Las Vegas Association of REALTORS® MLS. Real estate listings held by
brokerage firms other than this site owner are marked with the IDX logo. GLVAR deems information reliable
but not guaranteed.
Connect with a real estate agent today — Call/text (702) 832-0229
Connect with a local Eldorado real estate agent
Call/text
(702) 832-0229