$3,713,000
4 bds · 5 ba · 4,053 sqft
409 Net Zero Drive, Henderson, 89012
Henderson, NV 89052
Enter your address below to find out how much your home is REALLY worth
New Everything 2 Year Remodel From Top to Bottom. New Electrical, HVAC, Plumbing, Floors, Walls, Stucco, Roof, Doors, Windows, Kitchen, Baths, Appliances, Pool, Patio, Driveway, Landscape… Show more
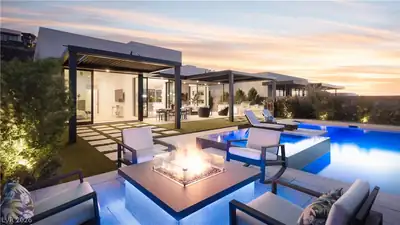
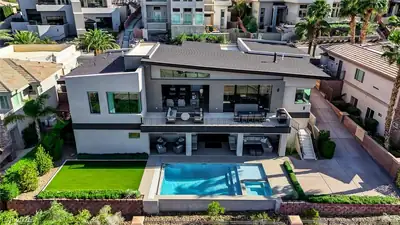
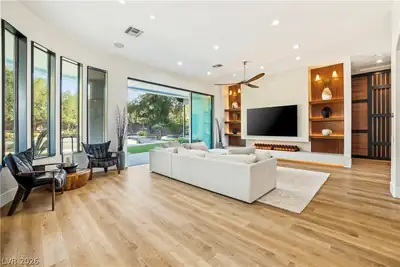
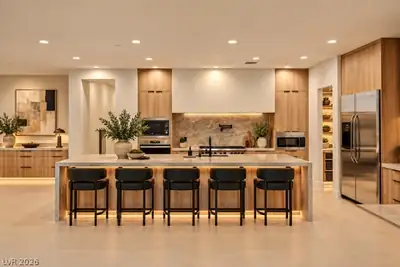
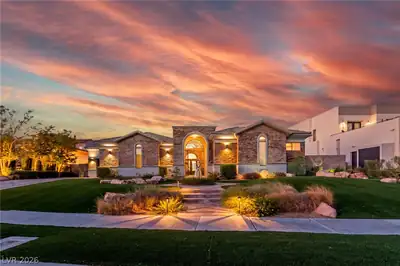
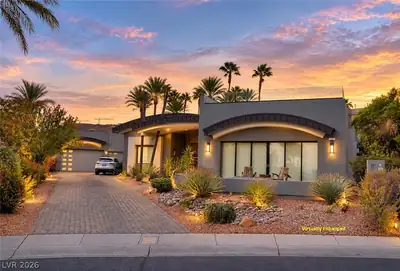
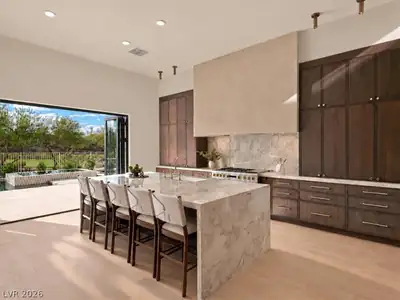
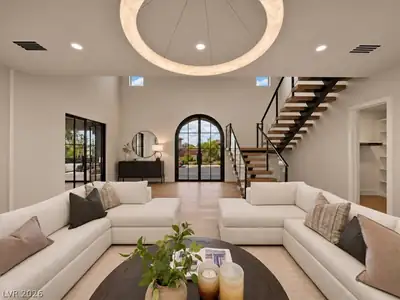
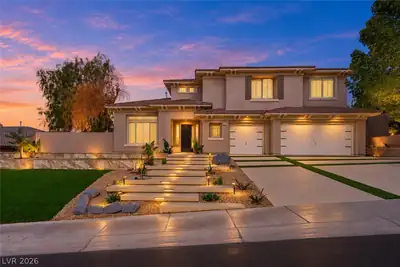
New Everything 2 Year Remodel From Top to Bottom. New Electrical, HVAC, Plumbing, Floors, Walls, Stucco, Roof, Doors, Windows, Kitchen, Baths, Appliances, Pool, Patio, Driveway, Landscape etc.- Yes, Everything! A Unicorn for those that want THE BEST in Members-Only Anthem Country Club. 5168 SF, 6 Bed,4 Bath,4 Car. 11th Fairway Golf, Mountain & Strip Views. New Thermador Kitchen with Sleek Cabinetry, Quartz Countertops, Auto Appliance Garage & Bar Seating| New White Modern Spa Baths |Media Room | Bar &Several Lounges | Gym | Office | Oversized Primary Retreat w/Spa Bath; Separate Tub, Shower, Dual Vanities & Walk-in Designer Closets. Open Floorplan with In/Outdoor Living, Family & Dining Spaces. New Pool & Spa, Outdoor Kitchen, Extended Patio Spaces & Chic Fire Lounge. Security, 220V in Garages, Mins to Dining, Shops, Zoned for Top-Rated Schools. + Nevada is a State WITHOUT Individual, Corporate, Estate or Inheritance Taxes offering significant savings for Residents. Sunsets Included!
| Room | Dimensions | Description |
|---|---|---|
| Loft | 50x10 | Other |
| Living Room | 26x14 | Formal, Rear, Surround Sound |
| Kitchen | 30x12 | Breakfast Bar/Counter, Breakfast Nook/Eating Area, Granite Countertops, Island, Lighting Recessed, Pantry, Stainless Steel Appliances, Tile Flooring |
| Family Room | 19x16 | 2 Family Room +, Built-in Bookcases, Ceiling Fan, Entertainment Center, Separate Family Room, Surround Sound, Upstairs |
| Dining Room | 15x14 | Breakfast Nook/Eating Area, Dining Area, Family Room/Dining Combo, Living Room/Dining Combo |
| Den | 15x12 | Built-Ins |
| Den | 18x15 | |
| Bedroom 5 | 12x12 | TV/ Cable, Upstairs |
| Bedroom 4 | 16x12 | TV/ Cable, Upstairs, Walk-In Closet(s) |
| Bedroom 3 | 12x12 | Ceiling Fan, Custom Closet, Downstairs, With Bath |
| Bedroom 2 | 14x12 | Ceiling Fan, Custom Closet, Downstairs, With Bath |
| Primary Bathroom | Double Sink, Make Up Table, Separate Shower, Separate Tub, Tub With Jets | |
| Primary Bedroom | 27x20 | Ceiling Fan, Custom Closet, Downstairs, Pbr Separate From Other, Sitting Room, Walk-In Closet(s) |
 © Copyright 2026 of the Greater Las Vegas Association of REALTORS® MLS. All rights
reserved. The data relating to real estate for sale on this web site comes in part from the INTERNET DATA
EXCHANGE Program of the Greater Las Vegas Association of REALTORS® MLS. Real estate listings held by
brokerage firms other than this site owner are marked with the IDX logo. GLVAR deems information reliable
but not guaranteed.
Connect with a real estate agent today — Call/text (702) 832-0229
Connect with a local Anthem Country Club real estate agent
Call/text
(702) 832-0229