$3,700,000
6 bds · 6 ba · 6,250 sqft
8 Olympia Chase Drive, Las Vegas, 89141
Henderson, NV 89052
Experience elevated luxury living in the prestigious guard-gated Seven Hills Estates. Situated on an expansive half-acre corner lot, this masterfully reimagined 6,035-square-foot custom… Show more
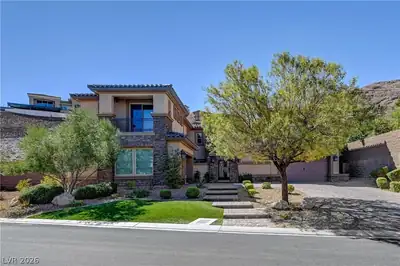
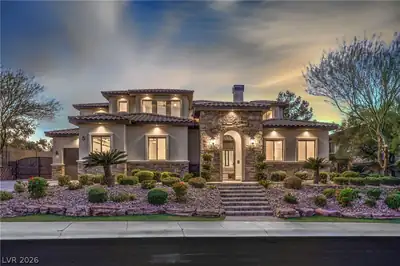
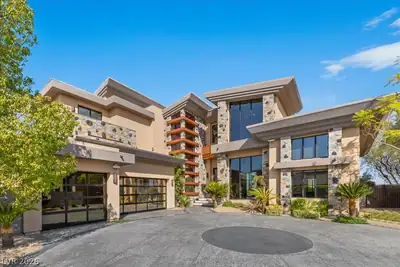
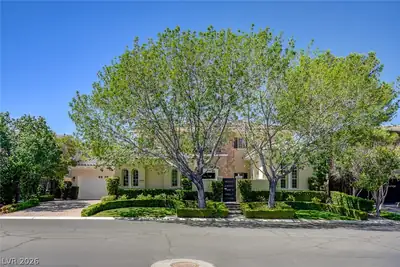
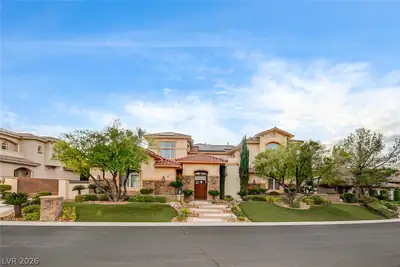
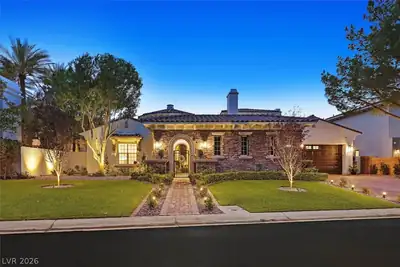
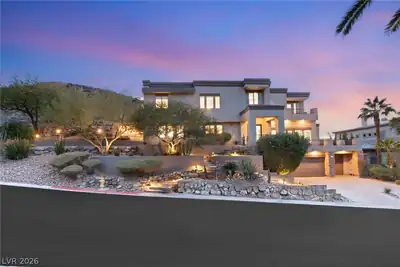
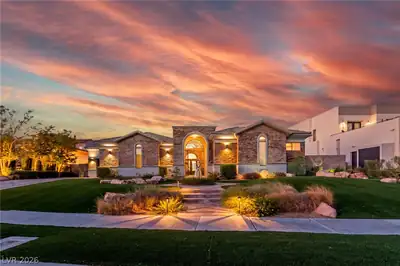
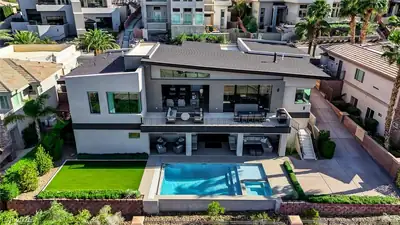
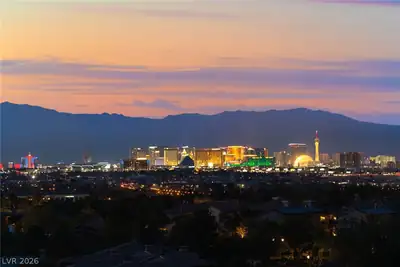
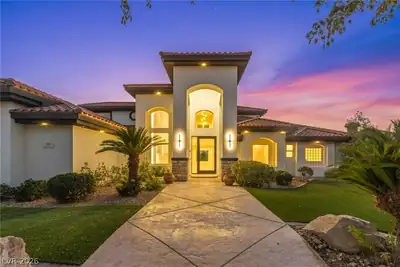
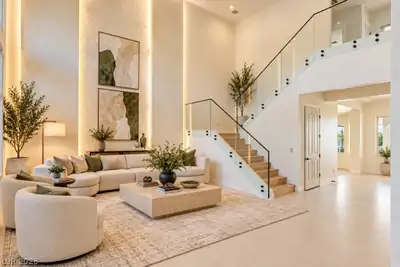
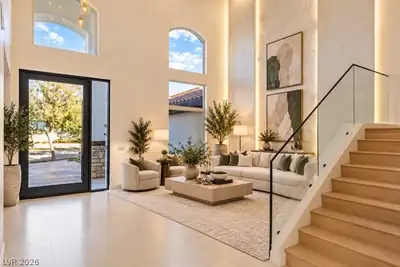
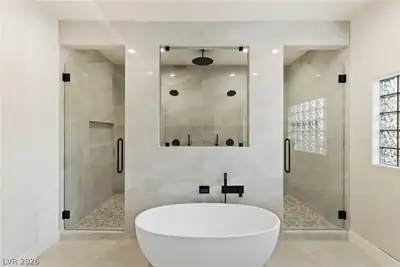
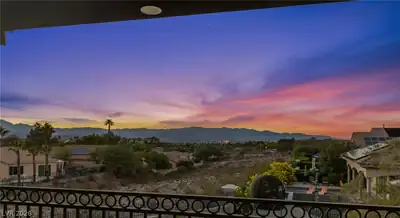
Experience elevated luxury living in the prestigious guard-gated Seven Hills Estates. Situated on an expansive half-acre corner lot, this masterfully reimagined 6,035-square-foot custom estate showcases a sophisticated fusion of modern Mediterranean design, timeless elegance, and exceptional craftsmanship. Thoughtfully designed for both grand entertaining and everyday luxury, the residence features five bedrooms, a dedicated office, gym, and beautifully curated living spaces. Striking 90-degree sliding glass doors in the main living area create a seamless transition to the spectacular resort-inspired backyard, showcasing breathtaking mountain, city, and sunset views. The completely redesigned outdoor retreat features a brand-new pool and spa, 120 ft sunken fire pit, built-in BBQ, and dedicated garden area, offering an extraordinary setting for entertaining and relaxation. Inside, refined architectural details, a stunning wine display, and beautifully appointed butler’s pantry complement the home’s sophisticated design. The luxurious primary suite serves as a private sanctuary, complete with sliding glass doors providing direct access to the backyard. For the recreation enthusiast, this exceptional property offers a three-car garage, a separate 32-foot RV garage bay ideal for an RV, boat, or collector vehicles, plus additional RV parking. A rare opportunity to own a newly transformed Mediterranean-modern estate offering exceptional space, resort-style amenities, and panoramic views in one of Henderson’s most prestigious guard-gated communities. Schedule a private showing today.
| Room | Dimensions | Description |
|---|---|---|
| Primary Bedroom | 16x25 | Bedroom With Bath Downstairs, Ceiling Fan, Ceiling Light, Closet, Custom Closet, Downstairs, Walk-In Closet(s) |
| Bedroom 2 | 15x13 | Ceiling Fan, Ceiling Light, Closet, Downstairs |
| Bedroom 3 | 16x17 | Ceiling Fan, Ceiling Light, Closet, Upstairs |
| Bedroom 4 | 20x13 | Ceiling Fan, Ceiling Light, Closet, Upstairs, Walk-In Closet(s) |
| Bedroom 5 | 15x23 | Ceiling Fan, Ceiling Light, Closet, Upstairs, Walk-In Closet(s) |
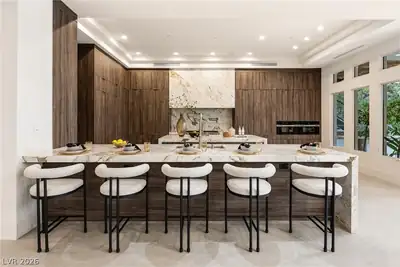
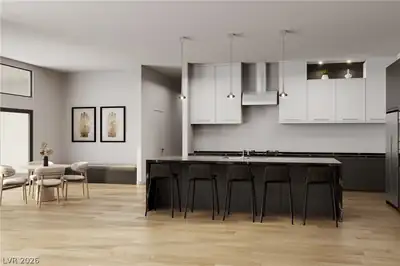
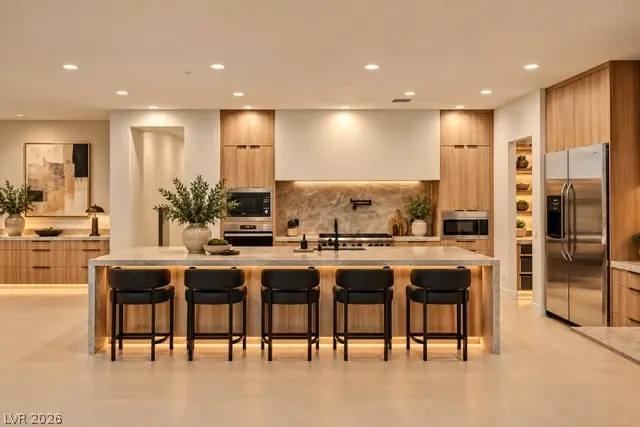
| Kitchen | Breakfast Bar/Counter, Butler Pantry, Custom Cabinets, Island, Lighting Recessed, Man Made Woodor Laminate Flooring, Marble/Stone Countertops, Pantry, Stainless Steel Appliances, Walk-in Pantry | |
| Dining Room | 11x16 | Dining Area, Formal Dining Room |
 © Copyright 2026 of the Greater Las Vegas Association of REALTORS® MLS. All rights
reserved. The data relating to real estate for sale on this web site comes in part from the INTERNET DATA
EXCHANGE Program of the Greater Las Vegas Association of REALTORS® MLS. Real estate listings held by
brokerage firms other than this site owner are marked with the IDX logo. GLVAR deems information reliable
but not guaranteed.
Connect with a real estate agent today — Call/text (702) 832-0229
Connect with a local Seven Hills real estate agent
Call/text
(702) 832-0229