$1,270,000
4 bds · 5 ba · 4,879 sqft
8052 Dark Hollow Place, Las Vegas, 89117
Las Vegas, NV 89117
Enter your address below to find out how much your home is REALLY worth
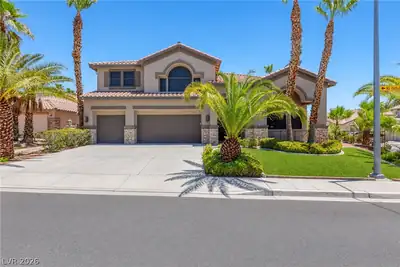
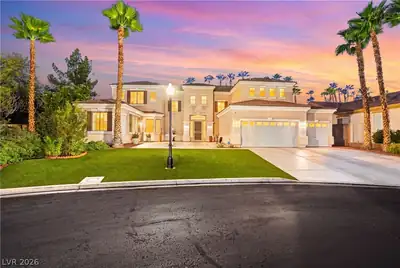
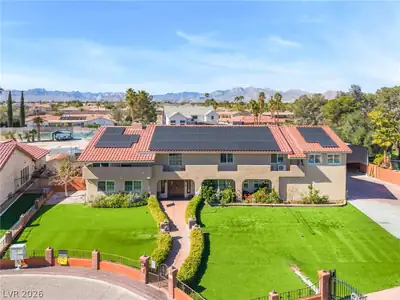
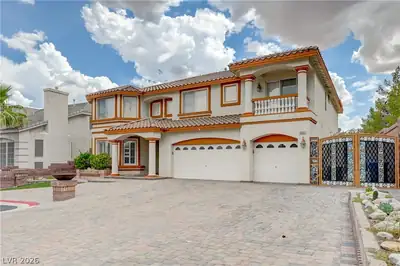
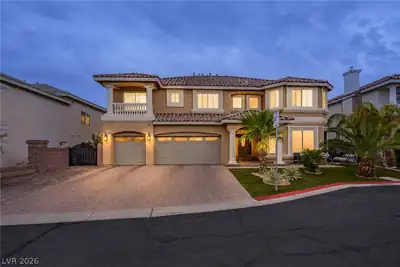
Disсover unраralleled elеganсe іn this magnificent 5,059 ѕqft cuѕtom English Tudor estate, set on a coveted .52-acre lot in Las Vegas's prestigious Section 10. This exceptional 4-bedroom… Show more
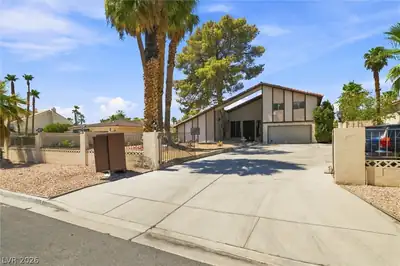
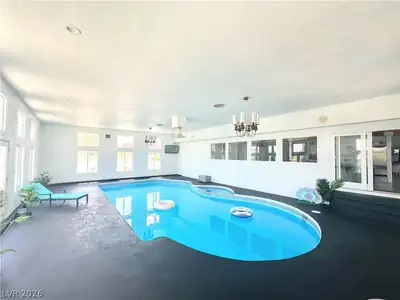
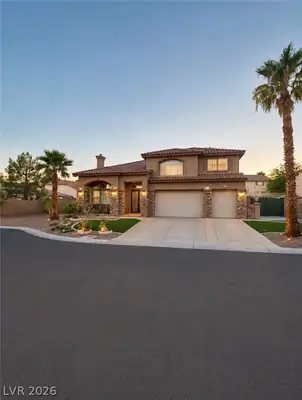
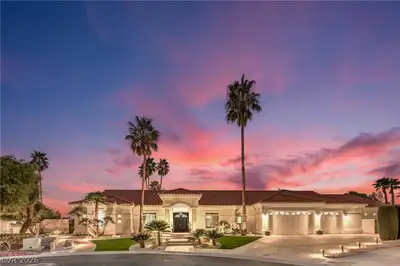
Disсover unраralleled elеganсe іn this magnificent 5,059 ѕqft cuѕtom English Tudor estate, set on a coveted .52-acre lot in Las Vegas's prestigious Section 10. This exceptional 4-bedroom, 3.5-bathroom residence showcases timeless architecture. A grand foyer leads to thoughtfully designed living spaces, including a gourmet kitchen, walk-in pantry, breakfast nook, and wet bar. The palatial primary suite includes a spa-inspired bathroom with a Jacuzzi tub and walk-in closet. An office, study, game room, and more provide versatile spaces for work and leisure. The resort-style backyard features a pool and spa with dual waterfalls, an outdoor kitchen, and a paver stone courtyard. Premium amenities include an oversized three-car garage and a security system with cameras throughout. Located minutes from Las Vegas's finest dining and entertainment, this remarkable estate offers the perfect blend of architectural distinction and modern luxury. Schedule your private tour today!
| Room | Dimensions | Description |
|---|---|---|
| Media Room | 20x9 | Built-in Bookcases, Downstairs |
| Living Room | 18x19 | Formal, Front, Sunken |
| Kitchen | 20x15 | Breakfast Bar/Counter, Breakfast Nook/Eating Area, Granite Countertops, Island, Lighting Recessed, Stainless Steel Appliances, Tile Flooring, Walk-in Pantry |
| Family Room | 23x23 | Built-in Bookcases, Ceiling Fan, Downstairs, Separate Family Room, Wet Bar |
| Dining Room | 17x13 | Formal Dining Room |
| Den | 12x17 | Built-Ins, Ceiling Fan, Ceiling Light, Other, Upstairs |
| Bedroom 4 | 12x19 | Built In Shelves, Ceiling Fan, Ceiling Light, Closet, Mirrored Door, Upstairs |
| Bedroom 3 | 21x32 | Ceiling Fan, Ceiling Light, Upstairs, Walk-In Closet(s), With Bath |
| Bedroom 2 | 14x19 | Built In Shelves, Ceiling Fan, Ceiling Light, Upstairs, Walk-In Closet(s), With Bath |
| Primary Bathroom | 18x15 | Double Sink, Separate Shower, Separate Tub, Tub With Jets |
| Primary Bedroom | 22x18 | Bedroom With Bath Downstairs, Ceiling Fan, Ceiling Light, Custom Closet, Downstairs, Pbr Separate From Other, Walk-In Closet(s) |
 © Copyright 2026 of the Greater Las Vegas Association of REALTORS® MLS. All rights
reserved. The data relating to real estate for sale on this web site comes in part from the INTERNET DATA
EXCHANGE Program of the Greater Las Vegas Association of REALTORS® MLS. Real estate listings held by
brokerage firms other than this site owner are marked with the IDX logo. GLVAR deems information reliable
but not guaranteed.
© Copyright 2026 of the Greater Las Vegas Association of REALTORS® MLS. All rights
reserved. The data relating to real estate for sale on this web site comes in part from the INTERNET DATA
EXCHANGE Program of the Greater Las Vegas Association of REALTORS® MLS. Real estate listings held by
brokerage firms other than this site owner are marked with the IDX logo. GLVAR deems information reliable
but not guaranteed.
Connect with a real estate agent today — Call/text (702) 832-0229