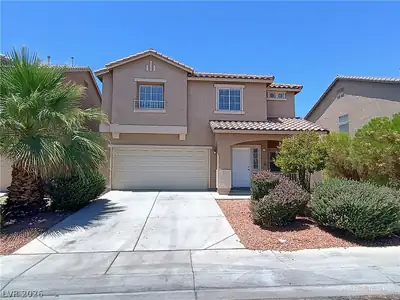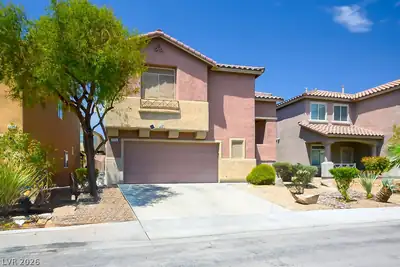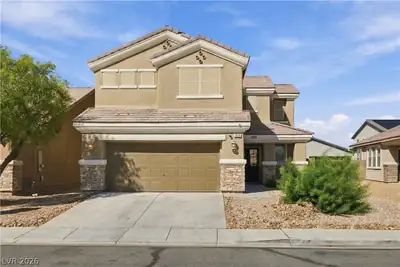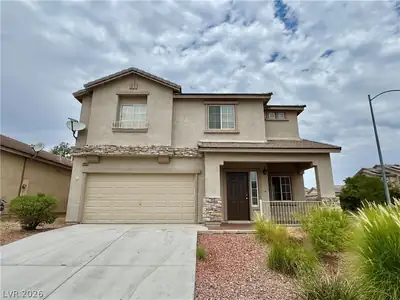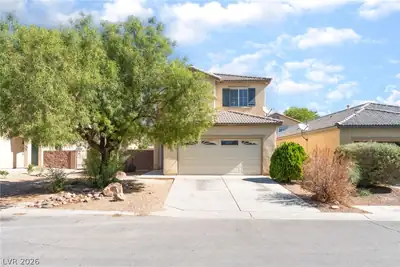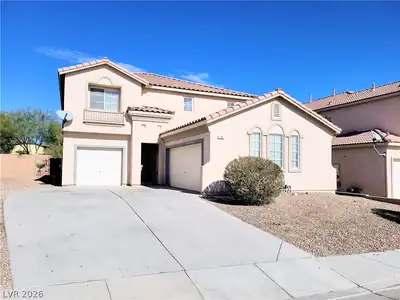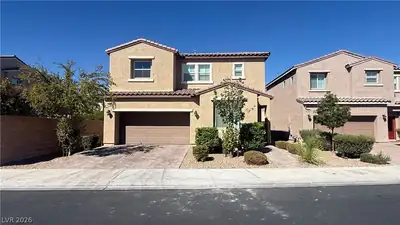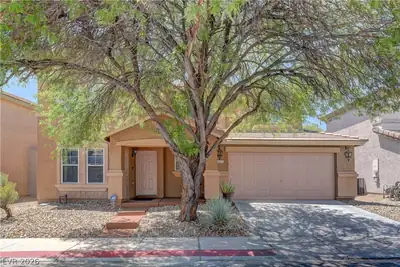
$1,999/mo
4 bds · 3 ba · 1,896 sqft
5317 La Quinta Hills Street, North Las Vegas, 89081
North Las Vegas, NV 89031
Enter your address below to find out how much your home is REALLY worth
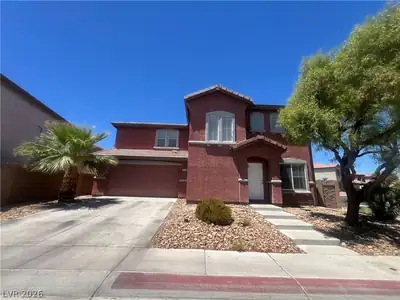
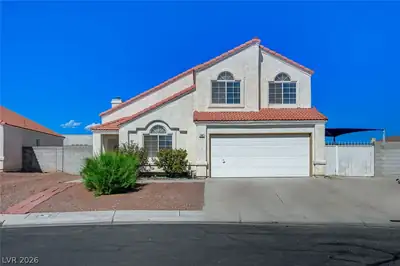
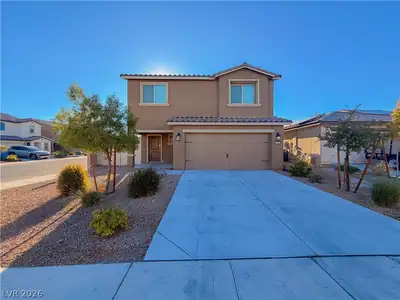
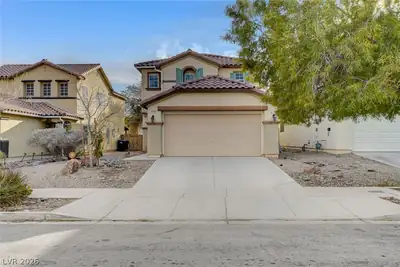
Gated Community! Brand new, never lived in home with a great floor plan and loaded with upgrades. The main level features a bedroom and full bathroom with a shower, along with an open great… Show more
Gated Community! Brand new, never lived in home with a great floor plan and loaded with upgrades. The main level features a bedroom and full bathroom with a shower, along with an open great room and upgraded kitchen. The kitchen includes granite countertops, upgraded cabinets, new appliances, a large island with plenty of workspace, and a walk-in pantry. Upstairs you’ll find a spacious loft, primary bedroom separated from the other bedrooms for added privacy, and a third bedroom with a walk-in closet. The primary bathroom features elevated counters. All bedrooms, the loft, and great room have lighted ceiling fans. The laundry room is conveniently located upstairs. Close to schools, shopping and easy 215 access! Professionally property managed by Hudson Real Estate.
| Room | Dimensions | Description |
|---|---|---|
| Primary Bedroom | 15x13 | Ceiling Fan, Ceiling Light, Pbr Separate From Other, Walk-In Closet(s) |
| Bedroom 2 | 11x10 | Ceiling Fan, Ceiling Light, Upstairs, Walk-In Closet(s) |
| Primary Bathroom | Double Sink, Separate Shower | |
| Bedroom 3 | 11x11 | Ceiling Light, Closet, Walk-In Closet(s) |
| Bedroom 4 | 11x10 | Ceiling Fan, Ceiling Light, Downstairs |
| Great Room | 25x15 | Downstairs |
| Kitchen | Breakfast Bar/Counter, Granite Countertops, Island, Tile Flooring, Walk-in Pantry | |
| Loft | 15x13 | Ceiling Fan |
 © Copyright 2026 of the Greater Las Vegas Association of REALTORS® MLS. All rights
reserved. The data relating to real estate for sale on this web site comes in part from the INTERNET DATA
EXCHANGE Program of the Greater Las Vegas Association of REALTORS® MLS. Real estate listings held by
brokerage firms other than this site owner are marked with the IDX logo. GLVAR deems information reliable
but not guaranteed.
© Copyright 2026 of the Greater Las Vegas Association of REALTORS® MLS. All rights
reserved. The data relating to real estate for sale on this web site comes in part from the INTERNET DATA
EXCHANGE Program of the Greater Las Vegas Association of REALTORS® MLS. Real estate listings held by
brokerage firms other than this site owner are marked with the IDX logo. GLVAR deems information reliable
but not guaranteed.
Connect with a real estate agent today — Call/text (702) 832-0229