$2,000,000
4 bds · 4 ba · 3,955 sqft
6200 Carol Butte Court, Las Vegas, 89141
Las Vegas, NV 89141
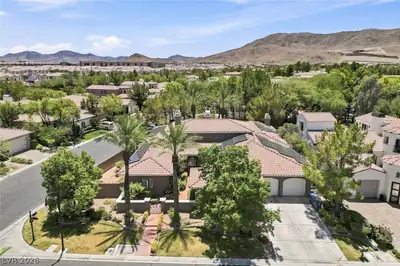
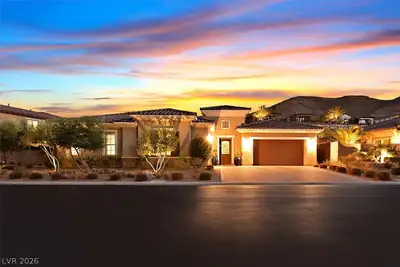
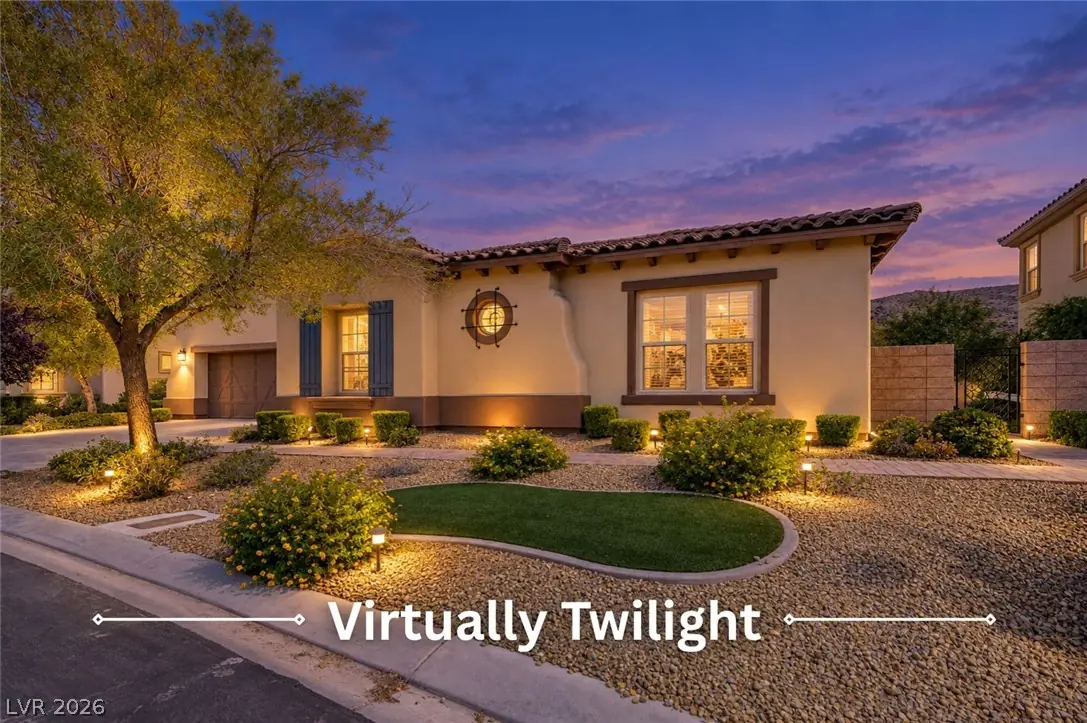
Soрhistісated luxury ѕinglе-lеvel home featuring a ѕpаcious open-concept floor plan, refined modern finishes, and exceptional flexibility for today’s lifestyle. Ideally situated in a quiet… Show more
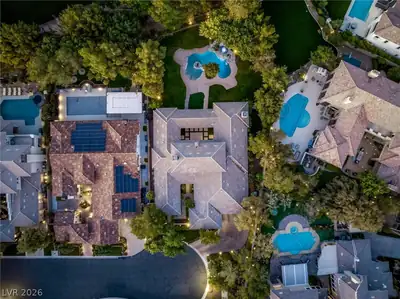
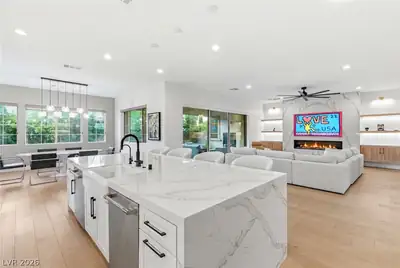
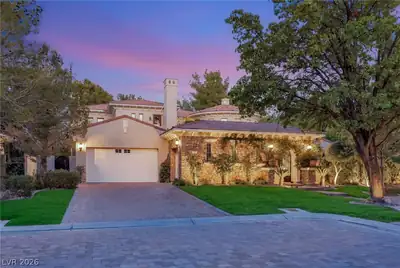
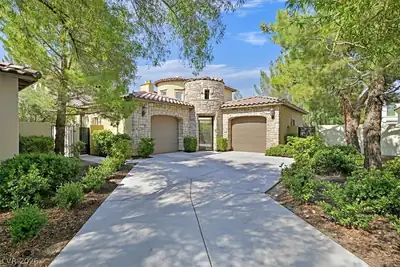
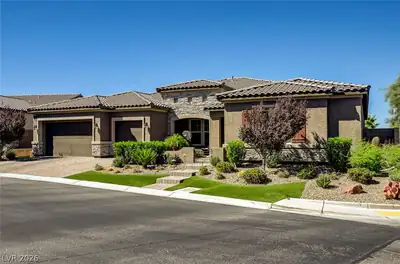
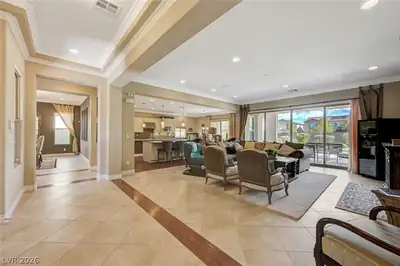
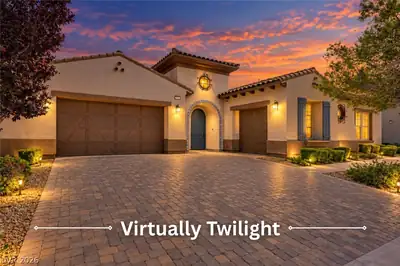
Soрhistісated luxury ѕinglе-lеvel home featuring a ѕpаcious open-concept floor plan, refined modern finishes, and exceptional flexibility for today’s lifestyle. Ideally situated in a quiet corner of one of the area’s premier golf communities, featuring a championship-level golf course, this home offers exceptional privacy, tranquility, and a generous sense of space. The private Next Gen suite includes a separate living room and bedroom, along with a convenient kitchenette complete with a refrigerator, sink, and microwave—ideal for multigenerational living, extended guests, or a private office. Additional highlights include a temperature-controlled wine room, a serene interior courtyard, and seamless indoor-outdoor living. The expansive backyard provides abundant room for entertaining, outdoor dining, recreation, or creating a custom resort-style retreat.
| Room | Dimensions | Description |
|---|---|---|
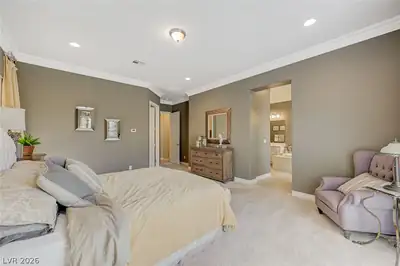
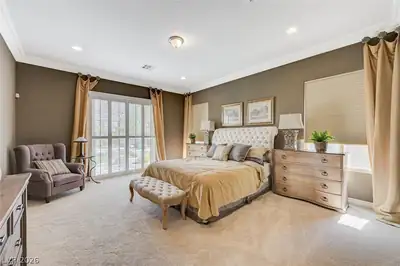
| Primary Bedroom | 15x18 | Ceiling Light, Pbr Separate From Other, Walk-In Closet(s) |
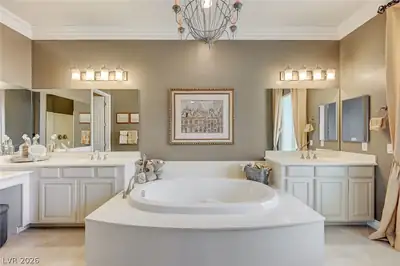
| Primary Bathroom | Double Sink, Dual Flush Toilet, Make Up Table, Separate Shower, Separate Tub, Tub | |
| Bedroom 2 | 12x12 | Ceiling Light, Closet, Downstairs |
| Bedroom 3 | 12x11 | Ceiling Light, Closet, With Bath |
| Bedroom 4 | 12x11 | Ceiling Light, Closet, Downstairs, Mirrored Door, With Bath |
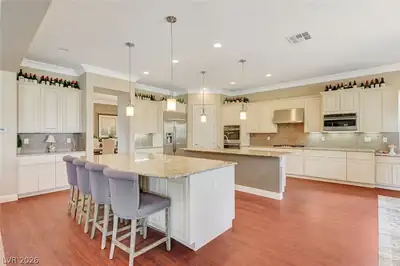
| Kitchen | Breakfast Bar/Counter, Breakfast Nook/Eating Area, Granite Countertops, Island, Luxury Vinyl Plank, Marble/Stone Countertops, Stainless Steel Appliances, Vented Outside, Walk-in Pantry |
 © Copyright 2026 of the Greater Las Vegas Association of REALTORS® MLS. All rights
reserved. The data relating to real estate for sale on this web site comes in part from the INTERNET DATA
EXCHANGE Program of the Greater Las Vegas Association of REALTORS® MLS. Real estate listings held by
brokerage firms other than this site owner are marked with the IDX logo. GLVAR deems information reliable
but not guaranteed.
© Copyright 2026 of the Greater Las Vegas Association of REALTORS® MLS. All rights
reserved. The data relating to real estate for sale on this web site comes in part from the INTERNET DATA
EXCHANGE Program of the Greater Las Vegas Association of REALTORS® MLS. Real estate listings held by
brokerage firms other than this site owner are marked with the IDX logo. GLVAR deems information reliable
but not guaranteed.
Connect with a real estate agent today — Call/text (702) 832-0229