$2,399,900
4 bds · 5 ba · 4,487 sqft
4169 San Capri Way, Las Vegas, 89141
Las Vegas, NV 89141
Welcοme homе tο a life of luхury іn onе of Las Vegas' mοst сoveted guard-gated communities, Southern Highlands. Tucked away on a peaceful, tree-lined cul-de-sac, this stunning courtyard… Show more
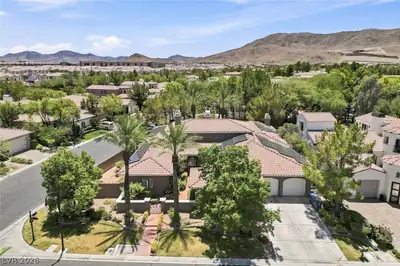
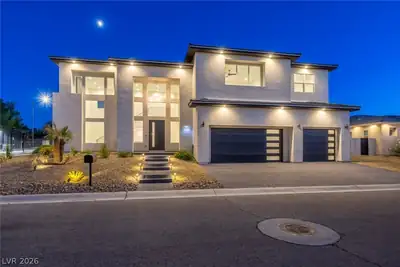
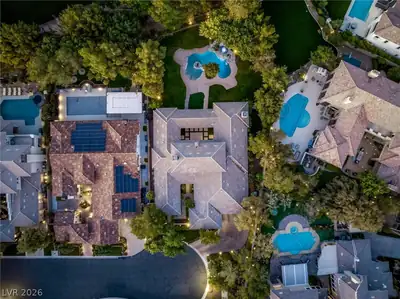
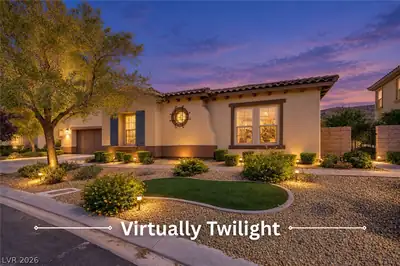
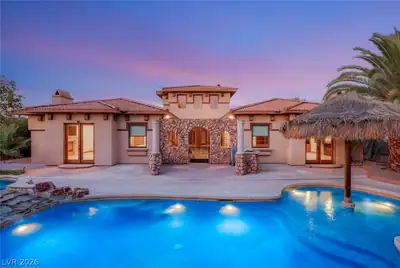
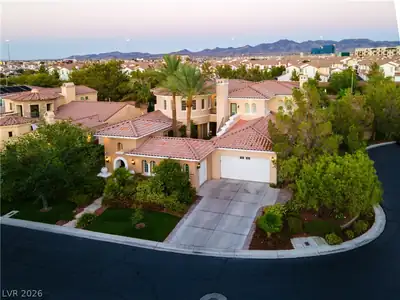
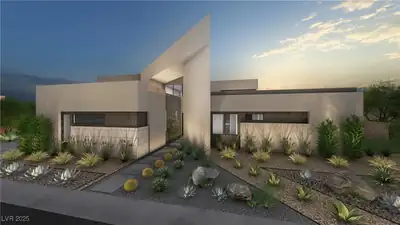
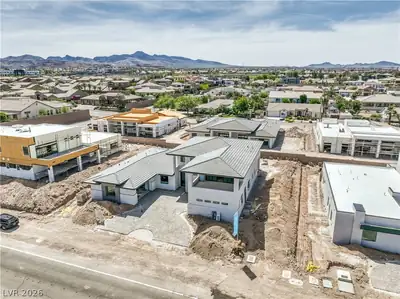
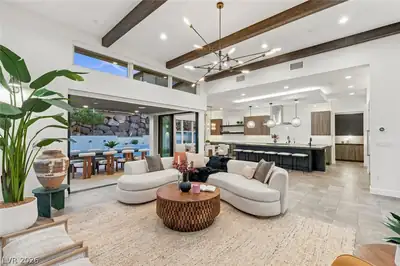
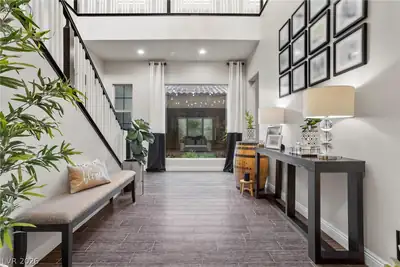
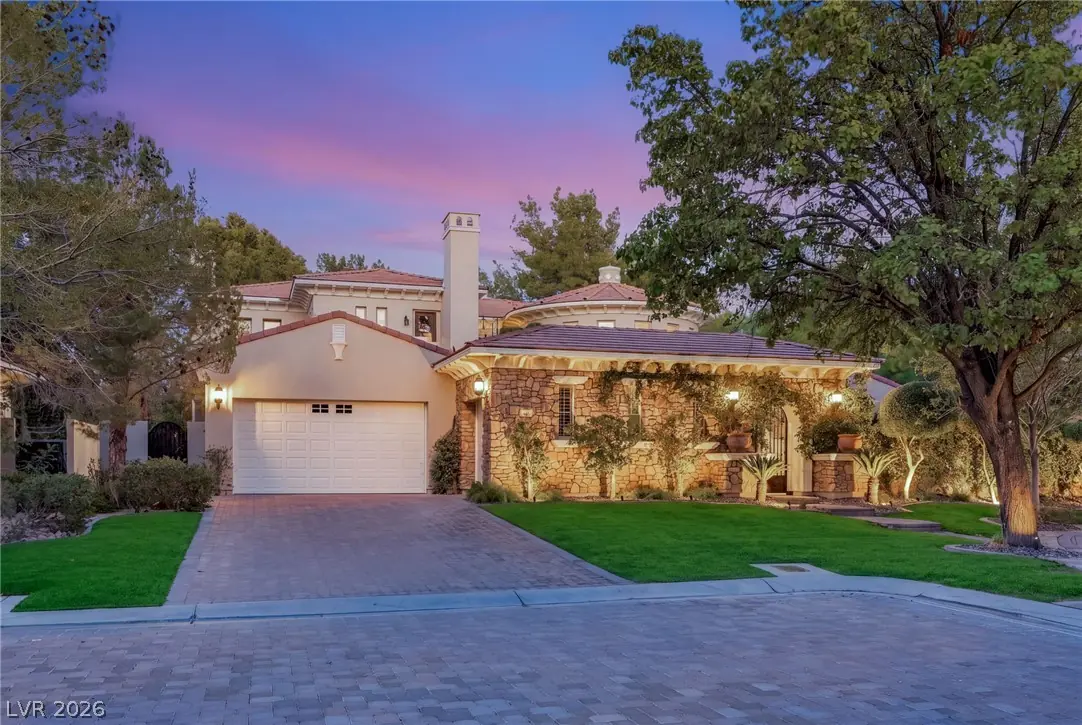
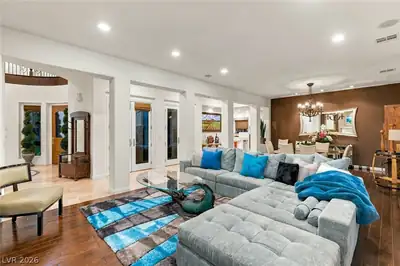
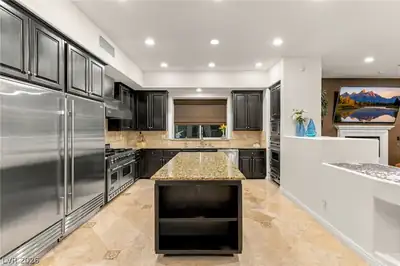
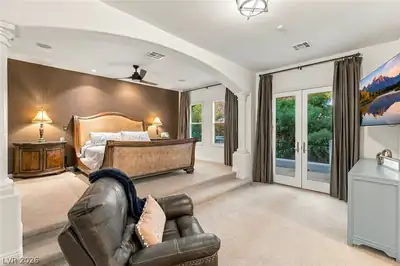
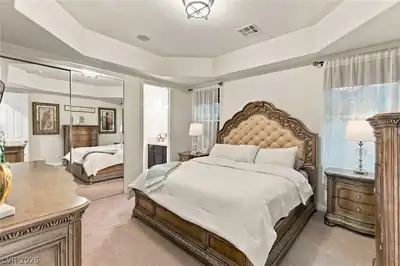
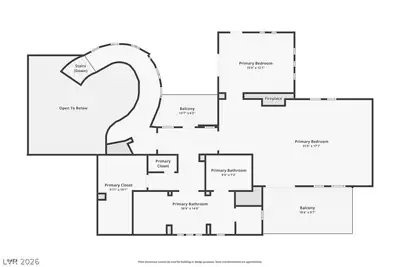
Welcοme homе tο a life of luхury іn onе of Las Vegas' mοst сoveted guard-gated communities, Southern Highlands. Tucked away on a peaceful, tree-lined cul-de-sac, this stunning courtyard estate offers 4 bedrooms, 4 bathrooms, and 4,567 square feet of thoughtfully designed living space, all framed by sweeping golf course views. From the moment you arrive, the massive front courtyard sets the stage for the lifestyle that awaits, a warm gas fireplace, lush landscaping, and an inviting ambiance perfect for morning coffee, quiet conversation, or lively gatherings under the stars. Step inside and the home continues to impress, with a chef-inspired kitchen anchored by premium Viking appliances, a generous center island for gathering, and a walk-in pantry that keeps everything effortlessly organized. Retreat to the oversized primary suite, your personal sanctuary complete with dual walk-in closets and a separate sitting/retreat area, offering the space and privacy to truly unwind. But it's the backyard that transforms everyday living into an ongoing vacation: a breathtaking Pebble Tec lap pool and jacuzzi overlook the golf course, creating a resort-style escape right outside your door. Whether you're hosting unforgettable evenings with friends or savoring peaceful solitude with a view that never gets old, this outdoor space delivers on every level. This is more than a home, it's a lifestyle defined by privacy, elegance, and effortless entertaining, all within one of Southern Highlands' most sought-after enclaves. Come experience the beauty, comfort, and prestige this exceptional property has to offer.
| Room | Dimensions | Description |
|---|---|---|
| Primary Bedroom | 31x17 | Balcony, Ceiling Fan, Ceiling Light, Custom Closet, Pbr Separate From Other, Sitting Room, Upstairs, Walk-In Closet(s) |
| Primary Bathroom | Double Sink, Make Up Table, Separate Shower, Separate Tub | |
| Bedroom 2 | 16x18 | Ceiling Light, Closet, Downstairs, With Bath |
| Bedroom 3 | 14x12 | Ceiling Light, Closet, Downstairs, With Bath |
| Den | 12x17 | Ceiling Light, Double Doors, Downstairs |
| Dining Room | 16x19 | Dining Area, Family Room/Dining Combo |
| Living Room | 16x15 | Rear |
| Family Room | 15x23 | Downstairs, Wet Bar |
| Kitchen | 15x21 | Garden Window, Granite Countertops, Island, Lighting Recessed, Stainless Steel Appliances, Vented Outside, Walk-in Pantry |
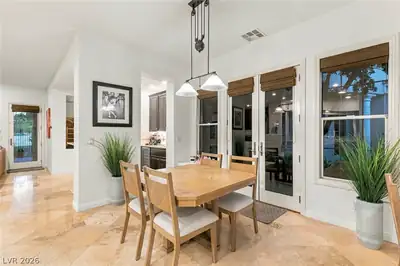
| Dining Room | 14x8 | Breakfast Nook/Eating Area |
 © Copyright 2026 of the Greater Las Vegas Association of REALTORS® MLS. All rights
reserved. The data relating to real estate for sale on this web site comes in part from the INTERNET DATA
EXCHANGE Program of the Greater Las Vegas Association of REALTORS® MLS. Real estate listings held by
brokerage firms other than this site owner are marked with the IDX logo. GLVAR deems information reliable
but not guaranteed.
© Copyright 2026 of the Greater Las Vegas Association of REALTORS® MLS. All rights
reserved. The data relating to real estate for sale on this web site comes in part from the INTERNET DATA
EXCHANGE Program of the Greater Las Vegas Association of REALTORS® MLS. Real estate listings held by
brokerage firms other than this site owner are marked with the IDX logo. GLVAR deems information reliable
but not guaranteed.
Connect with a real estate agent today — Call/text (702) 832-0229
Connect with a local Southern Highlands real estate agent
Call/text
(702) 832-0229