$489,999
4 bds · 3 ba · 2,106 sqft
3552 Rawhide Street, Las Vegas, 89120
Las Vegas, NV 89120
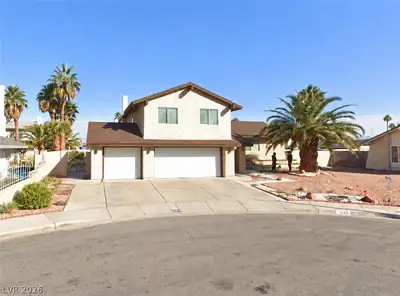
Move in Ready! Check out the fresh interior paint job and numerous updates. This vintage Vegas tri-level beauty sits in a cul-de-sac, with no rear neighbor and no HOA! It offers 4 beds, 3… Show more
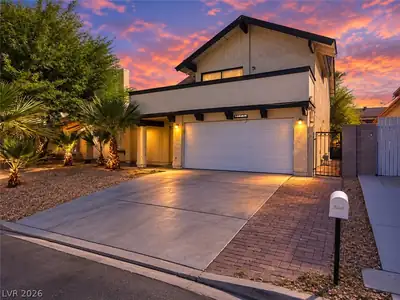
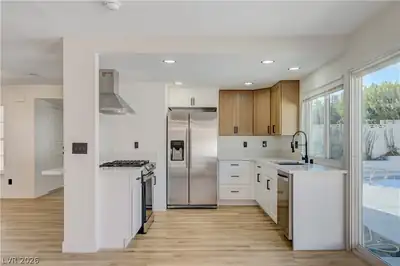
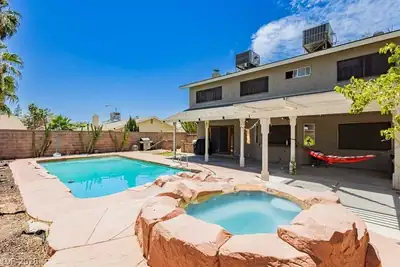
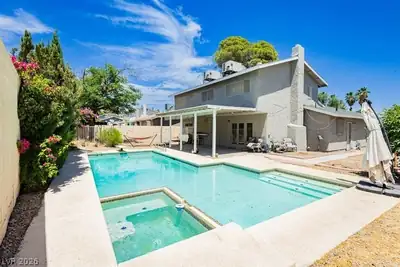
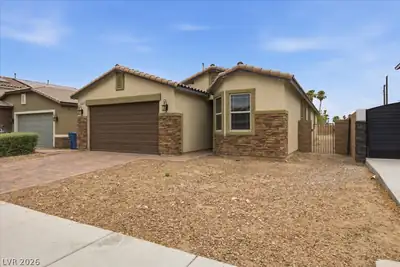
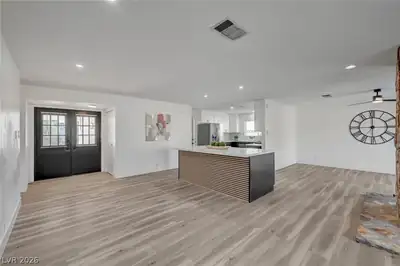
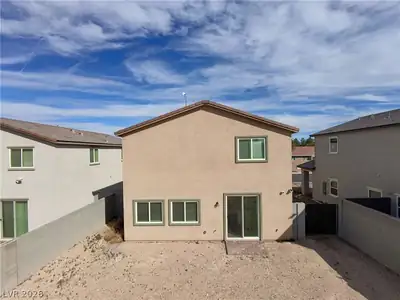
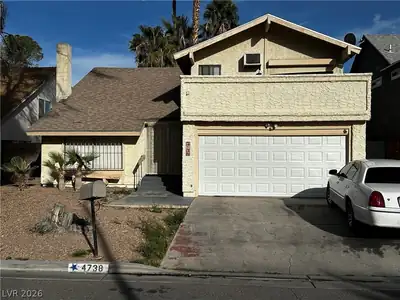
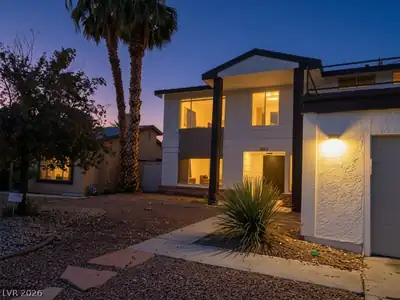
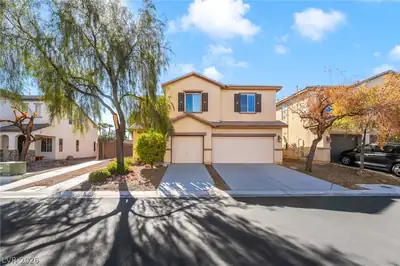
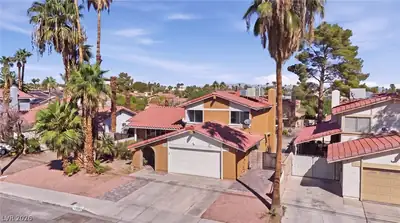
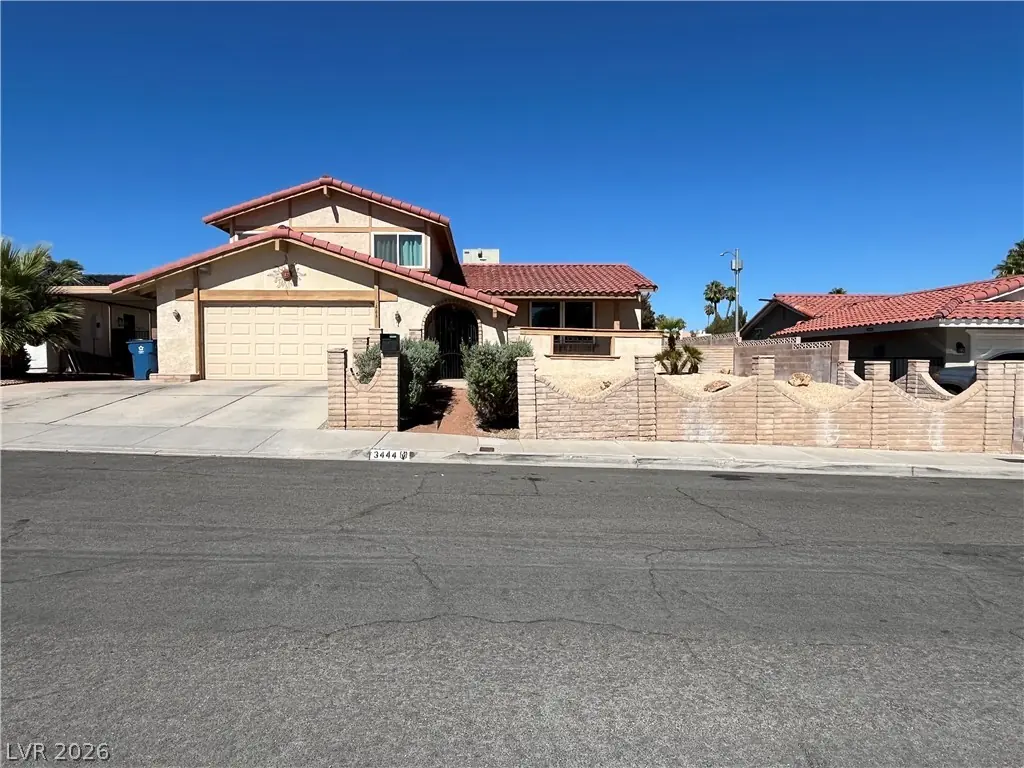
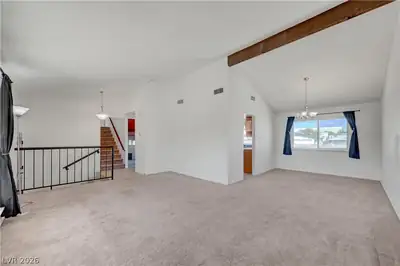
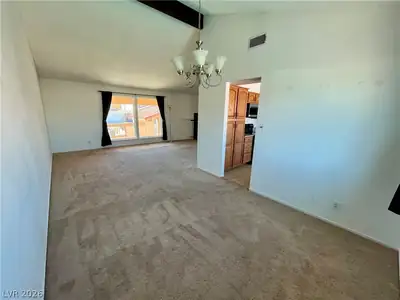
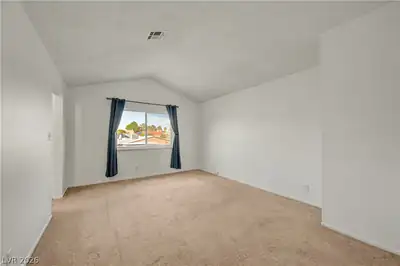
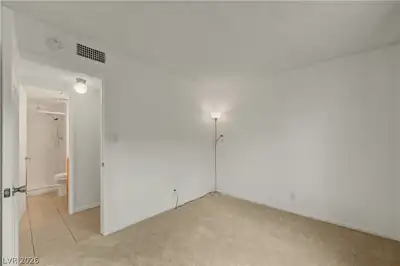
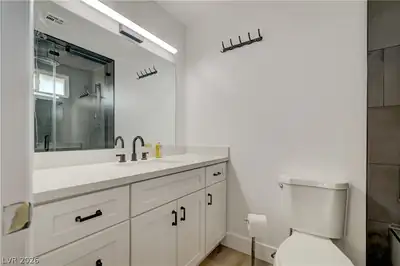
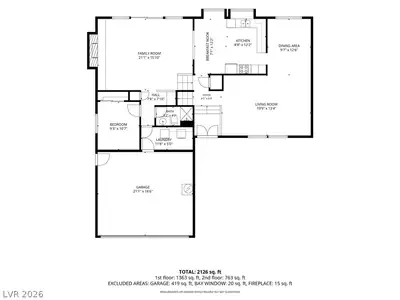
Move in Ready! Check out the fresh interior paint job and numerous updates. This vintage Vegas tri-level beauty sits in a cul-de-sac, with no rear neighbor and no HOA! It offers 4 beds, 3 baths and is on an oversized lot with a large pool that is 6ft in the deep end. The entry courtyard is fully enclosed and gated, and a covered carport is attached to the 2-car garage. Inside and up a half flight of stairs, you will find a large living room with big windows overlooking your front courtyard, and a connected dining room, all on the same level as the eat-in kitchen. This kitchen features lots of cabinet space, granite tile countertops, room for a dining room table with 2 enormous garden windows filling the kitchen with sunshine and awaiting new plants to grow. Upstairs you will find the primary bedroom on the same landing as 2 additional bedrooms with the full bathroom. The primary bedroom offers vaulted ceilings, a dressing room with an oversized L shaped closet and mirrored sliding doors, the primary bathroom was remodeled in 2022 and features a large steam shower. All 4 bedrooms include oversized closets with mirrored sliding doors. Downstairs from the living room level, you will find the family room which offers a real wood burning fireplace, a dry bar and a large sliding glass door to the backyard/pool. Also on this level is the 4th bedroom, a 3/4 bath and large laundry room with upper cabinets as well as access to the garage. The 2-car garage includes storage shelves, a 50-gallon water heater and a side door leading to the covered carport. All new UV blocking vinyl windows were installed in 2022, a new pool pump was installed in 2025 and all appliances stay. Come see it for yourself!
| Room | Dimensions | Description |
|---|---|---|
| Primary Bedroom | 12x17 | Closet, Dressing Room, Mirrored Door, Upstairs |
| Bedroom 2 | 10x11 | Closet, Mirrored Door, Upstairs |
| Bedroom 3 | 10x11 | Closet, Mirrored Door, Upstairs |
| Bedroom 4 | 9x11 | Built In Shelves, Closet, Downstairs, Mirrored Door, TV/ Cable |
| Kitchen | Breakfast Nook/Eating Area, Garden Window, Granite Countertops, Pantry, Tile Countertops, Tile Flooring | |
| Dining Room | 10x12 | Living Room/Dining Combo, Vaulted Ceiling |
| Living Room | 13x19 | Entry Foyer, Front, Vaulted Ceiling |
| Family Room | 15x21 | Downstairs, Separate Family Room |
 © Copyright 2026 of the Greater Las Vegas Association of REALTORS® MLS. All rights
reserved. The data relating to real estate for sale on this web site comes in part from the INTERNET DATA
EXCHANGE Program of the Greater Las Vegas Association of REALTORS® MLS. Real estate listings held by
brokerage firms other than this site owner are marked with the IDX logo. GLVAR deems information reliable
but not guaranteed.
Connect with a real estate agent today — Call/text (702) 832-0229