$2,999/mo
4 bds · 3 ba · 2,587 sqft
8242 Skye Territory Street, Las Vegas, 89166
Indian Springs, NV 89018
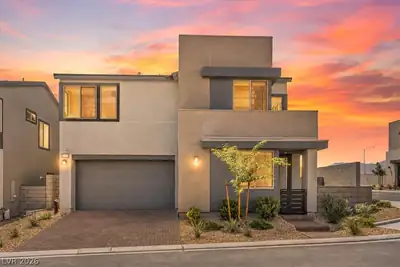
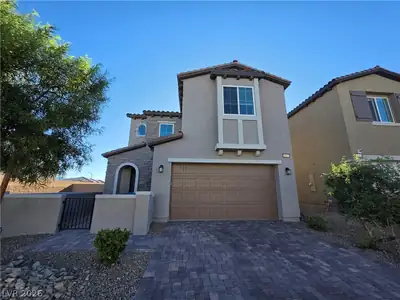
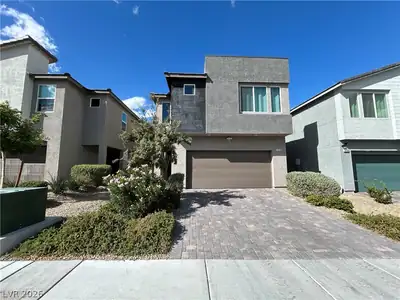
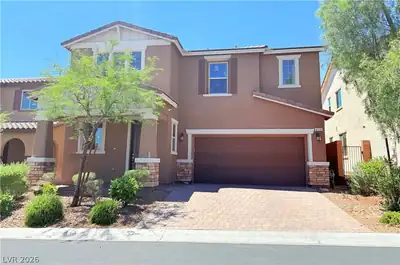
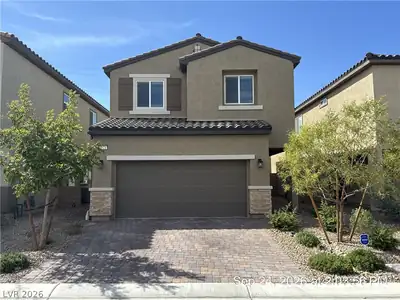
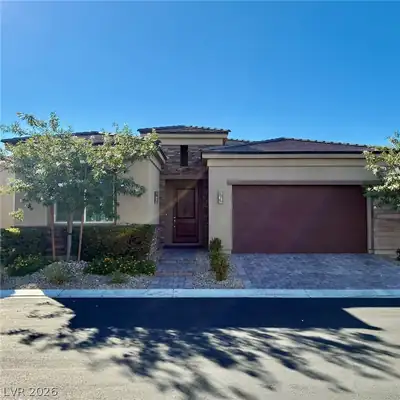
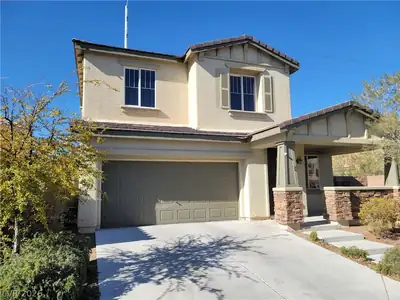
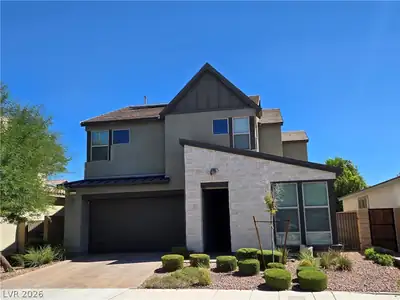
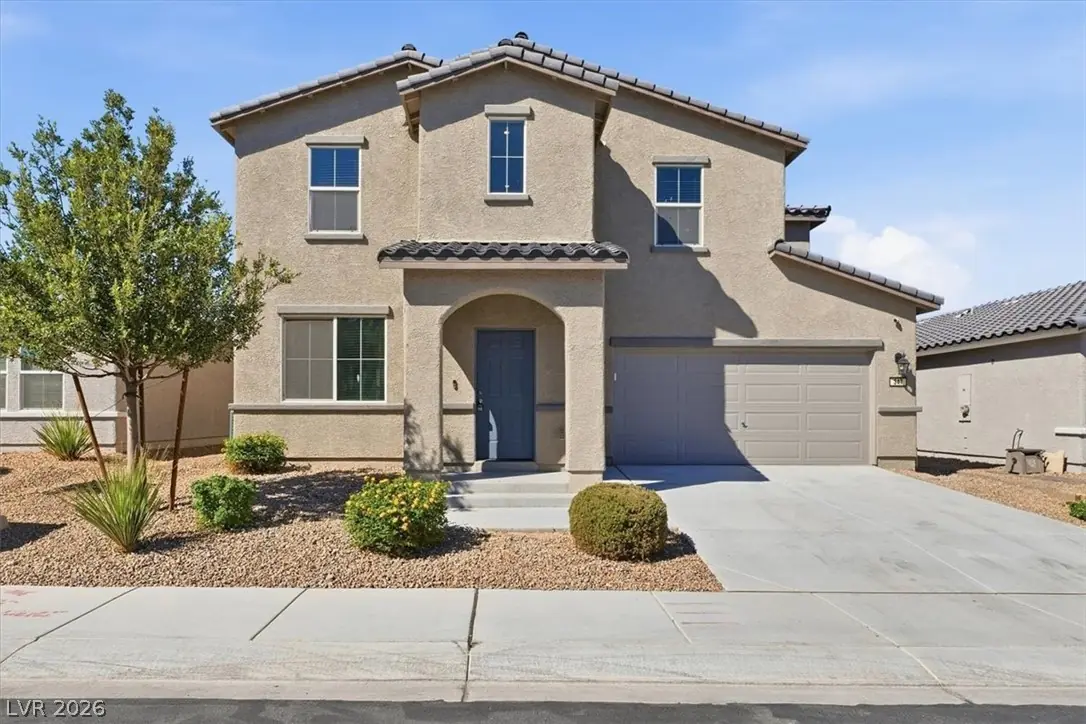
Welcome home to this spacious 4-bedroom, 3-bathroom, two-story home in Indian Springs, conveniently located just minutes from Creech Air Force Base. Featuring fresh updates, modern… Show more
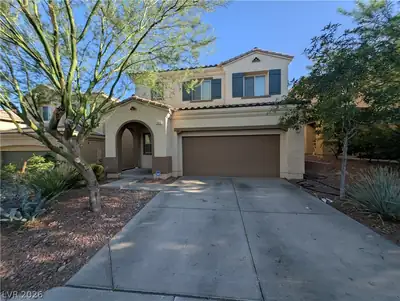
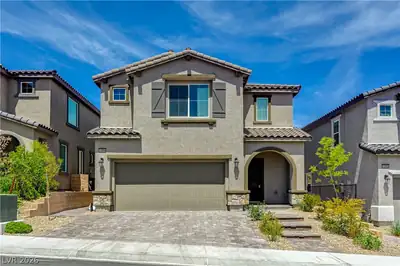
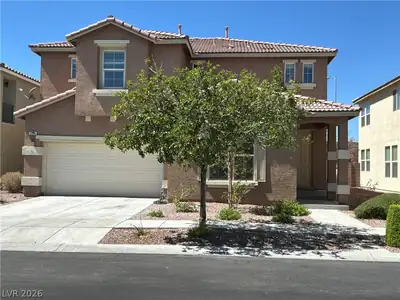
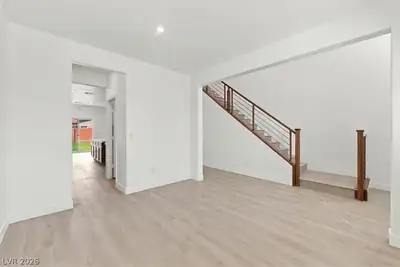
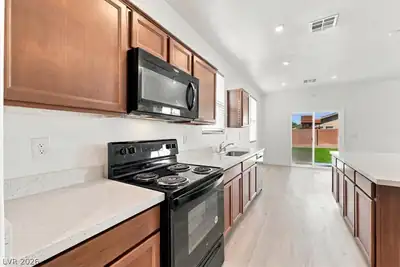
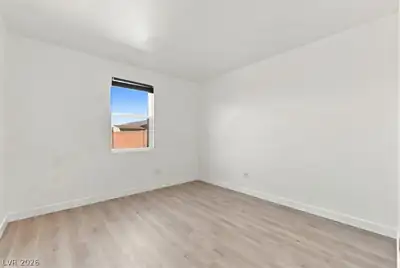
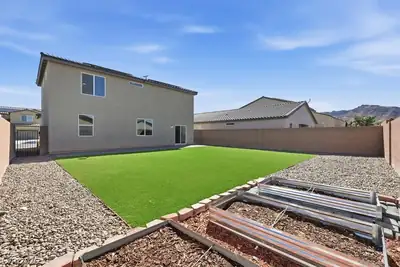
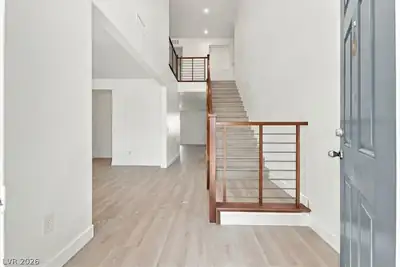
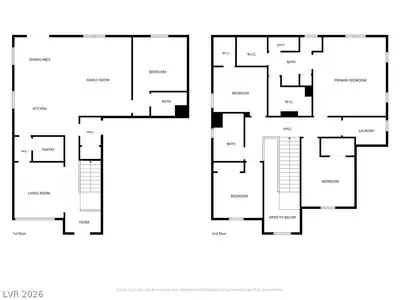
Welcome home to this spacious 4-bedroom, 3-bathroom, two-story home in Indian Springs, conveniently located just minutes from Creech Air Force Base. Featuring fresh updates, modern conveniences, and several included services, this home offers comfortable and affordable living with plenty of space. The home has been refreshed with new luxury vinyl plank (LVP) flooring and fresh interior paint throughout. A new water softener adds comfort and convenience, while the alarm system provides additional peace of mind. The main level includes a flexible downstairs room that can be used as a den, home office, guest space, or additional living area. Upstairs, you'll find generously sized bedrooms and additional living space. Enjoy the outdoors with newly installed artificial grass and professional landscaping, creating an attractive, low-maintenance yard that's perfect for relaxing or entertaining. Included with Rent: Solar, Sewer, Trash, Landscaping, Starlink Internet, Additional features include a full-size washer and dryer, making this home truly move-in ready. MONTHLY PERIODIC RENT $2600 (Base rent $2600)
| Room | Dimensions | Description |
|---|---|---|
| Bedroom 2 | 11x12 | Upstairs, Walk-In Closet(s) |
| Primary Bedroom | 16x17 | Ceiling Fan, Ceiling Light, Upstairs, Walk-In Closet(s) |
| Bedroom 3 | 11x15 | Closet, Upstairs |
| Bedroom 4 | 11x10 | Closet, Upstairs |
| Kitchen | Island |
 © Copyright 2026 of the Greater Las Vegas Association of REALTORS® MLS. All rights
reserved. The data relating to real estate for sale on this web site comes in part from the INTERNET DATA
EXCHANGE Program of the Greater Las Vegas Association of REALTORS® MLS. Real estate listings held by
brokerage firms other than this site owner are marked with the IDX logo. GLVAR deems information reliable
but not guaranteed.
© Copyright 2026 of the Greater Las Vegas Association of REALTORS® MLS. All rights
reserved. The data relating to real estate for sale on this web site comes in part from the INTERNET DATA
EXCHANGE Program of the Greater Las Vegas Association of REALTORS® MLS. Real estate listings held by
brokerage firms other than this site owner are marked with the IDX logo. GLVAR deems information reliable
but not guaranteed.
Connect with a real estate agent today — Call/text (702) 832-0229