$1,750/mo
3 bds · 3 ba · 1,483 sqft
720 Sleeping City Avenue, Henderson, 89015
Henderson, NV 89012
Enter your address below to find out how much your home is REALLY worth
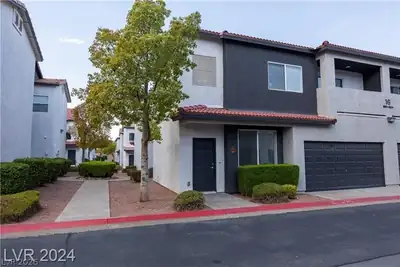
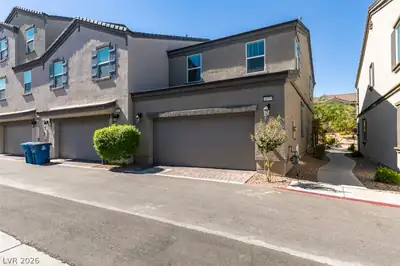
Rare Ѕtrip Vіеw Townhousе in gаted Quаil Ridge community! Ꮮikе new property, original owner purchased and lived in for only two months! Great kitchen with plenty of cabinets, quartz… Show more
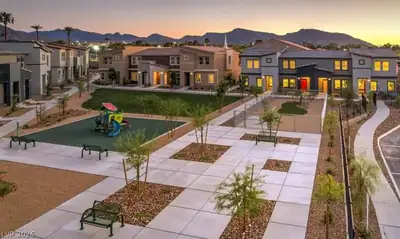
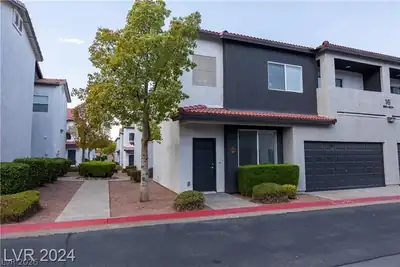
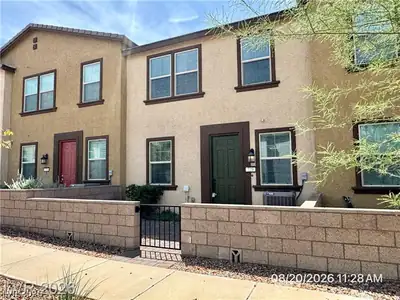
Rare Ѕtrip Vіеw Townhousе in gаted Quаil Ridge community! Ꮮikе new property, original owner purchased and lived in for only two months! Great kitchen with plenty of cabinets, quartz countertops & stainless steel appliances. Roomy upstairs loft/family room offers some living space separation. Convenient location in gated community with a children's park across the street & no rear neighbors! Trash cost of $21 & Solar cost of $50 already included in rent. Docs must be submitted with apps: Past 3 months pay stubs or bank statements (W2 and 1099 will not be accepted), Gov issued ID, Social Security card copy (or official document showing full social). Pet deposit would be $300 per pet under 25lbs, and if more than 26lbs will be based on landlord’s approval. Pet rent may apply depending on the breed. Application will be processed once all required documents are received. Property to be held for max 14 days after approval and holding deposit received.
| Room | Dimensions | Description |
|---|---|---|
| Primary Bedroom | 11x14 | Upstairs, Walk-In Closet(s) |
| Primary Bathroom | Double Sink, Shower Only | |
| Bedroom 2 | 10x10 | Closet, Upstairs |
| Bedroom 3 | 10x10 | Closet, Upstairs |
| Dining Room | 6x7 | Breakfast Nook/Eating Area, Dining Area, Kitchen/Dining Room Combo |
| Family Room | 11x12 | Separate Family Room, Upstairs |
| Living Room | 12x17 | Entry Foyer, Front |
| Kitchen | Breakfast Nook/Eating Area, Island, Lighting Recessed, Pantry, Quartz Countertops, Stainless Steel Appliances, Tile Flooring |
 © Copyright 2026 of the Greater Las Vegas Association of REALTORS® MLS. All rights
reserved. The data relating to real estate for sale on this web site comes in part from the INTERNET DATA
EXCHANGE Program of the Greater Las Vegas Association of REALTORS® MLS. Real estate listings held by
brokerage firms other than this site owner are marked with the IDX logo. GLVAR deems information reliable
but not guaranteed.
© Copyright 2026 of the Greater Las Vegas Association of REALTORS® MLS. All rights
reserved. The data relating to real estate for sale on this web site comes in part from the INTERNET DATA
EXCHANGE Program of the Greater Las Vegas Association of REALTORS® MLS. Real estate listings held by
brokerage firms other than this site owner are marked with the IDX logo. GLVAR deems information reliable
but not guaranteed.
Connect with a real estate agent today — Call/text (702) 832-0229
Connect with a local Black Mountain Vistas real estate agent
Call/text
(702) 832-0229