$884,999
6 bds · 5 ba · 4,658 sqft
9131 Ivory Beach Drive, Las Vegas, 89147
Las Vegas, NV 89147
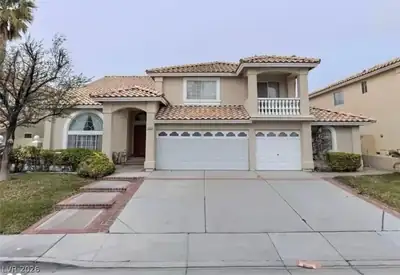
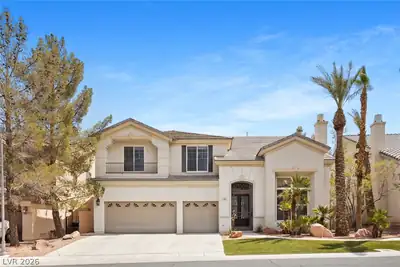
Welcome to this spacious 7-bedroom, 4.5-bath home tucked away at the end of a cul-de-sac with no HOA. Offering 4,658 sq. ft. on a .21-acre lot, the home provides exceptional flexibility… Show more
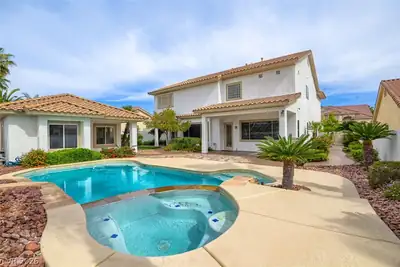
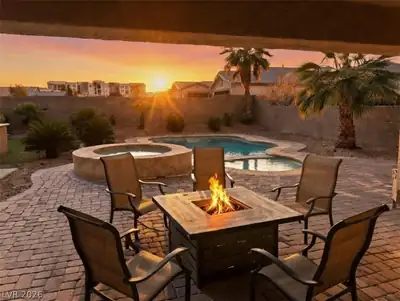
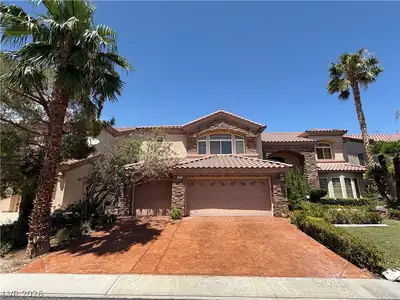
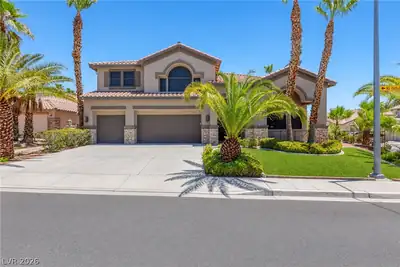
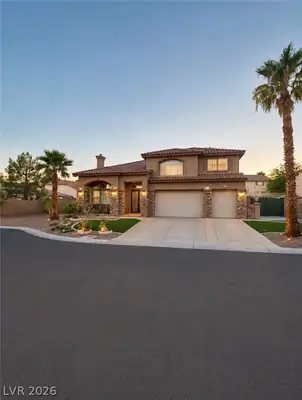
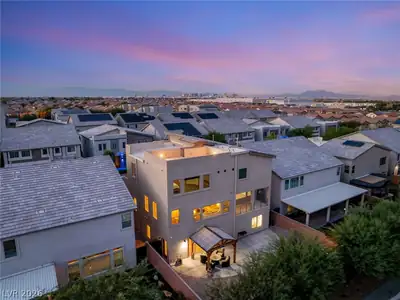
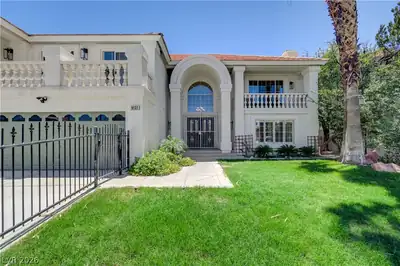
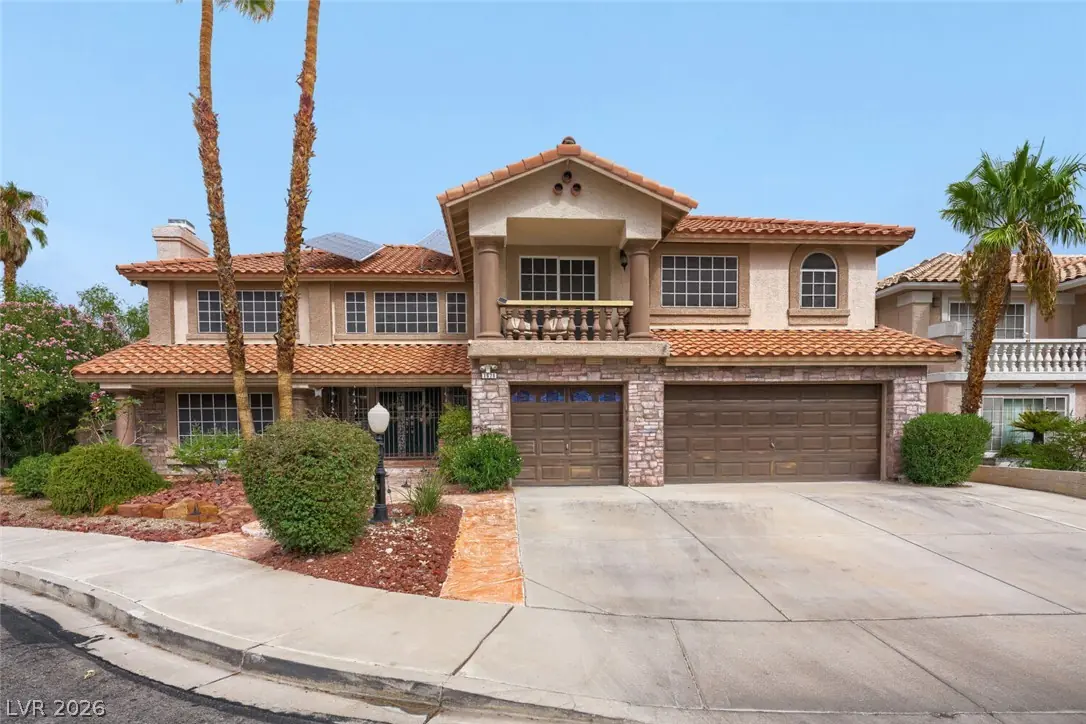
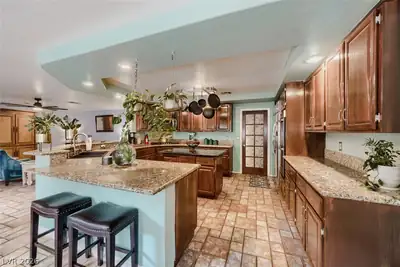
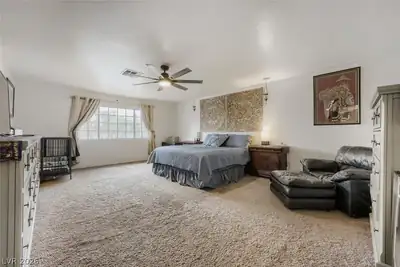
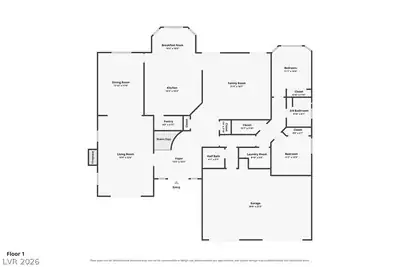
Welcome to this spacious 7-bedroom, 4.5-bath home tucked away at the end of a cul-de-sac with no HOA. Offering 4,658 sq. ft. on a .21-acre lot, the home provides exceptional flexibility with two bedrooms downstairs that could function as a multi-gen unit. A generously sized second bedroom that could serve as an additional primary suite or media/game room. One bedroom is currently configured as an office with built-in cabinetry and desk space. The backyard is designed for entertaining and easy living, featuring a saltwater pool and spa with a waterfall, Pebble Tec finish, variable-speed pump, artificial turf, xeriscaped landscaping, two redwood pergolas, and a gazebo. Enjoy movie nights under the stars with an outdoor projector setup on the lawn—perfect for entertaining family and friends. With possible RV parking, there is plenty of room to enjoy the outdoors. Inside, the home offers an expansive kitchen with granite countertops, double ovens, stainless steel appliances, a built-in refrigerator, and an expanded walk-in pantry. Multiple living spaces provide room to gather or spread out, while thoughtful upgrades include three Goodman 15-SEER AC units replaced in 2016, a hot-water recirculating pump for near-instant hot water, a water softener, a security system with surveillance cameras, and locking wrought-iron entry doors throughout. Additional character comes from custom artistic murals, faux-brick accents, and distinctive wrought-iron detailing. The home is also equipped with 50 paid-in-full, U.S.-made solar panels, offering an energy-conscious advantage. Conveniently located approximately 1.7 miles from Summerlin and just 4 miles from Downtown Summerlin shopping, dining, and entertainment. A rare combination of space, amenities, flexibility, and location.
| Room | Dimensions | Description |
|---|---|---|
| Primary Bedroom | 18x34 | Ceiling Fan, Ceiling Light, Pbr Separate From Other, Upstairs, Walk-In Closet(s) |
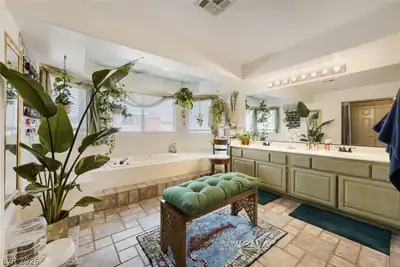
| Primary Bathroom | 12x19 | Double Sink, Make Up Table, Separate Shower, Separate Tub |
| Bedroom 4 | 13x13 | Ceiling Fan, Ceiling Light, Upstairs, Walk-In Closet(s), With Bath |
| Bedroom 5 | 11x16 | Ceiling Fan, Ceiling Light, Upstairs, Walk-In Closet(s), With Bath |
| Bedroom 6 | 15x13 | Ceiling Fan, Ceiling Light, Upstairs, Walk-In Closet(s), With Bath |
| Bedroom 7 | 23x15 | Ceiling Fan, Ceiling Light, Upstairs, Walk-In Closet(s), With Bath |
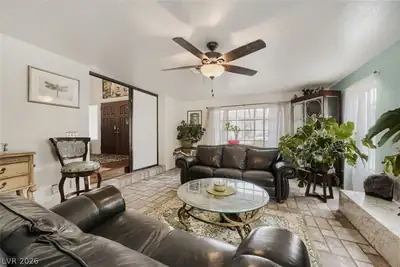
| Living Room | 15x22 | Formal, Front, Sunken |
| Family Room | 21x18 | Ceiling Fan, Downstairs, Separate Family Room |
| Bedroom 2 | 11x12 | Ceiling Fan, Ceiling Light, Closet, Downstairs |
| Bedroom 3 | 11x14 | Ceiling Fan, Ceiling Light, Closet, Downstairs |
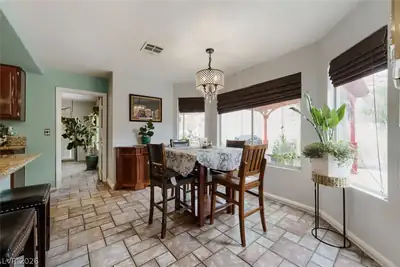
| Kitchen | 16x24 | Breakfast Bar/Counter, Breakfast Nook/Eating Area, Custom Cabinets, Granite Countertops, Pantry, Solid Surface Countertops, Stainless Steel Appliances, Tile Flooring, Walk-in Pantry |
| Dining Room | 12x17 | Formal Dining Room |


 © Copyright 2026 of the Greater Las Vegas Association of REALTORS® MLS. All rights
reserved. The data relating to real estate for sale on this web site comes in part from the INTERNET DATA
EXCHANGE Program of the Greater Las Vegas Association of REALTORS® MLS. Real estate listings held by
brokerage firms other than this site owner are marked with the IDX logo. GLVAR deems information reliable
but not guaranteed.
© Copyright 2026 of the Greater Las Vegas Association of REALTORS® MLS. All rights
reserved. The data relating to real estate for sale on this web site comes in part from the INTERNET DATA
EXCHANGE Program of the Greater Las Vegas Association of REALTORS® MLS. Real estate listings held by
brokerage firms other than this site owner are marked with the IDX logo. GLVAR deems information reliable
but not guaranteed.
Connect with a real estate agent today — Call/text (702) 832-0229